Save
Ask
Tour
Hide
Share
$625,000
7 Days On Site

1731 Grove Street
Denver, CO 80204

For Sale|Single Family Residence|Active
5
Beds
4
Total Baths
3
Full Baths
1
Partial Bath
2,279
SqFt
$274
/SqFt
1927
Built
Subdivision:
Cheltenham Heights
County:
Denver

Due to the health concerns created by Coronavirus we are offering personal 1-1 online video walkthough tours where possible.
Call Now: 303-818-4970
Is this the listing for you? We can help make it yours.
303-818-4970
1731 Grove Street1731 Grove Street1731 Grove Street1731 Grove Street
Save
Ask
Tour
Hide
Share

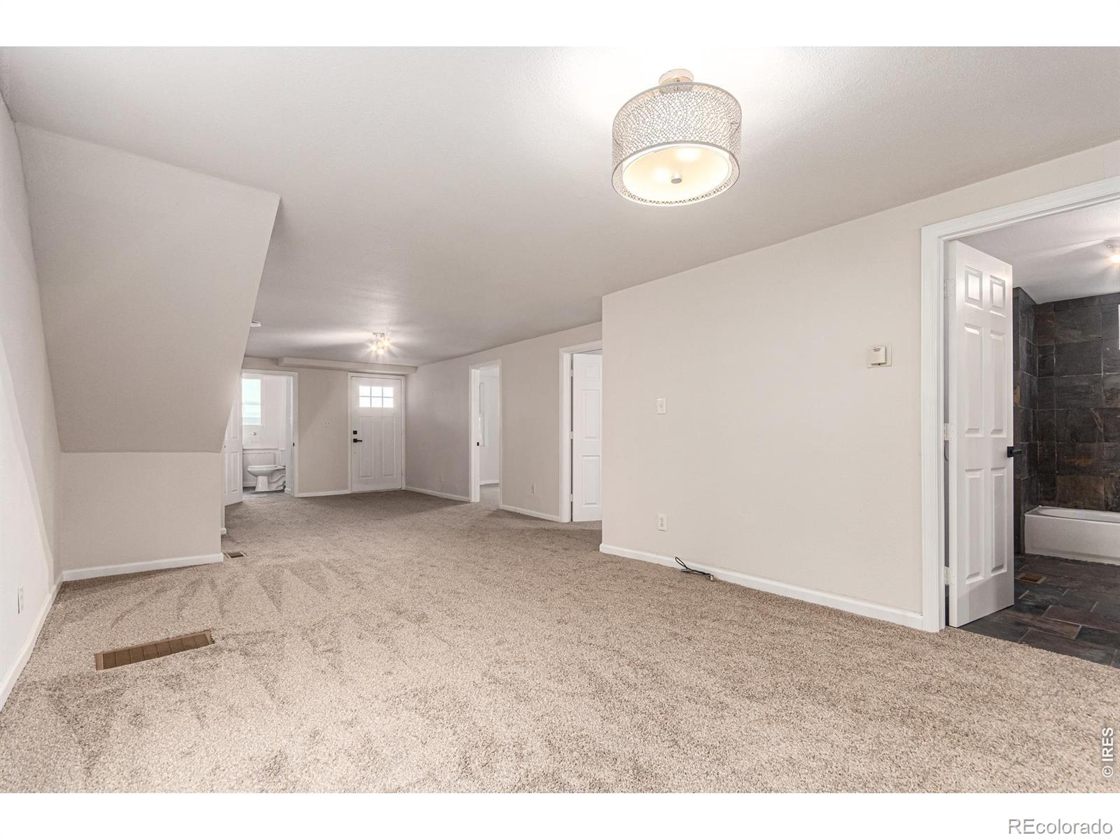
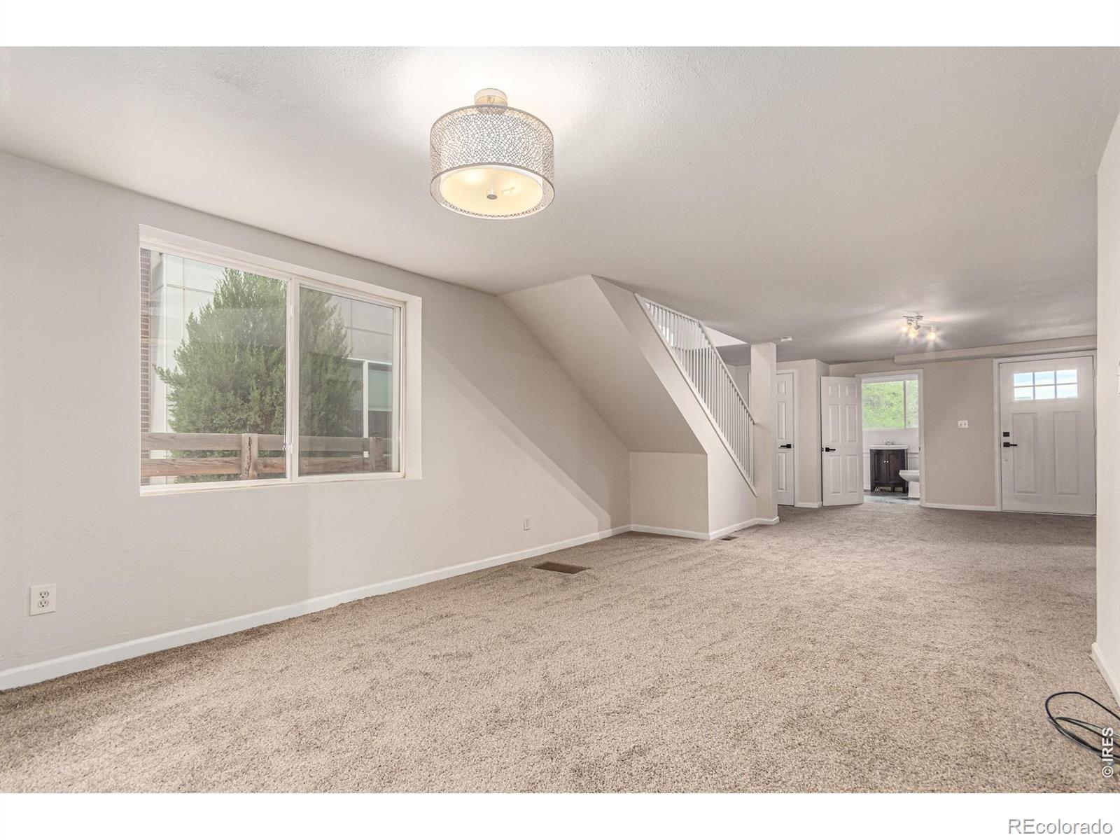
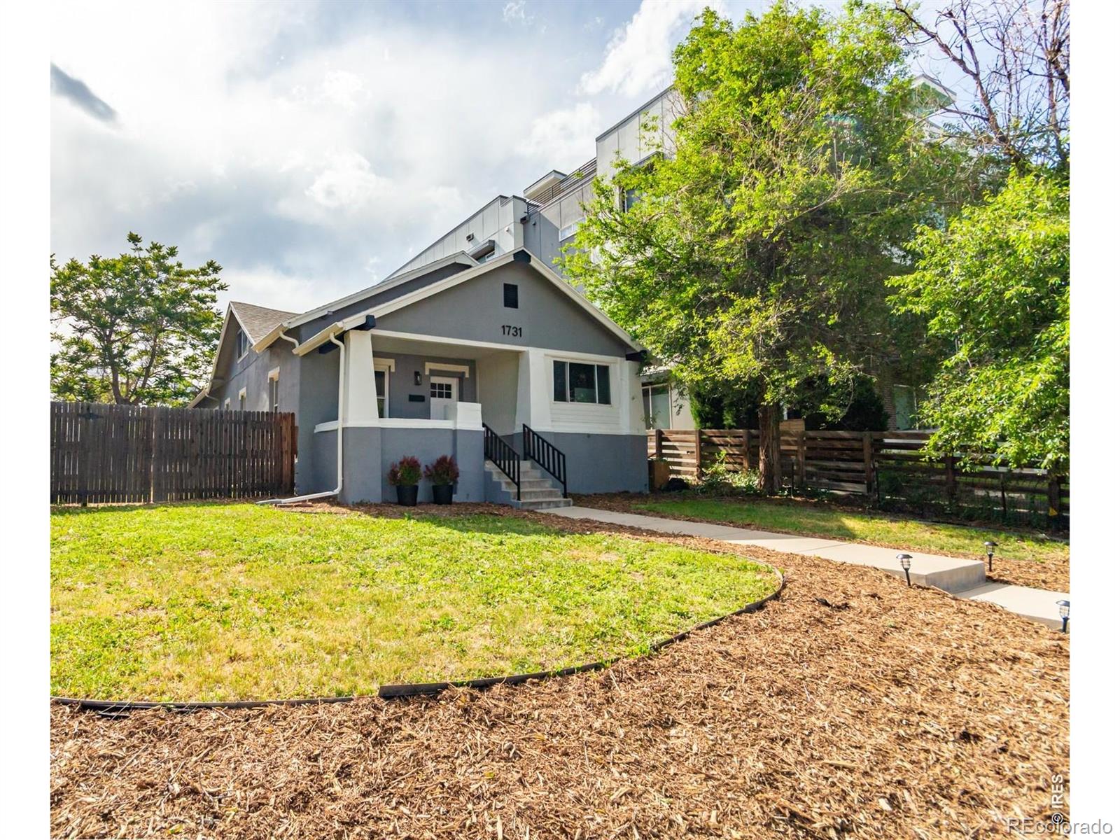
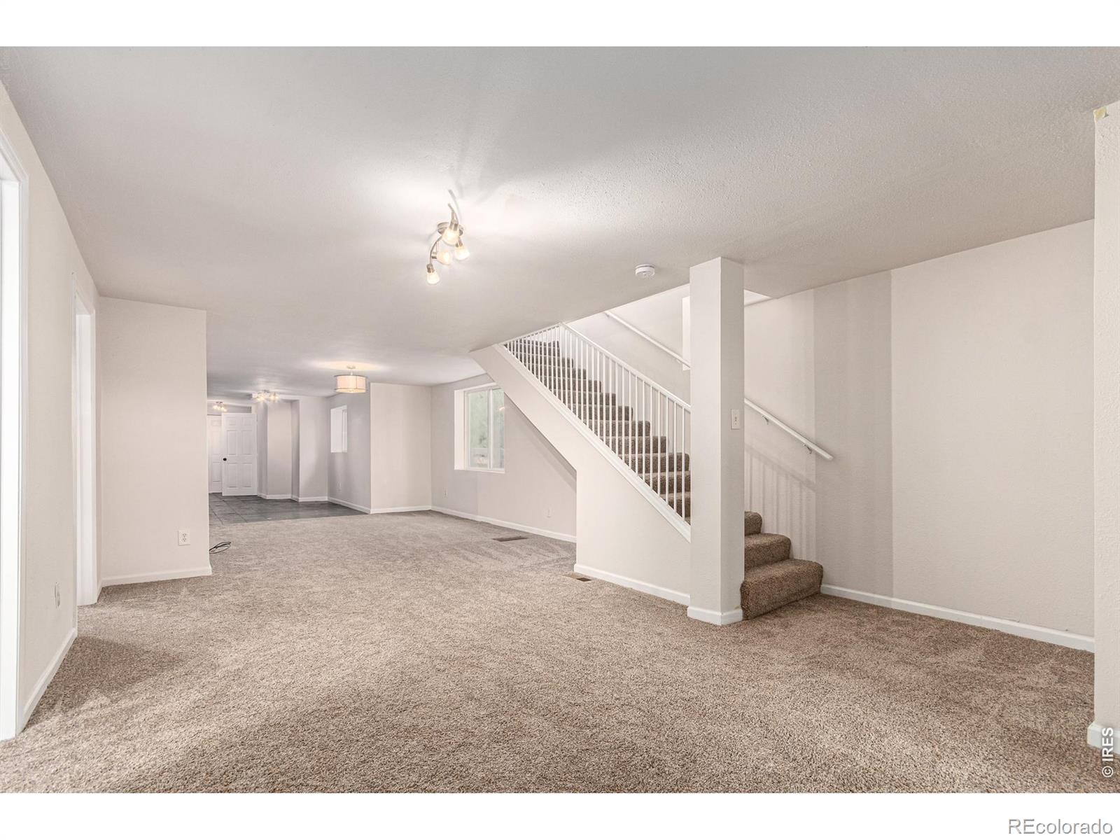
Walk to the Highlands, Sloans Lake, and Mile High Stadium from this stylish 5 bed, 4 bath home! Step inside to discover a freshly updated open floorplan boasting new paint and new carpet throughout. The spacious eat-in kitchen features inviting stone floors, sleek wood cabinets, and abundant storage, complemented by a convenient breakfast bar for casual dining. Upstairs, two luxurious primary suites await, offering comfort and privacy. Additional highlights include a practical 2 car garage and a generous yard, perfect for outdoor gatherings and relaxation. Zoned for potential redevelopment, this property holds promising rental opportunities under Denver's G-MU-3 zoning, allowing for diverse urban housing options such as duplexes, townhouses, and apartment buildings up to three stories tall. Whether you're envisioning a chic urban retreat or exploring investment potential, this home combines prime location with versatile possibilities. Don't miss out on the chance to make this dynamic property your own in one of Denver's most sought-after neighborhoods!

Save
Ask
Tour
Hide
Share
Listing Snapshot
Price 
$625,000
Days On Site 
7 Days
Bedrooms 
5
Inside Area (SqFt) 
2,279 sqft
Total Baths 
4
Full Baths 
3
Partial Baths 
1
Lot Size 
0.15 Acres
Year Built 
1927
MLS Number 
IR1071862
Status 
Active
Property Tax 
$4,762
HOA/Condo/Coop Fees 
N/A
Sq Ft Source 
Assessor
Friends & Family
Recent Activity
5 days agoListing updated with changes from the MLS
a week agoListing first seen on site
General Features
Acres 
0.15
Additional Property Use 
Residential
Direction Faces 
East
Garage 
Yes
Garage Spaces 
2
Levels 
Two
Parking 
Oversized
Parking Spaces 
2
Property Sub Type 
Single Family Residence
Security 
Smoke Detector(s)
Sewer 
Public Sewer
SqFt Above 
2279
SqFt Total 
2665
Style 
Contemporary
Utilities 
Cable AvailableElectricity AvailableNatural Gas Available
Water Source 
Public
Zoning 
G-MU-3
Interior Features
Appliances 
DishwasherDisposalDryerMicrowaveOvenRefrigeratorWasher
Basement 
PartialUnfinished
Heating 
Forced Air
Interior 
Eat-in KitchenVaulted Ceiling(s)Walk-In Closet(s)
Laundry Features 
In Unit
Main Level Bedrooms 
3
Window Features 
Double Pane Windows
Bathroom Full 
Level - Main
Bathroom Three Quarter 
Level - Upper
Bedroom 
Dimensions - 11 x 11Level - MainDescription - Carpet
Dining Room 
Dimensions - 12 x 12Level - MainDescription - Stone
Kitchen 
Dimensions - 12 x 11Level - MainDescription - Stone
Laundry 
Dimensions - 3 x 5Level - MainDescription - Stone
Living Room 
Dimensions - 15 x 12Level - MainDescription - Carpet
Save
Ask
Tour
Hide
Share
Exterior Features
Construction Details 
StuccoFrameWood Siding
Fencing 
FencedPartial
Lot Features 
Level
Patio And Porch 
Patio
Roof 
Composition
Windows/Doors 
Double Pane Windows
Community Features
School District 
Denver 1
Financing Terms Available 
CashConventionalFHAVA Loan
Roads 
Alley PavedPaved
Schools
School District
Denver 1
Elementary School
Cheltenham
Middle School
Other
High School
North
Listing courtesy of RE/MAX of Boulder, Inc [email protected]


The content relating to real estate for sale in this Web site comes in part from the Internet Data eXchange ("IDX") program of METROLIST, INC., DBA RECOLORADO real estate listings held by brokers other than RE/MAX of Boulder, Inc are marked with the IDX Logo. This information is being provided for the consumers' personal, non-commercial use and may not be used for any other purpose. All information subject to change and should be independently verified.

Neighborhood & Commute
Source: Walkscore
Save
Ask
Tour
Hide
Share