
2995 Olive StreetDenver, CO 80207
Due to the health concerns created by Coronavirus we are offering personal 1-1 online video walkthough tours where possible.
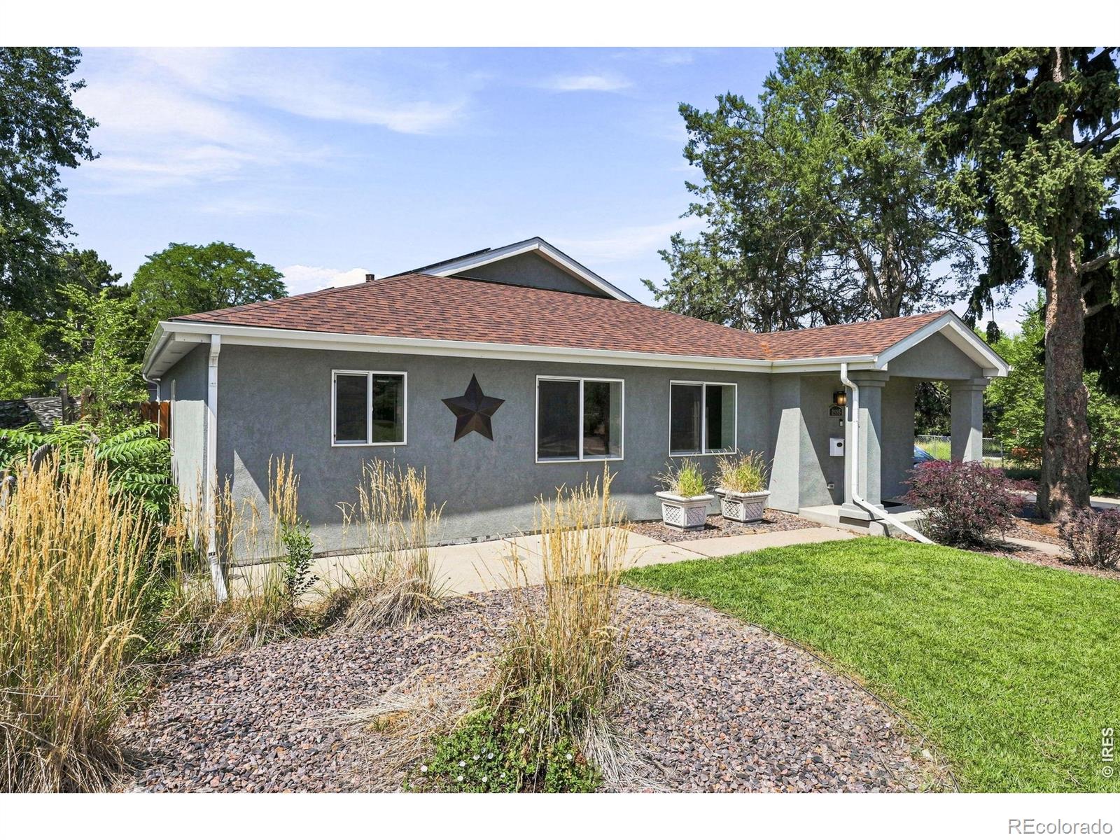
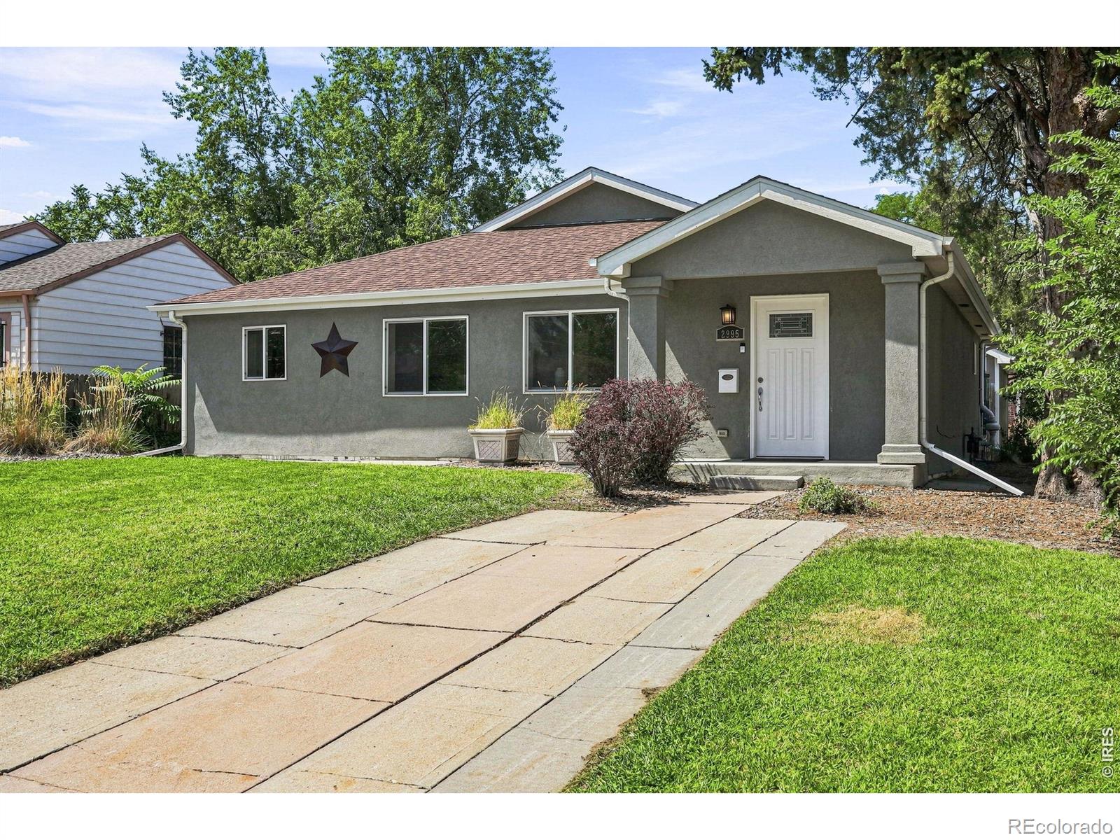
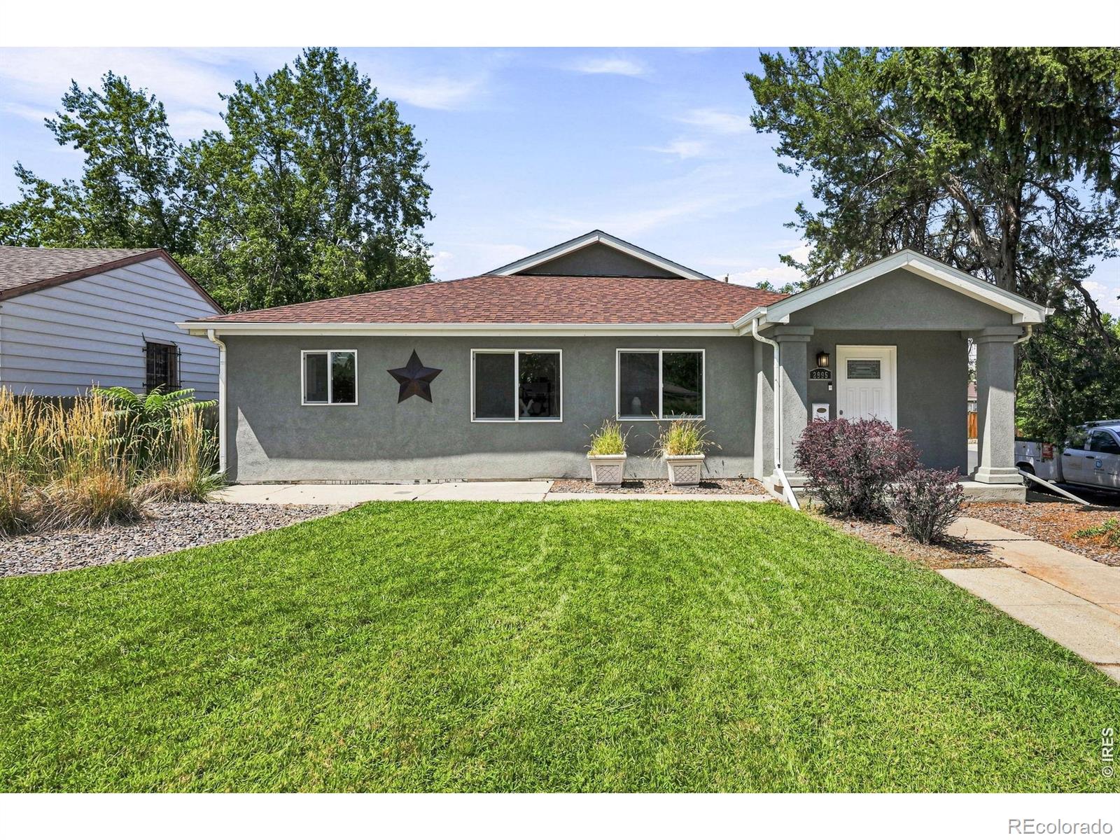
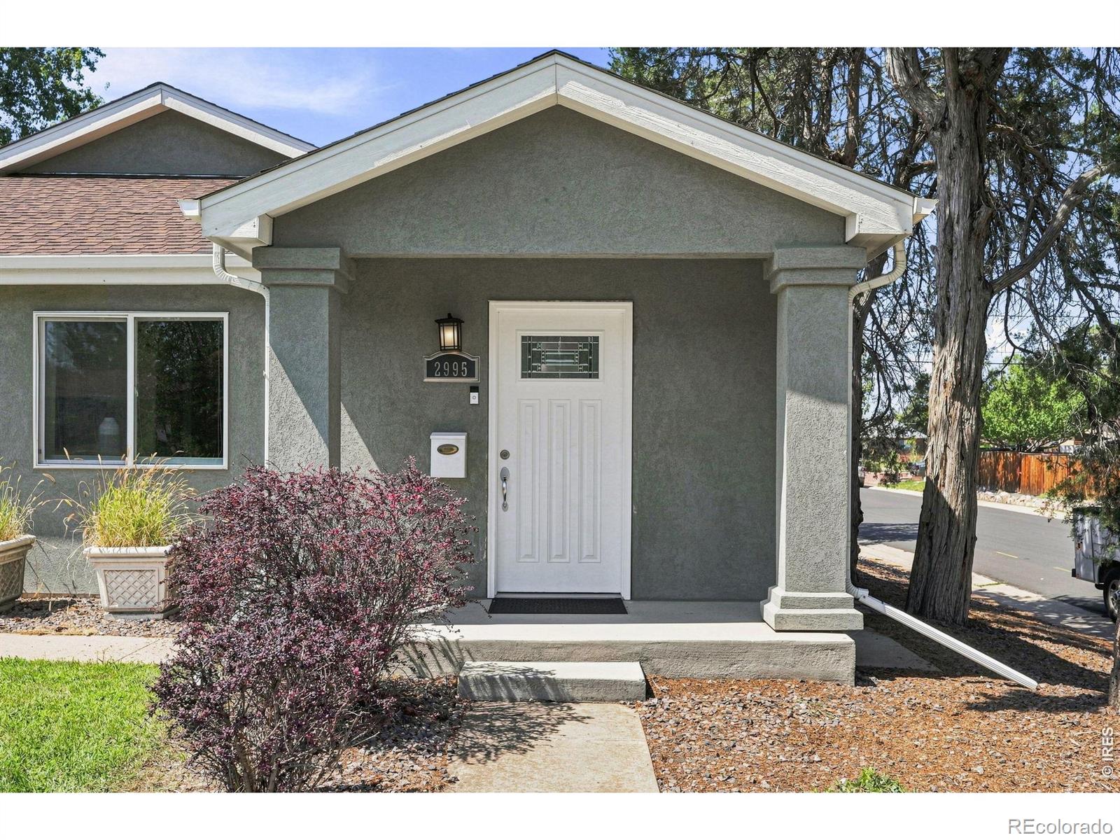
Easy one-level living, a spacious open floor plan, and an incredible location make this move-in-ready ranch a wonderful place to call home. With 3 bedrooms, 2 baths, and no basement or stairs to navigate, everything you need is conveniently located on one level. The open living and dining areas provide plenty of room to gather, while the kitchen features granite countertops and a large peninsula that's perfect for casual meals, entertaining, or extra prep space. The oversized primary suite is a true retreat with plenty of room to relax and two walk-in closets. Two additional bedrooms offer flexibility for guests, a home office, hobbies, or whatever fits your lifestyle. Step outside to a private backyard with a large patio, ready for summer dinners, entertaining friends, gardening, or simply relaxing at the end of the day. A large storage shed provides plenty of room for gardening tools, bikes, and outdoor gear. The oversized two-car garage adds even more valuable storage and workspace. The sellers have made several important improvements, including a new roof in 2024 and a solar system in 2023 that will be paid off prior to or at closing-a terrific value for the next owner, and radon mitigation is installed. New carpet and fresh paint, plus all appliances are included, making this home truly move-in ready. And the location is hard to beat! Enjoy nearby shopping and dining just a few blocks away at Oneida Park on 23rd and even more restaurants and shops including Stanley Marketplace in Central Park. Easy access to downtown Denver, City Park and I-70makes it convenient to head to the airport or west to the mountains. Move in, make it yours, and start enjoying everything this home and location have to offer!
| a week ago | Listing updated with changes from the MLS | |
| 2 weeks ago | Listing first seen on site |

The content relating to real estate for sale in this Web site comes in part from the Internet Data eXchange ("IDX") program of METROLIST, INC., DBA RECOLORADO real estate listings held by brokers other than Compass-Denver are marked with the IDX Logo. This information is being provided for the consumers' personal, non-commercial use and may not be used for any other purpose. All information subject to change and should be independently verified.