
1597 Julian StreetDenver, CO 80204
Due to the health concerns created by Coronavirus we are offering personal 1-1 online video walkthough tours where possible.
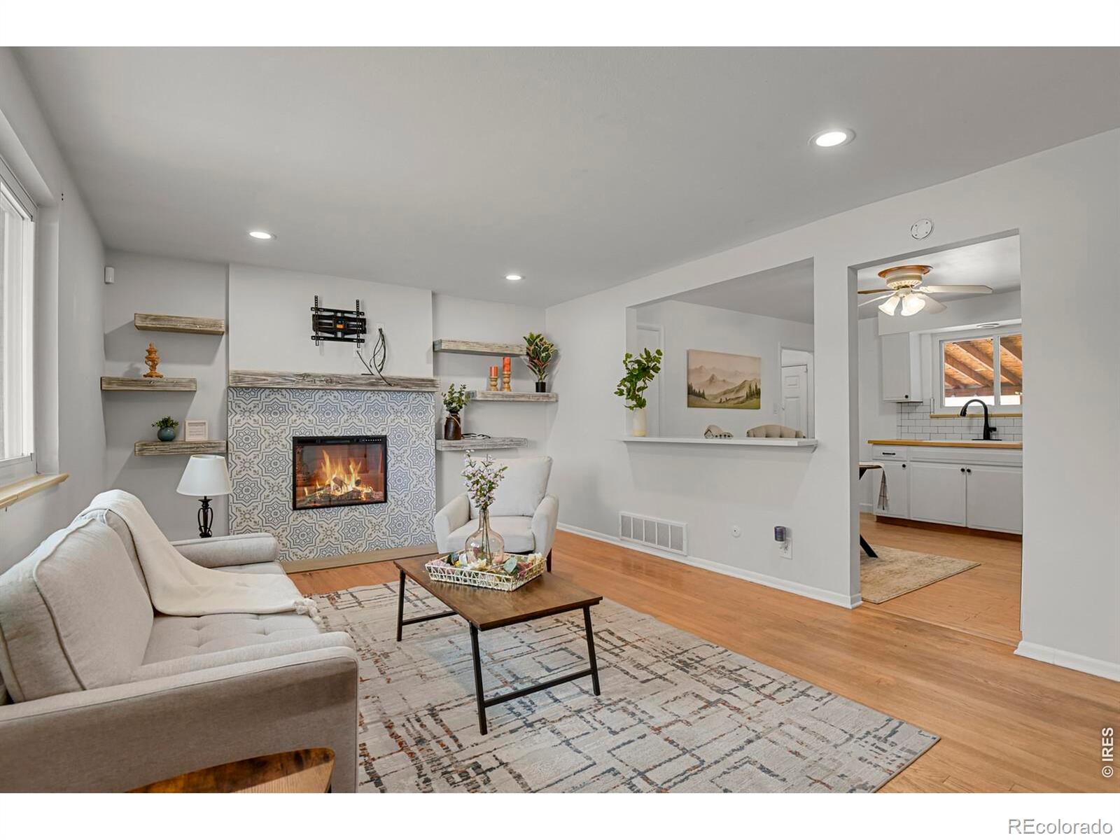
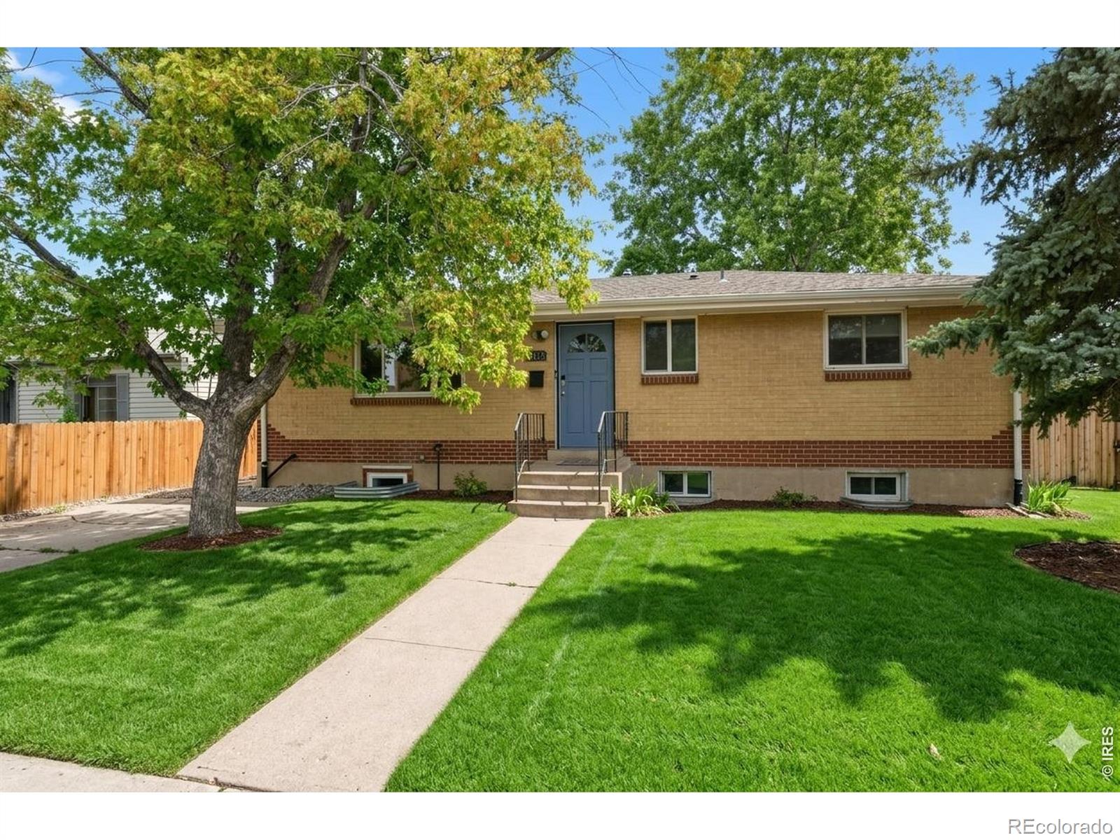
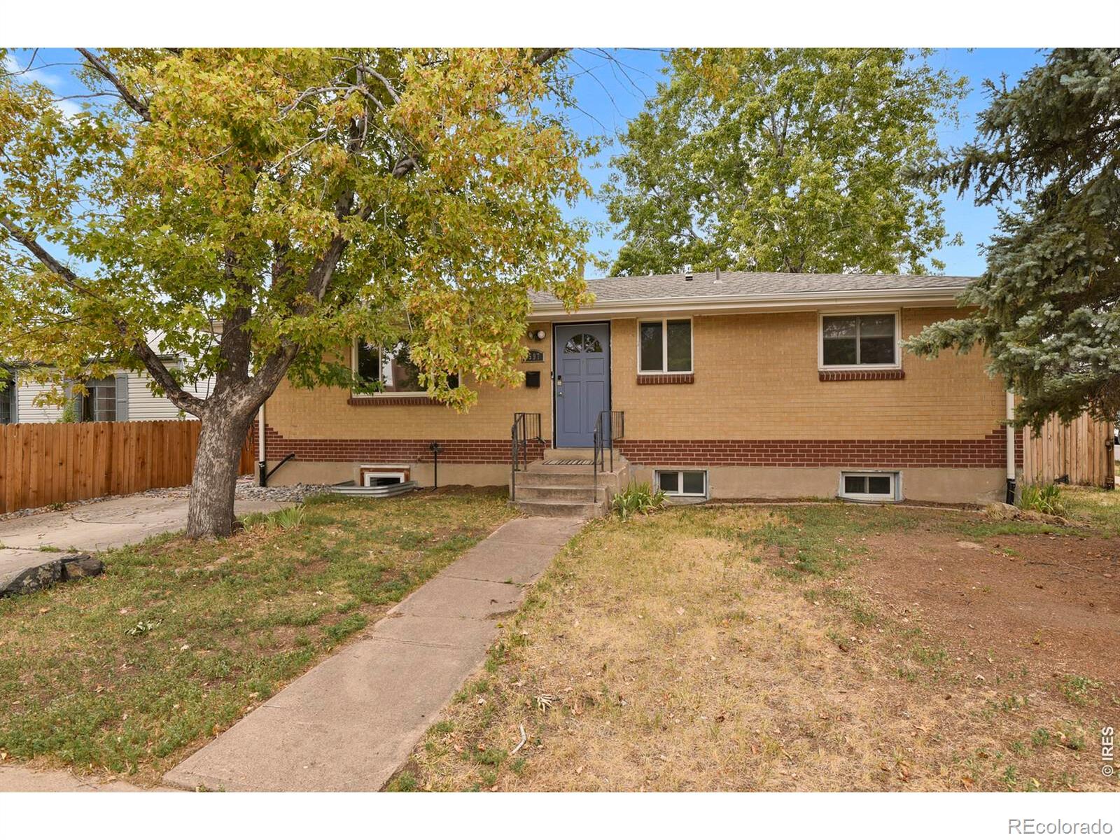
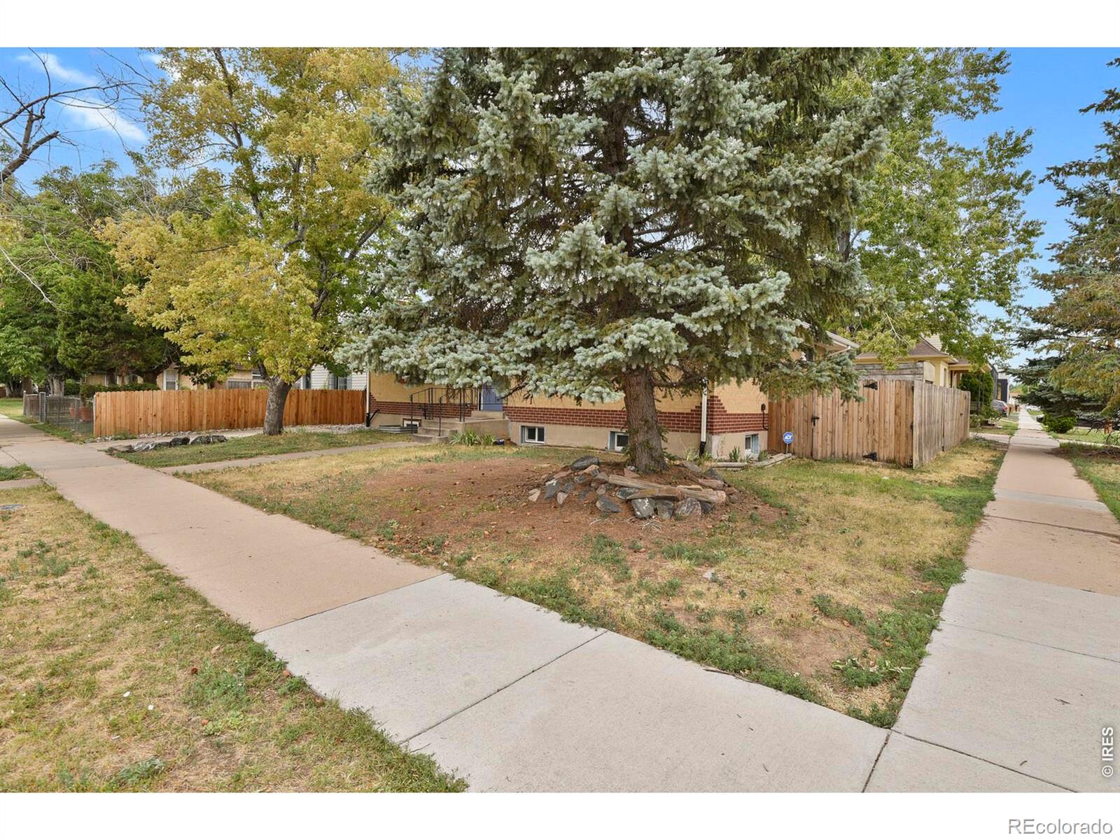
OPEN HOUSE THIS SAT 11-3 P.M AND SUNDAY 11-1 P.M. WALK TO THE BRONCO GAMES! Imagine starting your mornings with a walk around Sloan's Lake, grabbing coffee at a cafe, biking downtown, and enjoying one of Denver's most desirable neighborhoods; all from your brick ranch, move-in-ready home. Corner lot with mature trees, 3 off-street parking spots, and incredible redevelopment potential, legally zoned U-TU-C, allowing for a duplex or a 2nd unit in the basement for rental income. The main levelfeatures hardwood floors, a bright living room with an electric fireplace with decorative tile, and custom shelving. The open kitchen is perfect for entertaining including the pantry and appliances. Three bedrooms on the main level, along witha beautifully remodeled bathroom featuring a walk-in shower. Major updates include: Updated windows throughout, New Class 3 impact-resistant roof 2026, New interior doors, Updated light fixtures, Central A/C (2023), Water heater (2023). Finished basement offers excellent flexibility for guests, multi-generational living, or future rental income. Features laminate flooring, a kitchenette with refrigerator, microwave, remodeled bathroom, a conforming bedroom, a spacious family room with an egress window, office space, and a laundry room complete with utility sink plus washer and dryer. Step outside to enjoy the covered patio, raised garden beds, storage shed, and fully fenced backyard-perfect for relaxing or entertaining. Additional features include an EV charging outlet and permitted street parking. Enjoy being just a short walk to Sloan's Lake where you can paddle board, jog, bike, or take in the beautiful scenery. You'll also be within walking distance of restaurants, coffee shops, bus routes, and light rail, providing quick access to downtown and everything Denver has to offer. Whether you're looking for a charming home in one of Denver's most desirable neighborhoods or an excellent investment opportunity with future income potential!
| 5 days ago | Listing updated with changes from the MLS® | |
| 2 weeks ago | Listing first seen on site |

The content relating to real estate for sale in this Web site comes in part from the Internet Data eXchange ("IDX") program of METROLIST, INC., DBA RECOLORADO real estate listings held by brokers other than HomeSmart are marked with the IDX Logo. This information is being provided for the consumers' personal, non-commercial use and may not be used for any other purpose. All information subject to change and should be independently verified.