
1109 8th StreetGolden, CO 80401
Due to the health concerns created by Coronavirus we are offering personal 1-1 online video walkthough tours where possible.
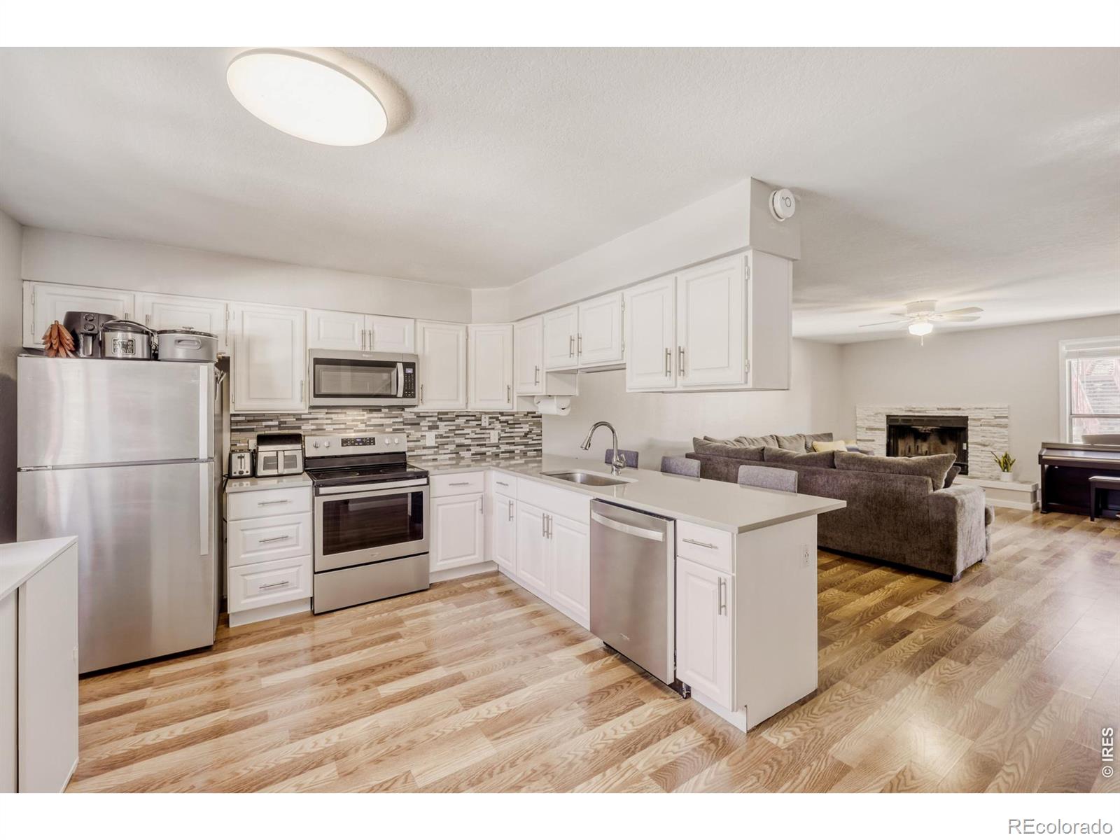
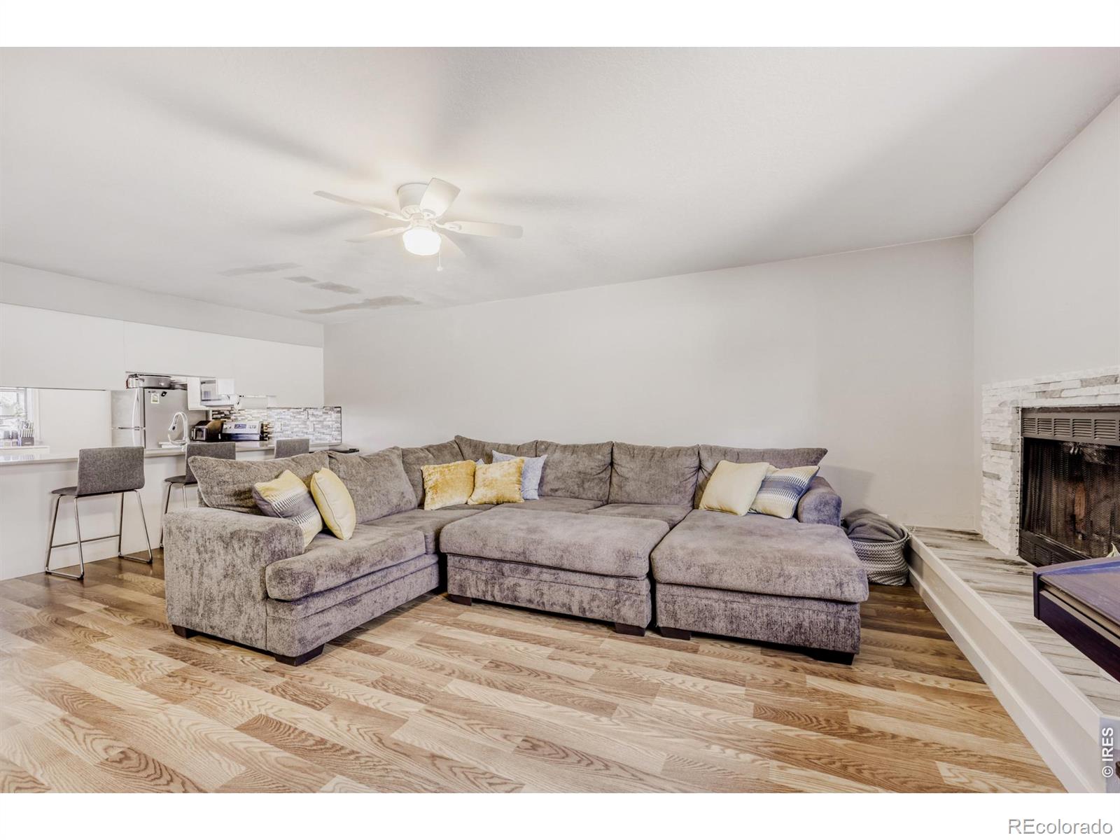
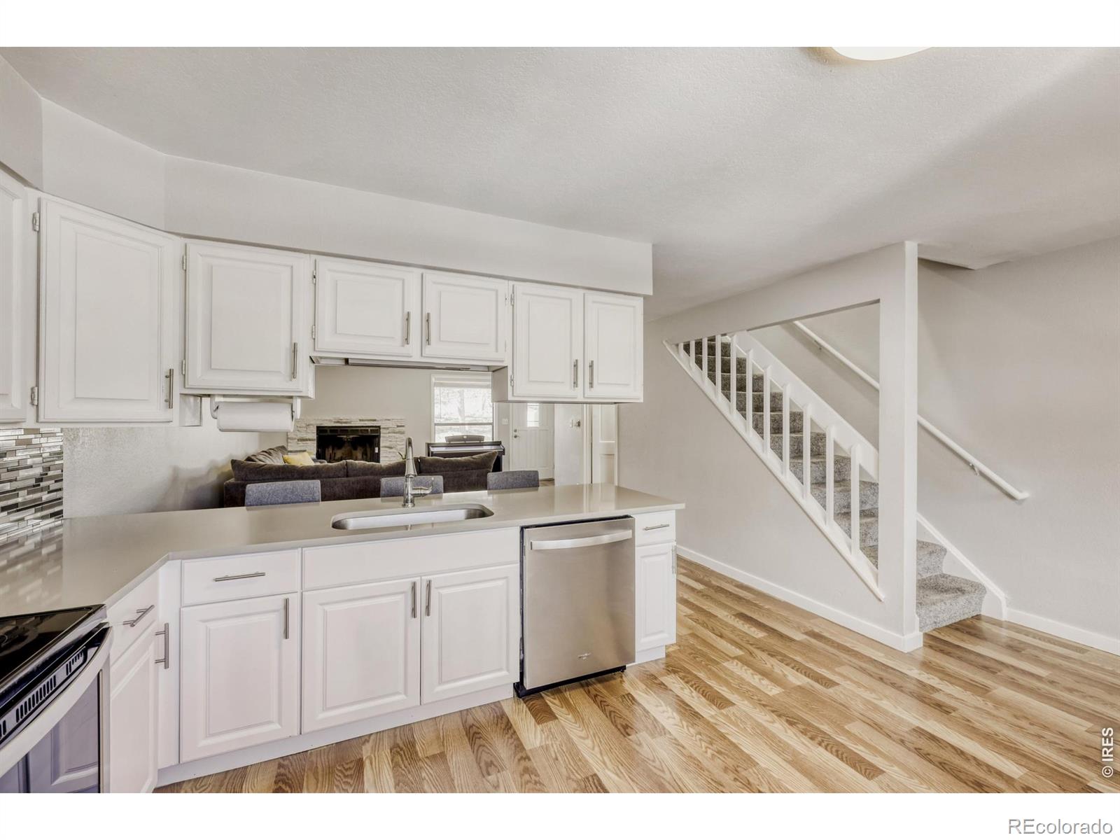
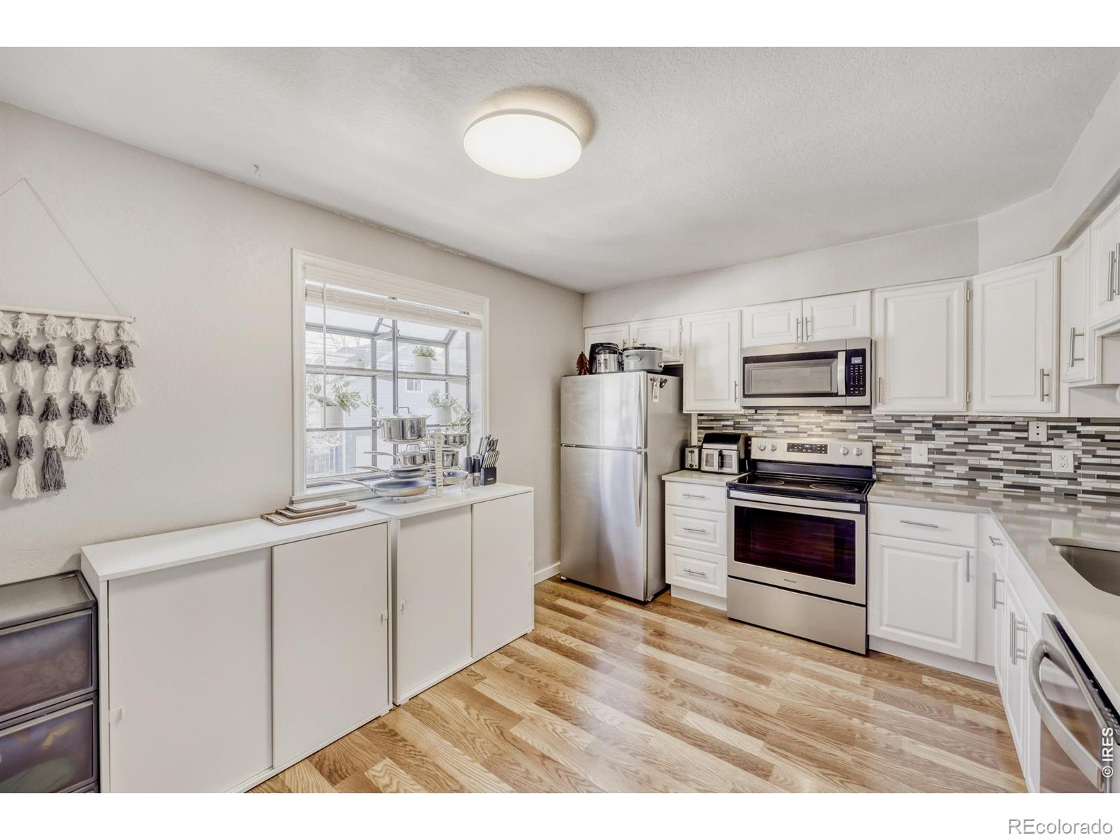
Incredible Downtown Golden Location!! Perfect For Mines Students!! $17,500 Grant Available!! Stucco Exterior / Front Patio Area Facing Courtyard / Newer Roof / Update HVAC System / Newer Hot Water Heater / Quartz Counter Tops / Tile Floors / Update Bathrooms / Stainless Steel Appliances / Double Pane Windows / Ceiling Fans / Trex Deck / 6 Panel Doors / Glass Tile Backsplash / Stacked Stone Wood Buring Fireplace / Brushed Nickel Hardware / Egress Windows / Dual & Walk-In Closets / Atrium Kitchen Window / Additional Street Parking Permits Available / Perfect For Student With Roommates!! Owner Occupant Or Investor!! Prime Golden Location!! All 3 Bedrooms Have Their Own Bathroom!! Location!! Location!! Location!! Golden living at its best! Just minutes from Downtown Golden & Colorado School of Mines, enjoy top-rated dining at Abejas, Woody's, Table Mountain Grill & Cantina & The Golden Mill, coffee at Cafe 13 & Humble House, and craft beer at Golden City Brewery, Mountain Toad & Cannonball Creek. Walk to School of Mines, Clear Creek, Apex Trail, parks, boutiques & downtown, with endless hiking, biking and outdoor adventure nearby!
| yesterday | Listing updated with changes from the MLS® | |
| 3 days ago | Listing first seen on site |

The content relating to real estate for sale in this Web site comes in part from the Internet Data eXchange ("IDX") program of METROLIST, INC., DBA RECOLORADO real estate listings held by brokers other than RE/MAX Professionals-Union Blv are marked with the IDX Logo. This information is being provided for the consumers' personal, non-commercial use and may not be used for any other purpose. All information subject to change and should be independently verified.
Did you know? You can invite friends and family to your search. They can join your search, rate and discuss listings with you.