Save
Ask
Tour
Hide
Share
$634,888
26 Days On Site

1435 S Ogden Street
Denver, CO 80210

For Sale|Single Family Residence|Active
5
Beds
2
Total Baths
1
Full Bath
1
Partial Bath
1,944
SqFt
$327
/SqFt
1959
Built
Subdivision:
Platt Park
County:
Denver

Due to the health concerns created by Coronavirus we are offering personal 1-1 online video walkthough tours where possible.
Call Now: 303-818-4970
Is this the listing for you? We can help make it yours.
303-818-4970
1435 S Ogden Street1435 S Ogden Street1435 S Ogden Street1435 S Ogden Street
Save
Ask
Tour
Hide
Share

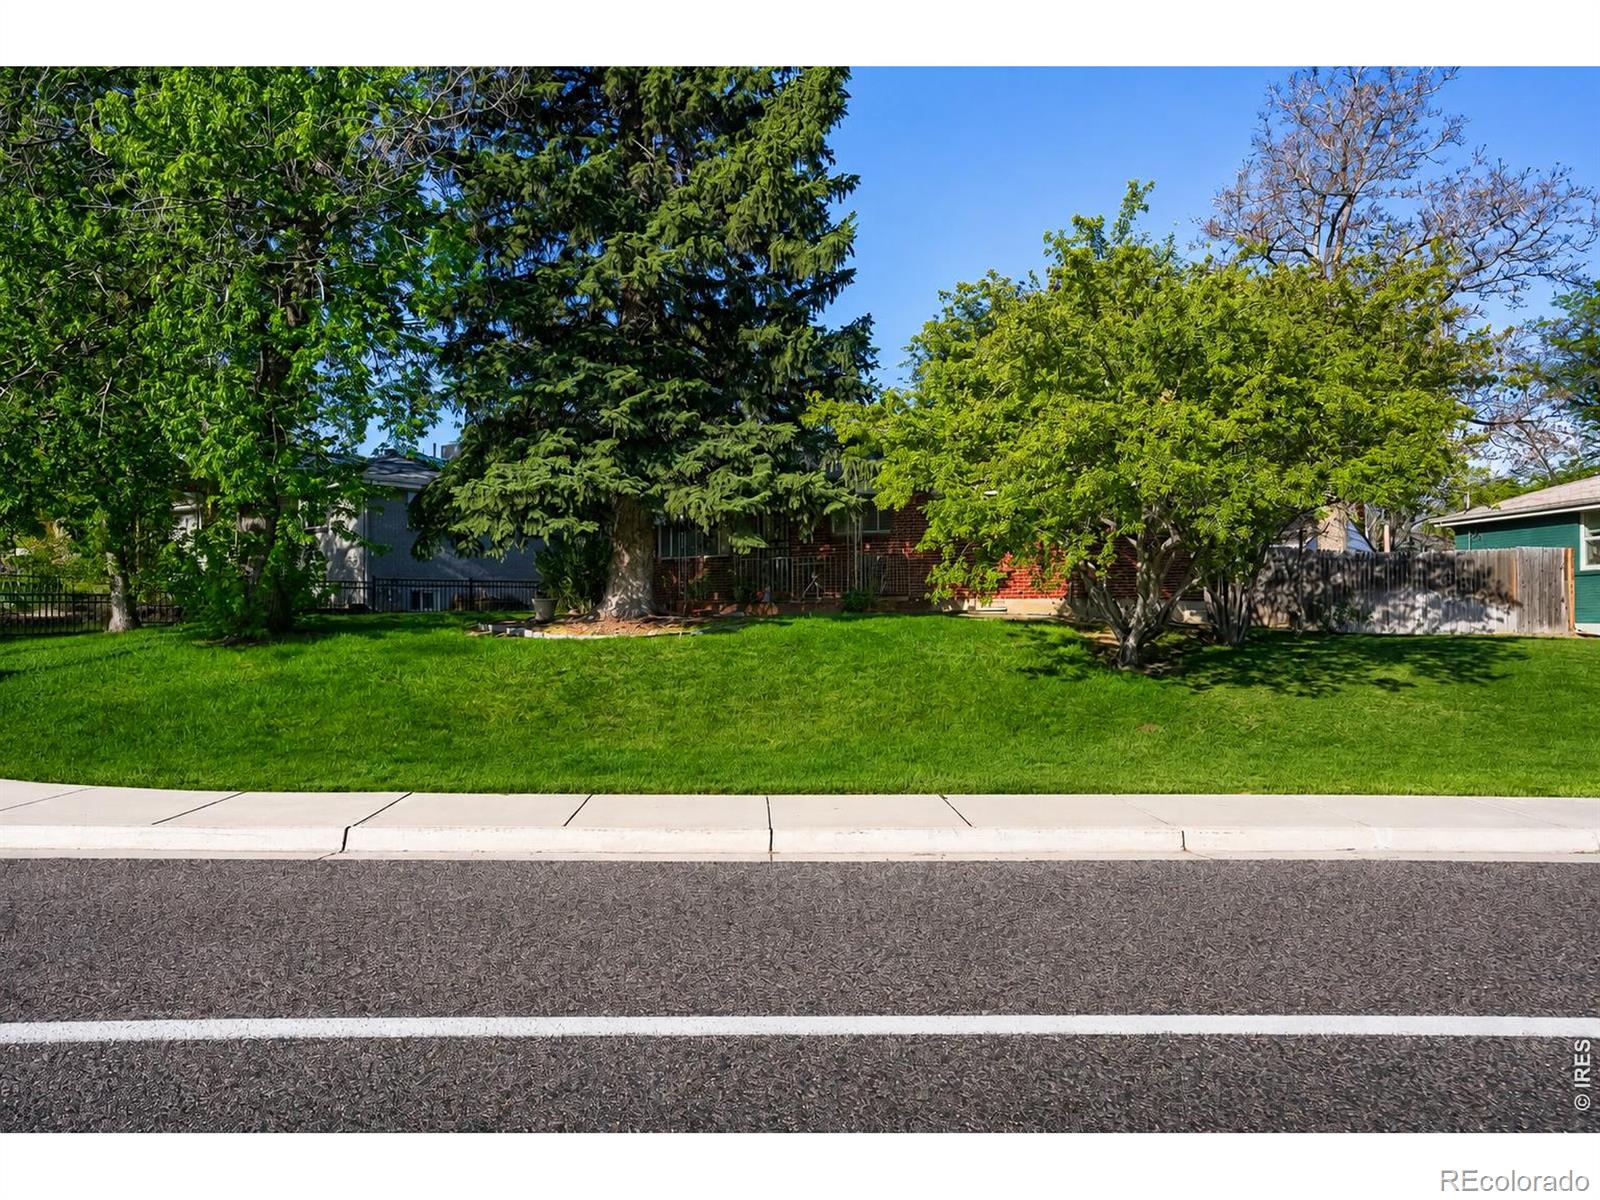
As they say: location, location, LOCATION-and this one is tough to beat! You're just steps from the Pearl Street Light Rail Station, Wash Park, and the historic South Pearl Street shopping district, featuring world-class dining and shopping. You're also moments from Downtown Denver and the DTC, with convenient freeway access. Recent comparable sales show just how much potential this property offers the right buyer-just look at 1542 S Ogden, a smaller home of similar age that sold for $1.25 million in April. With recent improvements, including a new HVAC system, an updated electrical panel, and more, there's less to do to make this property truly shine. Situated on a spacious lot, the property also offers plenty of room to create the outdoor space of your dreams. Reach out to the listing broker to schedule your private showing today!

Save
Ask
Tour
Hide
Share
Listing Snapshot
Price 
$634,888
Days On Site 
26 Days
Bedrooms 
5
Inside Area (SqFt) 
1,944 sqft
Total Baths 
2
Full Baths 
1
Partial Baths 
1
Lot Size 
0.14 Acres
Year Built 
1959
MLS® Number 
IR1067333
Status 
Active
Property Tax 
$3,978
HOA/Condo/Coop Fees 
N/A
Sq Ft Source 
Assessor
Friends & Family
Recent Activity
yesterdayListing updated with changes from the MLS®
yesterdayPrice changed to $634,888
6 days agoStatus changed to Active
4 weeks agoListing first seen on site
General Features
Acres 
0.14
Additional Property Use 
Residential
Direction Faces 
East
Garage 
Yes
Garage Spaces 
2
Levels 
One
Parking 
Oversized
Parking Spaces 
2
Property Sub Type 
Single Family Residence
SqFt Above 
1044
SqFt Below 
900
SqFt Total 
2088
Utilities 
Cable AvailableElectricity AvailableNatural Gas Available
Water Source 
Public
Zoning 
U-SU-B
Interior Features
Appliances 
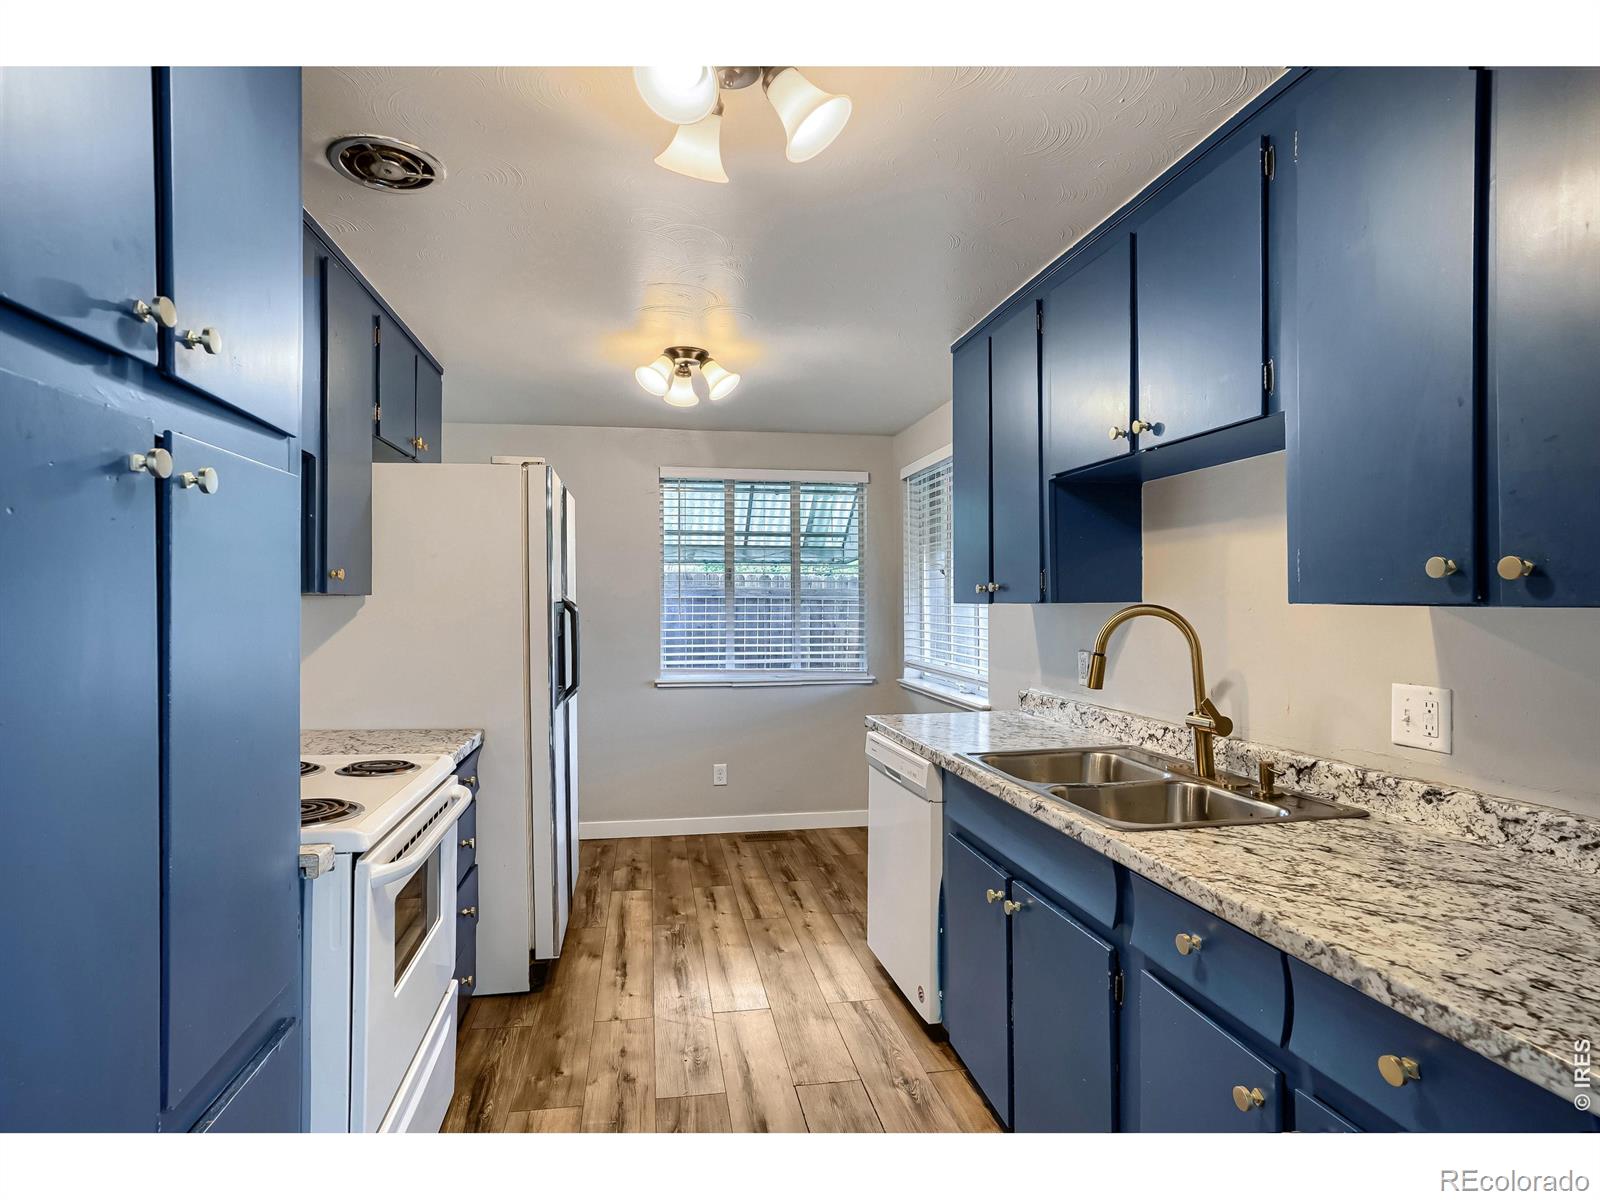
DishwasherDryerOvenRefrigeratorWasher
Basement 
Full
Cooling 
Ceiling Fan(s)Central Air
Heating 
Forced Air
Interior 
Eat-in Kitchen
Laundry Features 
In Unit
Main Level Bedrooms 
3
Window Features 
Window Coverings
Bathroom Full 
Level - Main
Bathroom Three Quarter 
Level - Basement
Bedroom 
Dimensions - 11 x 12Level - BasementDescription - Carpet
Dining Room 
Dimensions - 13 x 10Level - MainDescription - Luxury Vinyl
Game Room 
Dimensions - 19 x 12Level - BasementDescription - Carpet
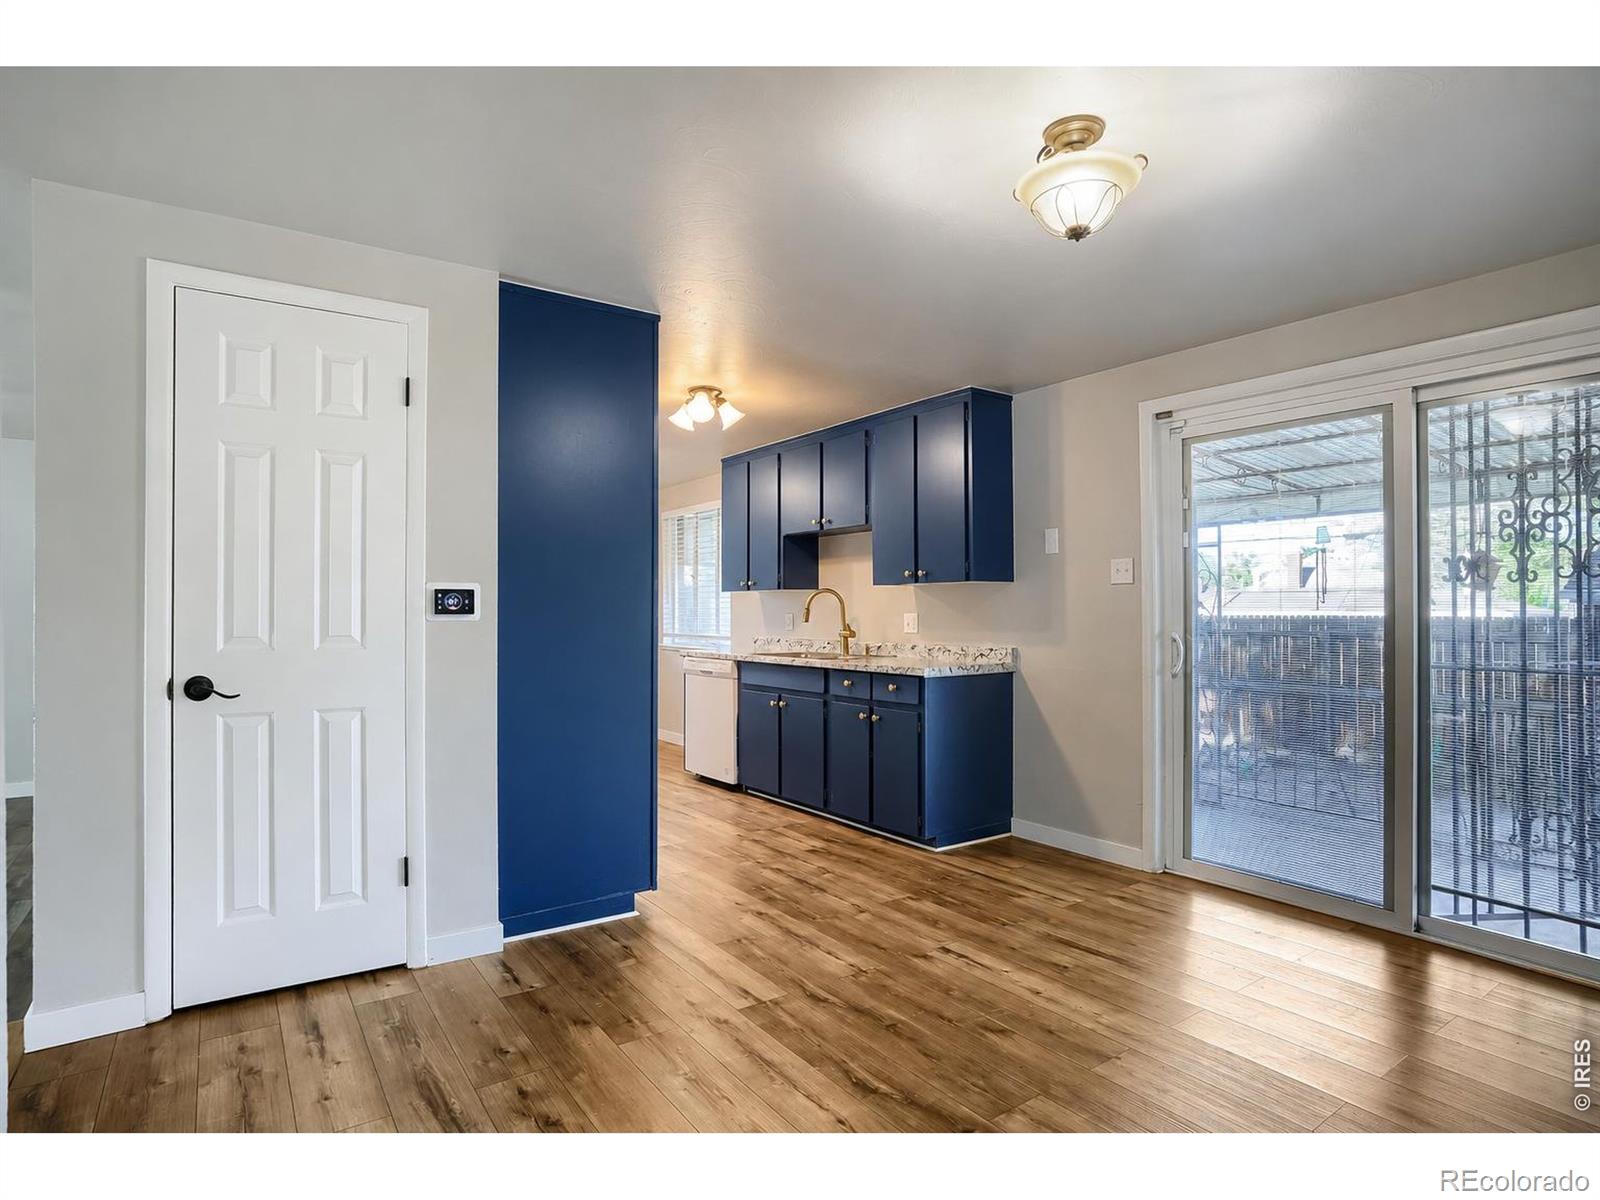
Kitchen 
Dimensions - 14 x 9Level - MainDescription - Luxury Vinyl
Laundry 
Dimensions - 22 x 9Level - BasementDescription - Concrete
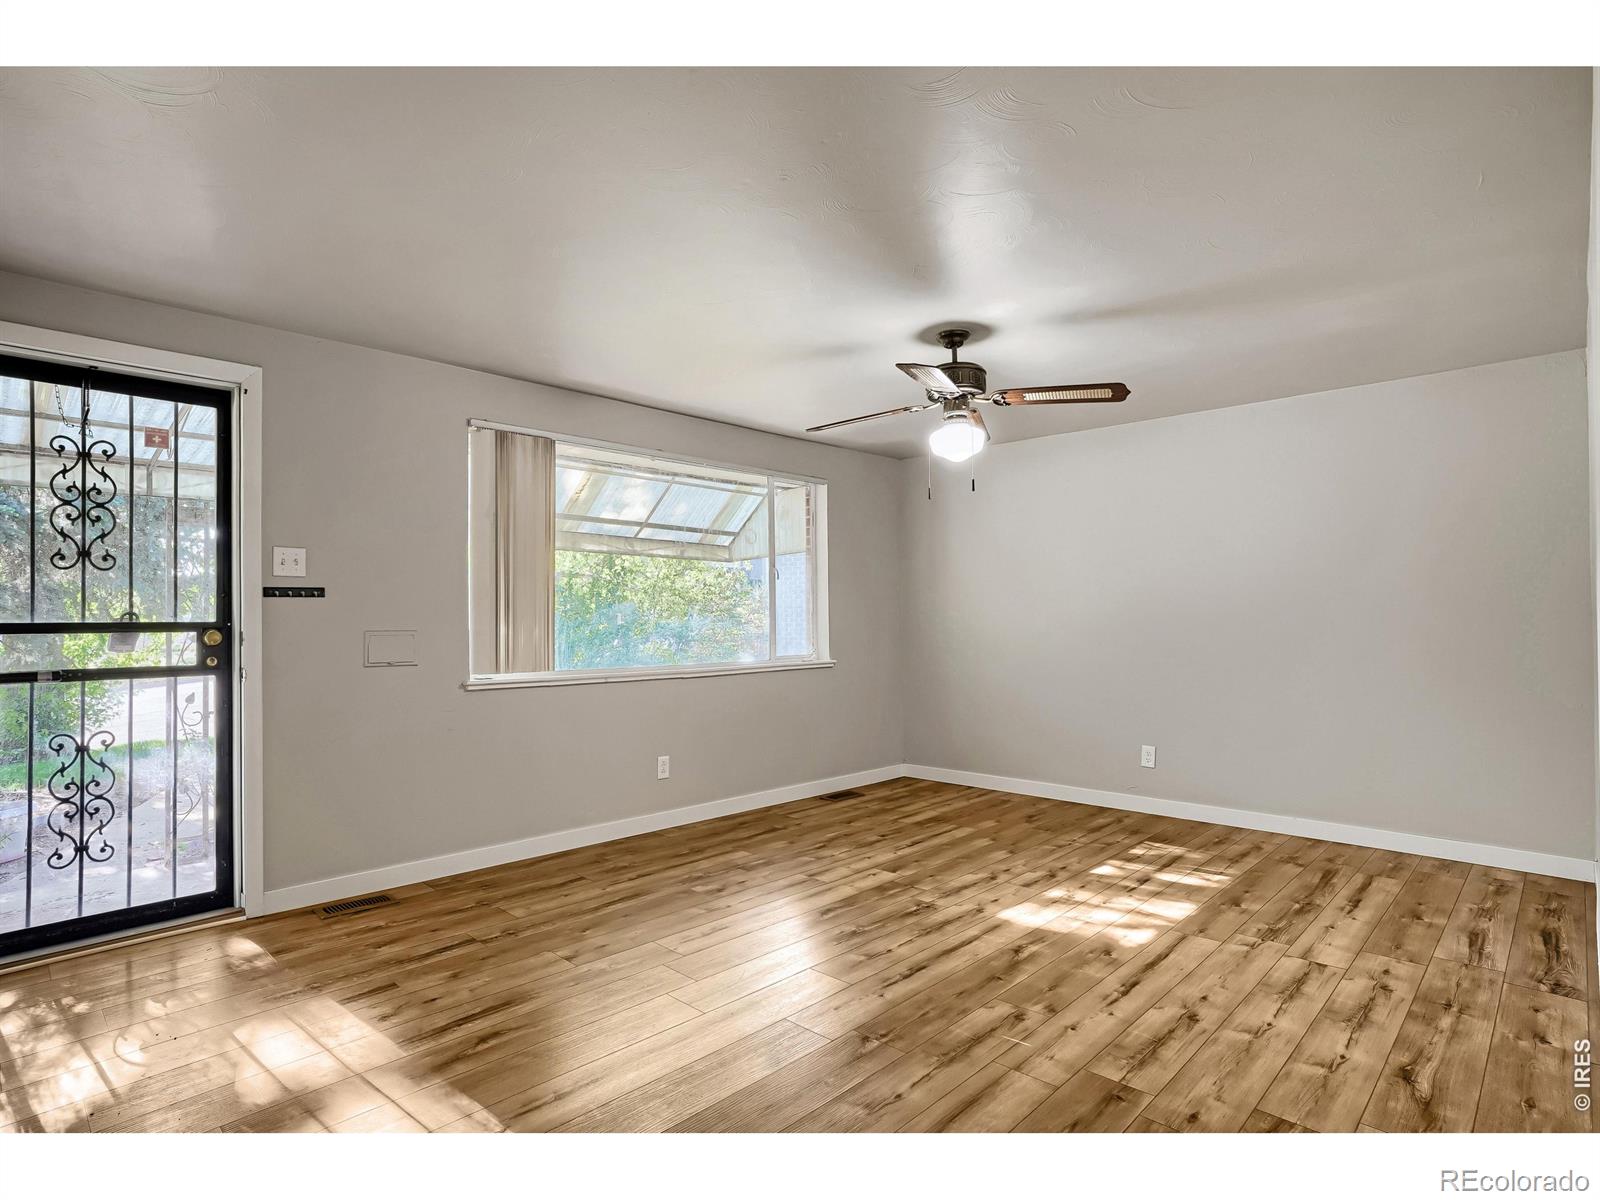
Living Room 
Dimensions - 20 x 12Level - MainDescription - Luxury Vinyl
Office 
Dimensions - 10 x 10Level - BasementDescription - Luxury Vinyl
Save
Ask
Tour
Hide
Share
Exterior Features
Construction Details 
BrickConcreteFrame
Fencing 
Partial
Lot Features 
LevelSprinklers In Front
Patio And Porch 
Patio
Roof 
Composition
Windows/Doors 
Window Coverings
Community Features
School District 
Denver 1
Financing Terms Available 
1031 ExchangeCashConventionalFHAVA Loan
Roads 
Paved
Schools
School District
Denver 1
Elementary School
McKinley
Middle School
Grant
High School
South
Listing courtesy of RE/MAX Professionals-Union Blv [email protected]


The content relating to real estate for sale in this Web site comes in part from the Internet Data eXchange ("IDX") program of METROLIST, INC., DBA RECOLORADO real estate listings held by brokers other than RE/MAX Professionals-Union Blv are marked with the IDX Logo. This information is being provided for the consumers' personal, non-commercial use and may not be used for any other purpose. All information subject to change and should be independently verified.

Neighborhood & Commute
Source: Walkscore
Save
Ask
Tour
Hide
Share