
891 14th Street 3902Denver, CO 80202
Due to the health concerns created by Coronavirus we are offering personal 1-1 online video walkthough tours where possible.
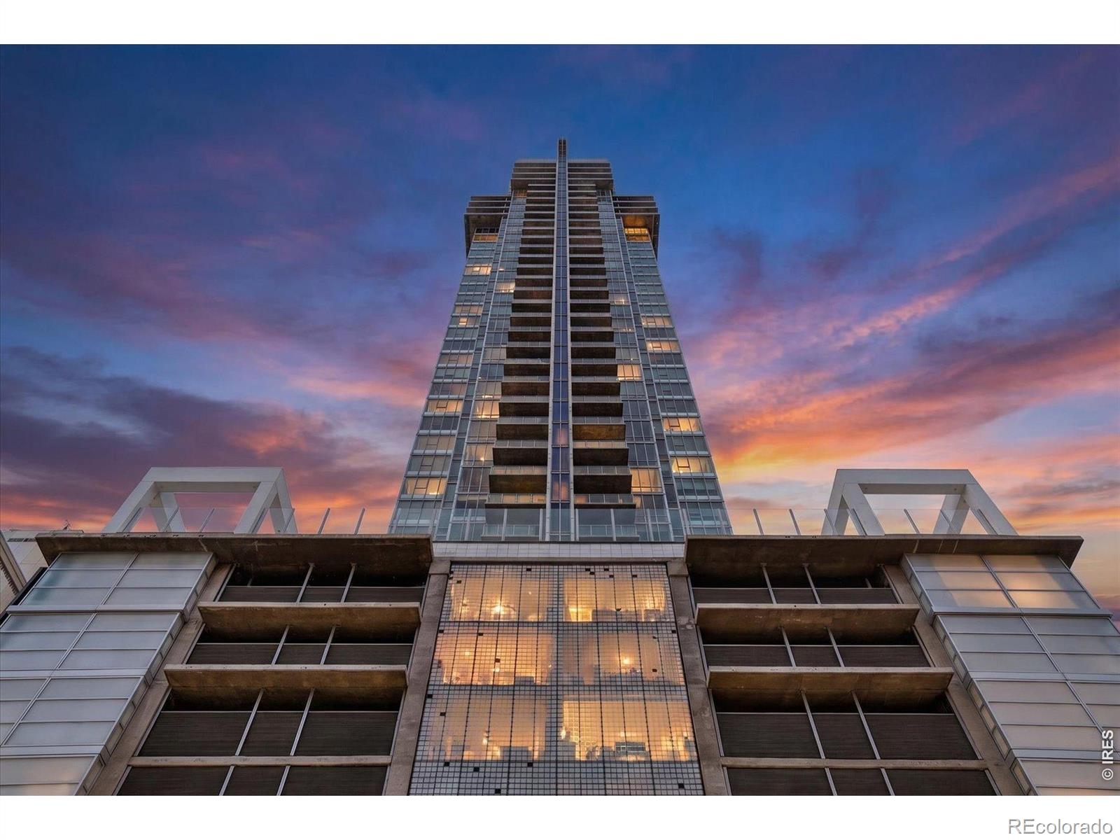
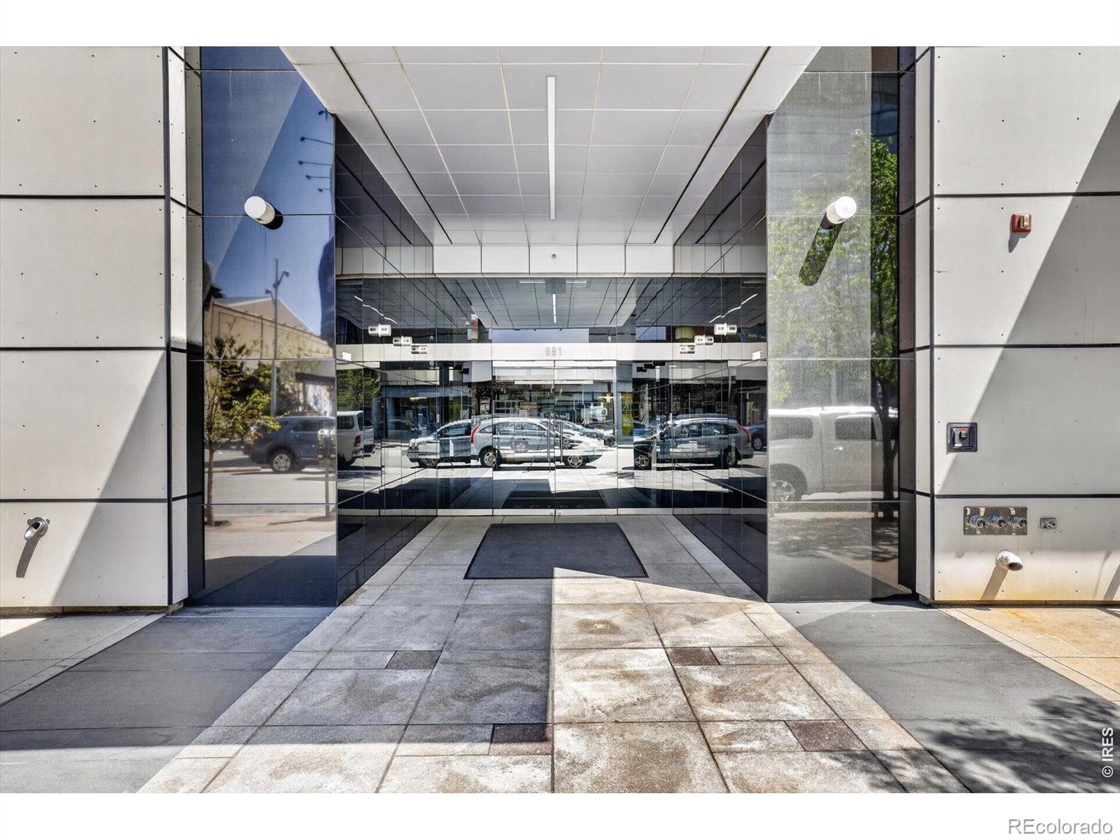
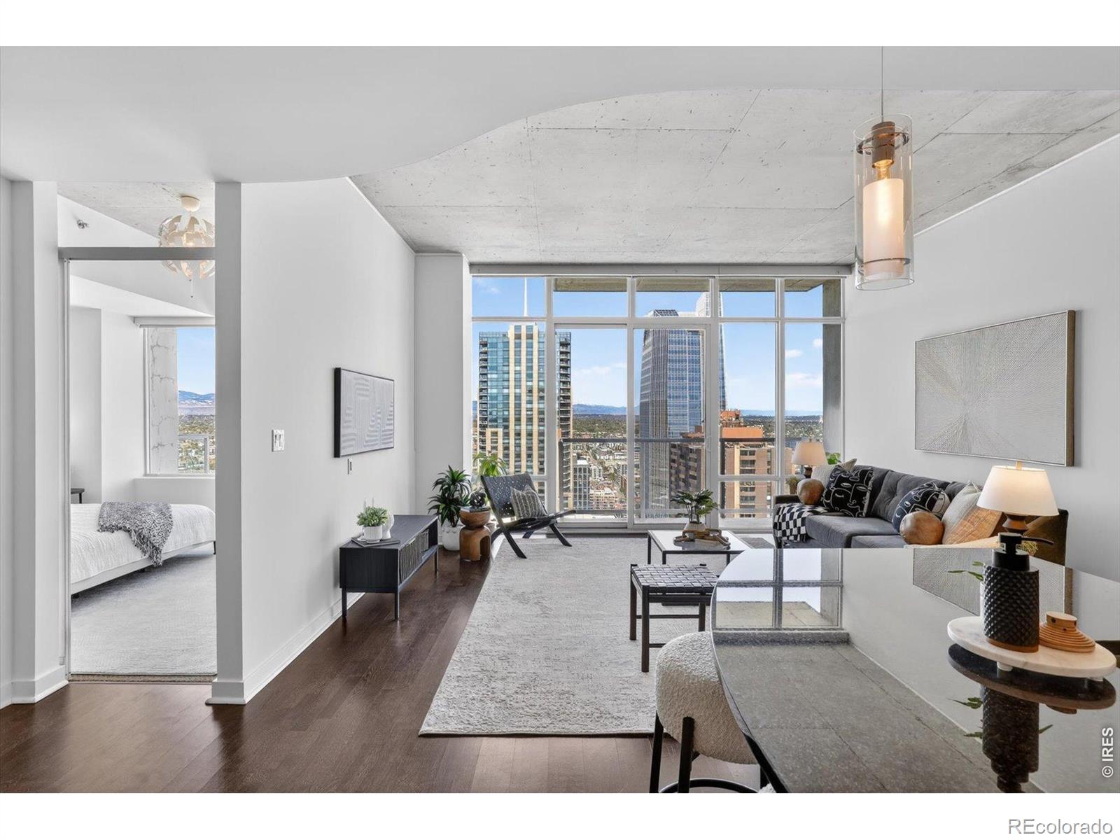
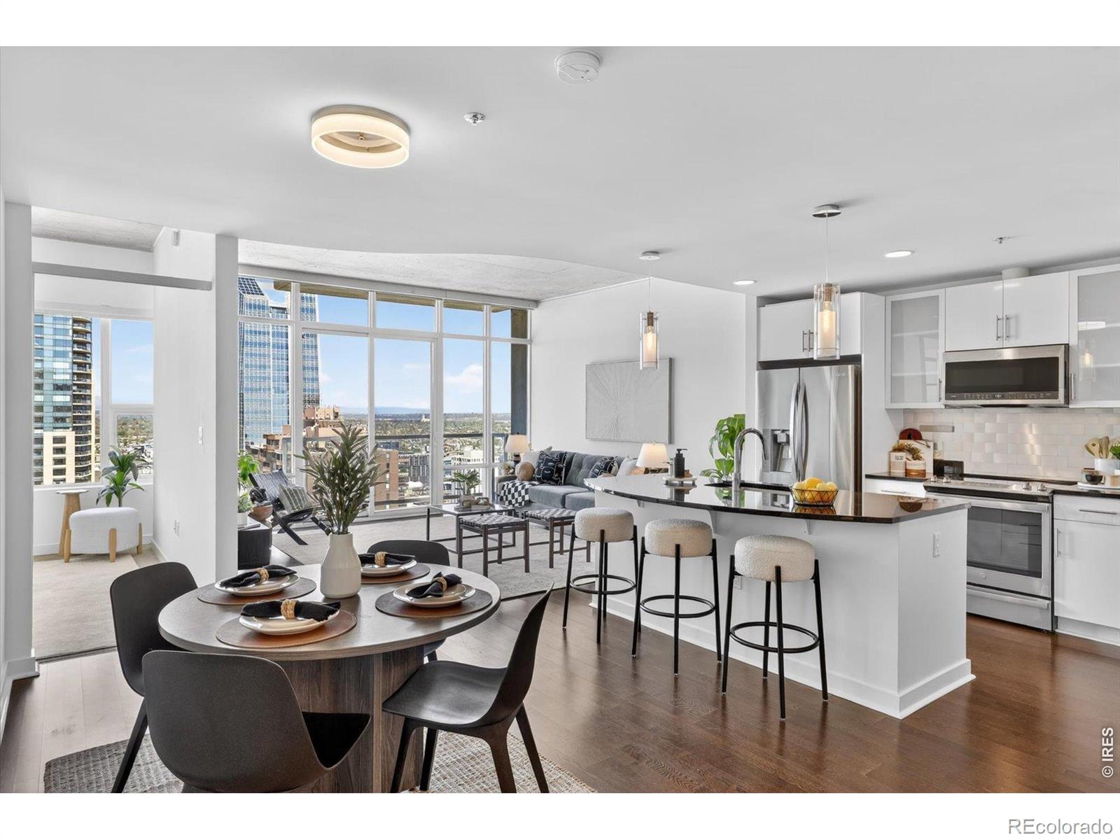
Welcome to 891 14th Street, #3902, where luxury and lifestyle converge in the heart of vibrant Denver! This stunning 2-bedroom, 2-bathroom high-rise, boasting 1,052 sq ft, invites you to embrace city living like never before. As you enter this elegant space, you're greeted by an airy open floor plan that fills with natural light, creating a warm and invitingatmosphere. Imagine unwinding in your living room, sipping coffee while soaking in breathtaking urban views of Long'sPeak and Mt. Evans. The contemporary kitchen is a chef's dream, equipped with sleek appliances and generous counterspace perfect for whipping up your favorite meals or hosting intimate dinner parties. The master suite offers a peacefulretreat, complete with an en-suite bathroom for added privacy. The second bedroom is versatile, ideal for guests, a homeoffice, or a creative space. But it's not just about the interiors; the building's amenities elevate your living experience evenfurther. Enjoy gigabit fiber internet, DirecTV, and HBO Max (via DirecTV). Stay active in the state-of-the-art fitness center,or escape to the year-round pool and hot tub. A movie theater, common areas for socializing or working, and specialaccess to the "Sky Club" on the 42nd floor are just a few highlights. Additional conveniences include four elevators,building and parking maintenance, common area electricity/water/steam, 24/7 manned security and front desk, securedpackage storage, a barbecue area, a mini library, a secured pet relief area on the 3rd floor, rentable guest units, regularcommunity events, sparkling water on tap, bike storage, and a port cochere. Located steps away from a bustling array ofdining, shopping, and recreational options, you'll find everything you need right at your doorstep, making it easy toimmerse yourself in the lively culture of downtown Denver. Don't miss the opportunity to call this remarkable place home!
| 6 days ago | Listing updated with changes from the MLS® | |
| a month ago | Listing first seen on site |

The content relating to real estate for sale in this Web site comes in part from the Internet Data eXchange ("IDX") program of METROLIST, INC., DBA RECOLORADO real estate listings held by brokers other than Guide Real Estate are marked with the IDX Logo. This information is being provided for the consumers' personal, non-commercial use and may not be used for any other purpose. All information subject to change and should be independently verified.