Save
Ask
Tour
Hide
Share
$689,900
3 Days On Site

3436 W 17th Avenue
Denver, CO 80204

For Sale|Townhouse|Active
3
Beds
6
Total Baths
2
Full Baths
4
Partial Baths
1,452
SqFt
$475
/SqFt
2014
Built
Subdivision:
Cheltenham Heights
County:
Denver

Due to the health concerns created by Coronavirus we are offering personal 1-1 online video walkthough tours where possible.
Call Now: 303-818-4970
Is this the listing for you? We can help make it yours.
303-818-4970
3436 W 17th Avenue3436 W 17th Avenue3436 W 17th Avenue3436 W 17th Avenue
Save
Ask
Tour
Hide
Share

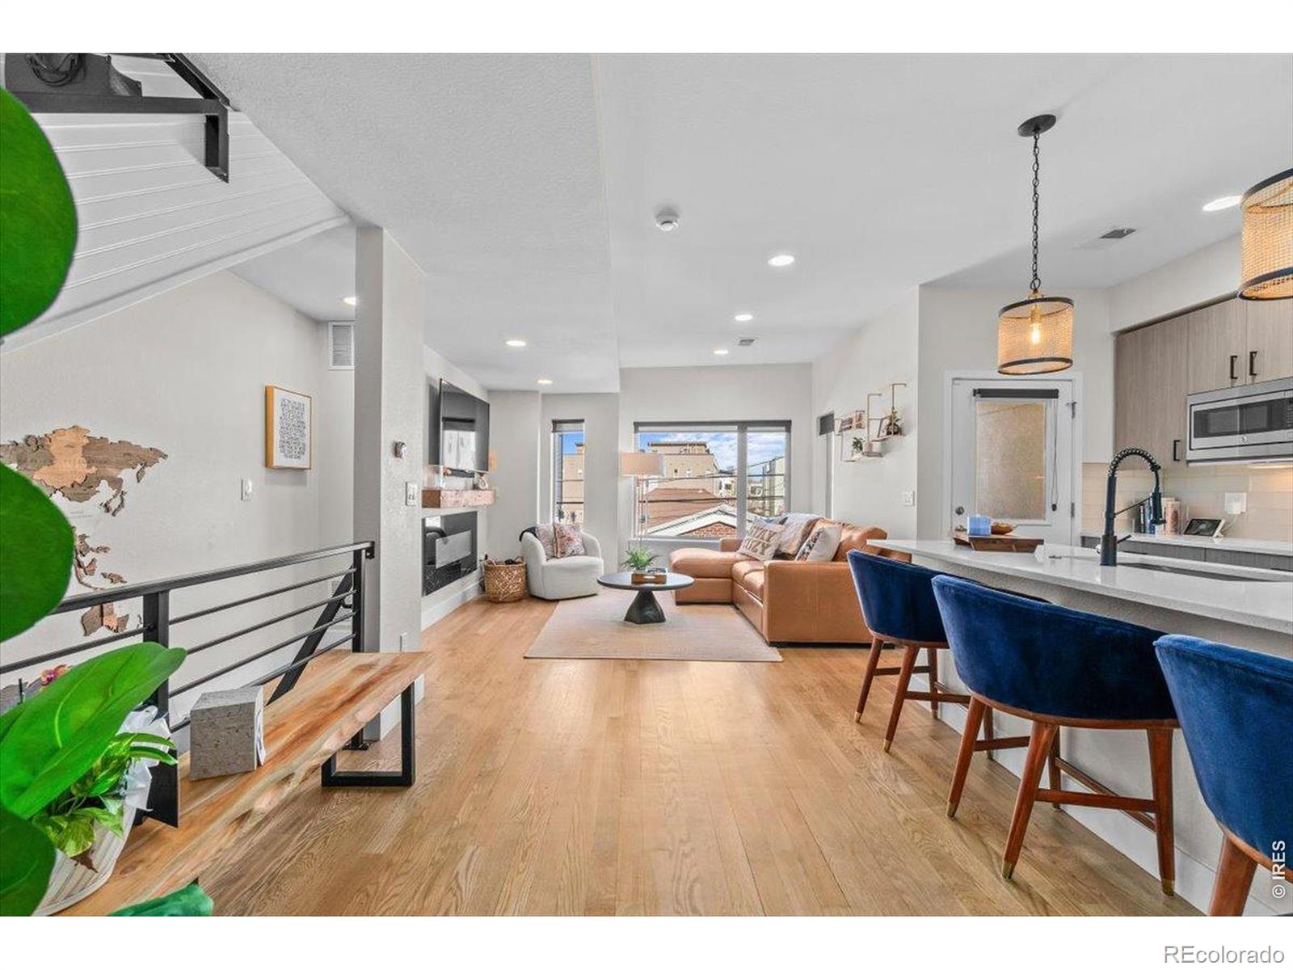
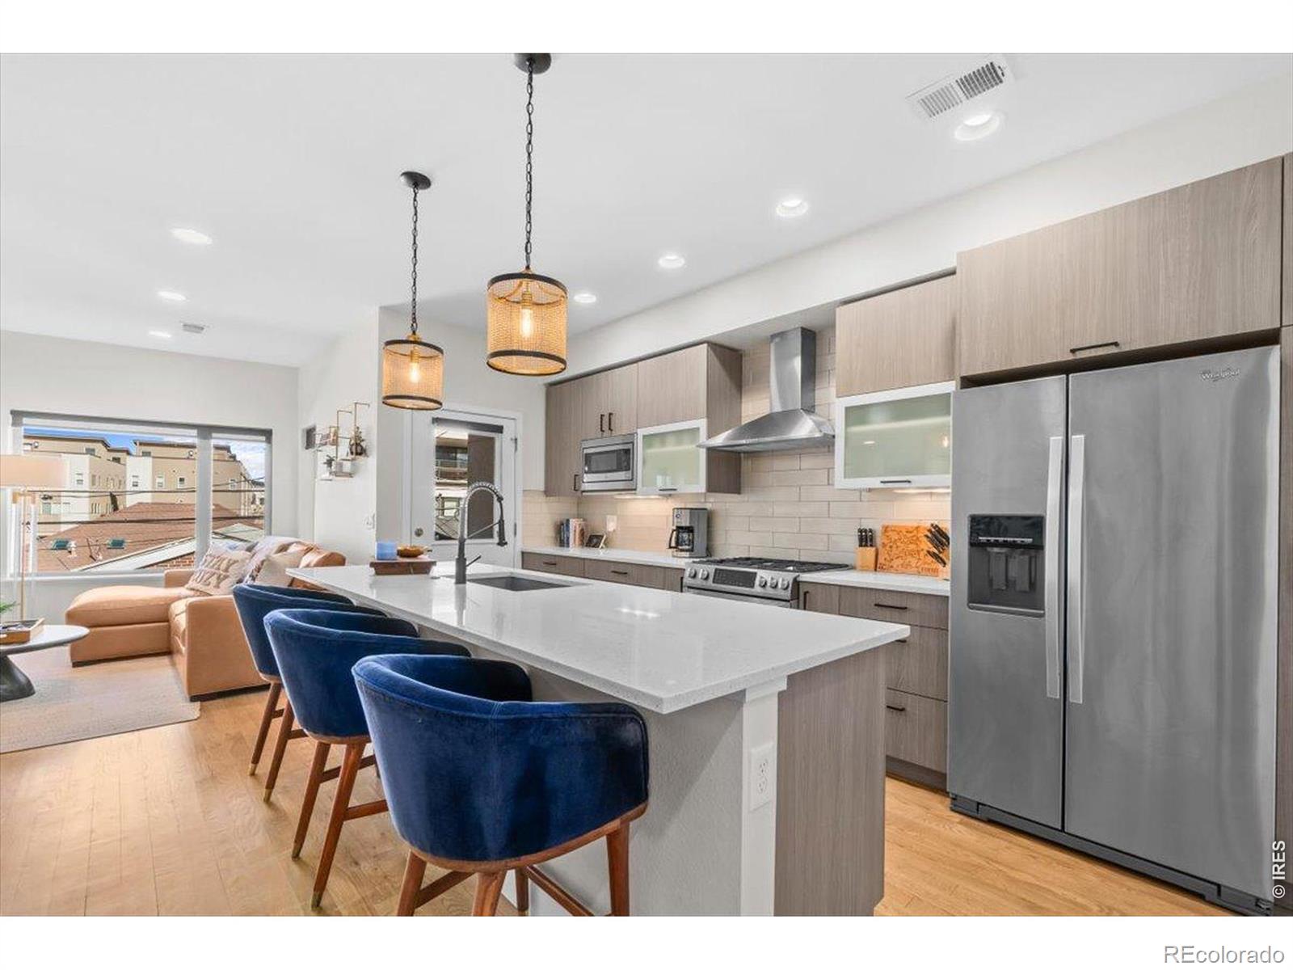
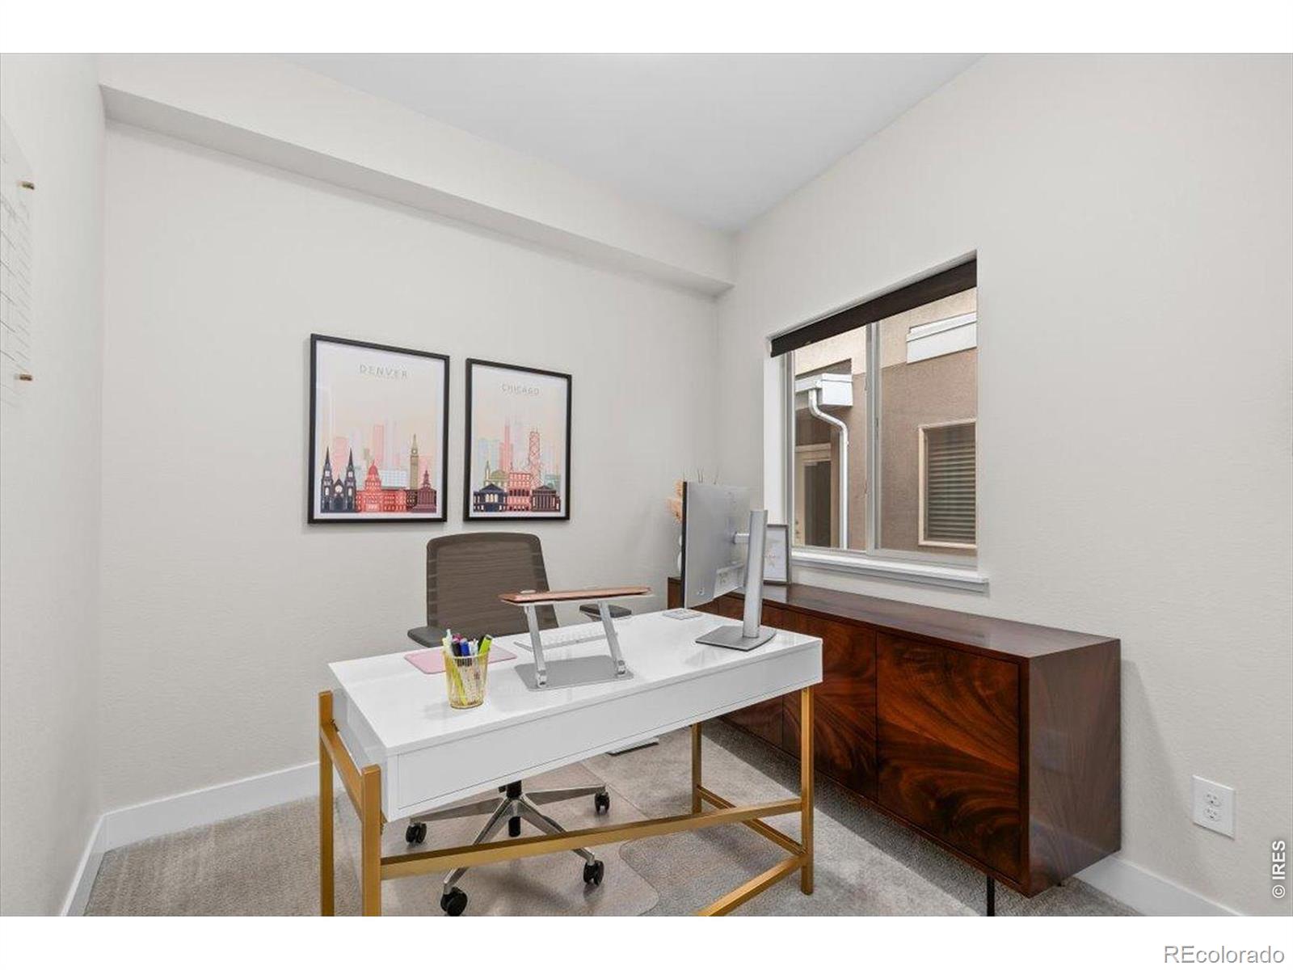
Move-in ready Denver townhome with a rooftop deck, panoramic city views, mountain views, attached 2-car garage, open-concept floor plan, updated finishes, home office/flex space, low-maintenance living, Downtown Denver location, and just minutes from Sloan's Lake. This stunning 3-story home offers 3 bedrooms, 3 bathrooms, new flooring throughout, abundant natural light, and a beautifully remodeled interior designed for today's lifestyle. The bright, open living area flows seamlessly for everyday living and entertaining, while the versatile non-conforming bedroom is ideal for a home office, guest suite, fitness room, or creative studio. The private rooftop deck showcases breathtaking Front Range mountain views, the downtown Denver skyline, and unforgettable Colorado sunsets, creating the perfect space for outdoor dining, entertaining, or relaxing year-round. Additional highlights include a fenced dog run, access to a community dog yard, and a rare attached 2-car garage with ample storage. Enjoy easy, low-maintenance living with convenient access to Sloan's Lake, Downtown Denver, LoHi, Empower Field at Mile High, Ball Arena, I-25, parks, restaurants, breweries, coffee shops, shopping, and entertainment. Combining modern updates, flexible living space, spectacular rooftop views, and an unbeatable location, this exceptional home offers the best of Denver living.

Save
Ask
Tour
Hide
Share
Listing Snapshot
Price 
$689,900
Days On Site 
3 Days
Bedrooms 
3
Inside Area (SqFt) 
1,452 sqft
Total Baths 
6
Full Baths 
2
Partial Baths 
4
Lot Size 
0.03 Acres
Year Built 
2014
MLS® Number 
IR1066754
Status 
Active
Property Tax 
$3,785
HOA/Condo/Coop Fees 
N/A
Sq Ft Source 
Assessor
Friends & Family
Recent Activity
yesterdayListing updated with changes from the MLS®
3 days agoListing first seen on site
General Features
Acres 
0.03
Attached Garage 
Yes
Garage 
Yes
Garage Spaces 
2
Parking 
Attached
Parking Spaces 
2
Pets 
Cats OKDogs OK
Property Sub Type 
Townhouse
Sewer 
Public Sewer
SqFt Above 
1452
SqFt Total 
1452
Style 
Contemporary
Utilities 
Cable AvailableElectricity Available
Water Source 
Public
Zoning 
G-MU-3
Interior Features
Appliances 
DishwasherDouble OvenDryerMicrowaveOvenRefrigeratorWasher
Basement 
None
Cooling 
Central Air
Fireplace Features 
Electric
Heating 
Forced Air
Interior 
Eat-in KitchenKitchen IslandOpen FloorplanPantry
Window Features 
Window Coverings
Bathroom Full 
Level - Upper
Bathroom Half 
Level - Main
Bathroom Three Quarter 
Level - Basement
Bedroom 
Level - UpperDescription - Carpet
Dining Room 
Level - MainDescription - Engineered Hardwood
Kitchen 
Dimensions - 16 x 10Level - MainDescription - Engineered Hardwood
Living Room 
Level - MainDescription - Engineered Hardwood
Save
Ask
Tour
Hide
Share
Exterior Features
Construction Details 
BlockBrickStucco
Exterior 
Balcony
Fencing 
Partial
Patio And Porch 
DeckPatio
Roof 
Membrane
View 
CityMountain(s)
Waterview 
CityMountain(s)
Windows/Doors 
Window Coverings
Community Features
Association Amenities 
Playground
Financing Terms Available 
CashConventionalFHAVA Loan
Roads 
Paved
School District 
Denver 1
Schools
School District
Denver 1
Elementary School
Cheltenham
Middle School
Other
High School
North
Listing courtesy of RE/MAX Momentum Westminster [email protected]


The content relating to real estate for sale in this Web site comes in part from the Internet Data eXchange ("IDX") program of METROLIST, INC., DBA RECOLORADO real estate listings held by brokers other than RE/MAX Momentum Westminster are marked with the IDX Logo. This information is being provided for the consumers' personal, non-commercial use and may not be used for any other purpose. All information subject to change and should be independently verified.

Neighborhood & Commute
Source: Walkscore
Save
Ask
Tour
Hide
Share