
9525 W 11th AvenueDenver, CO 80215
Due to the health concerns created by Coronavirus we are offering personal 1-1 online video walkthough tours where possible.
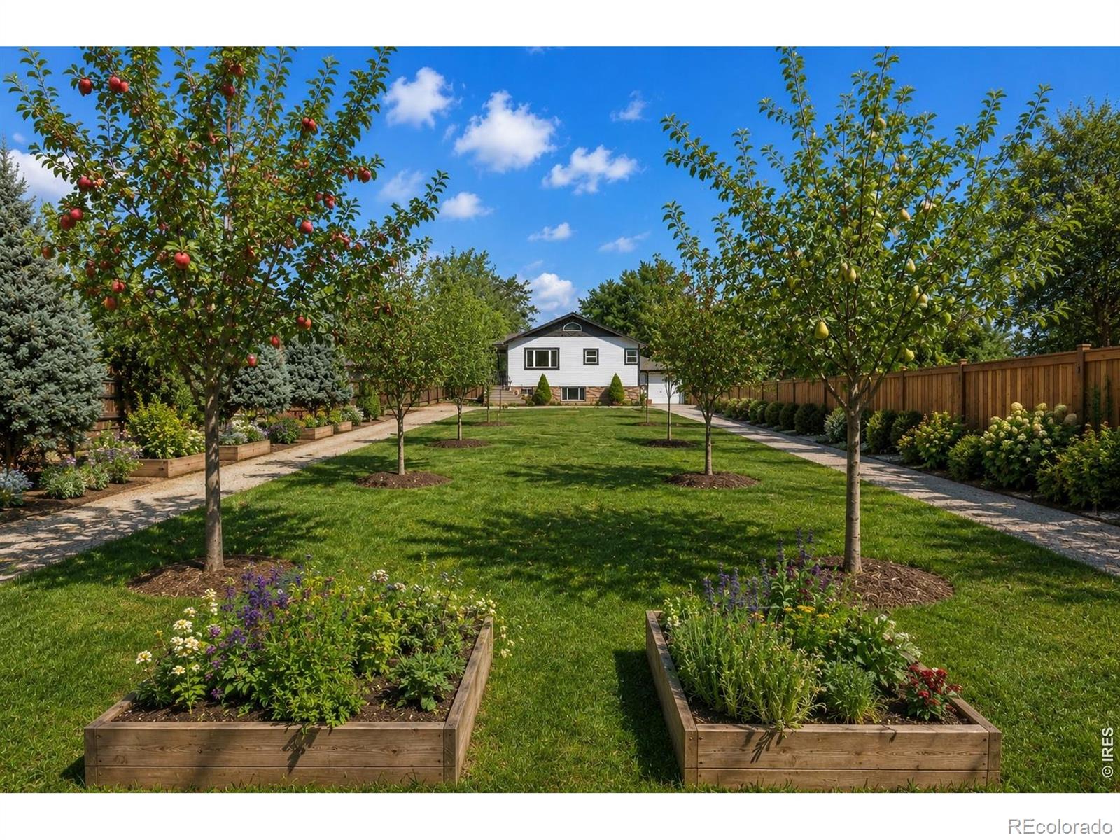
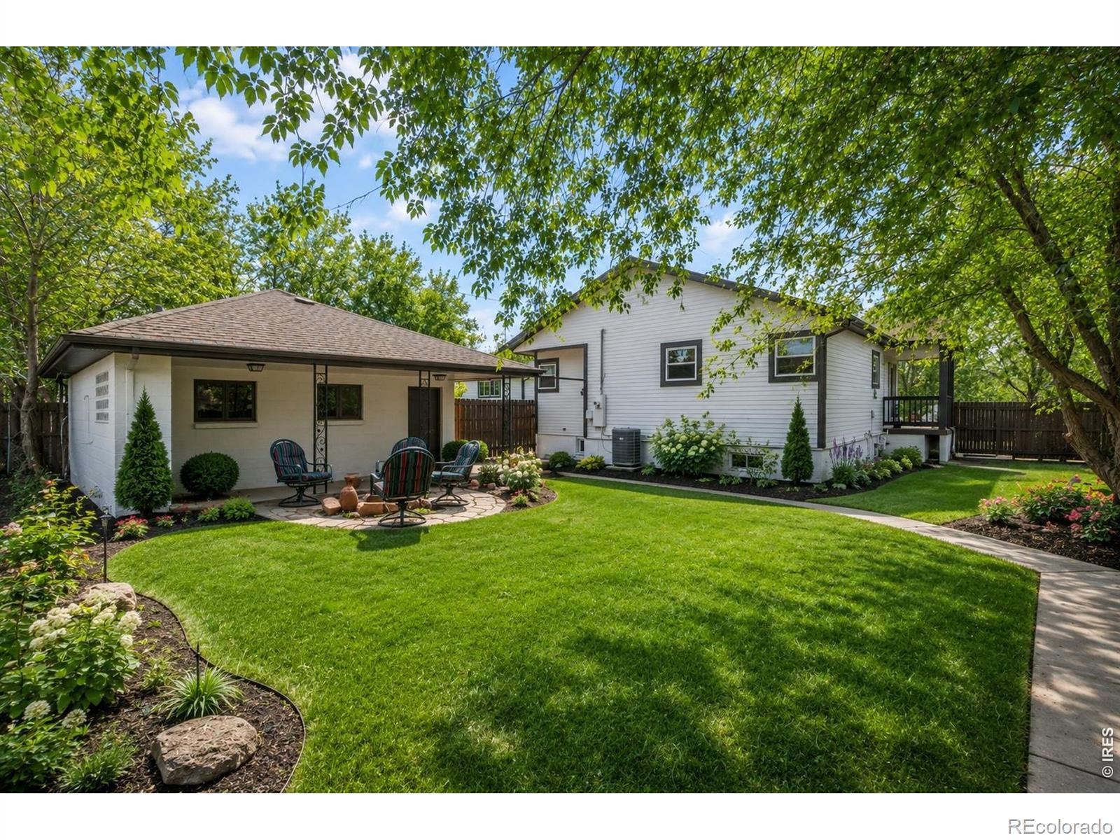
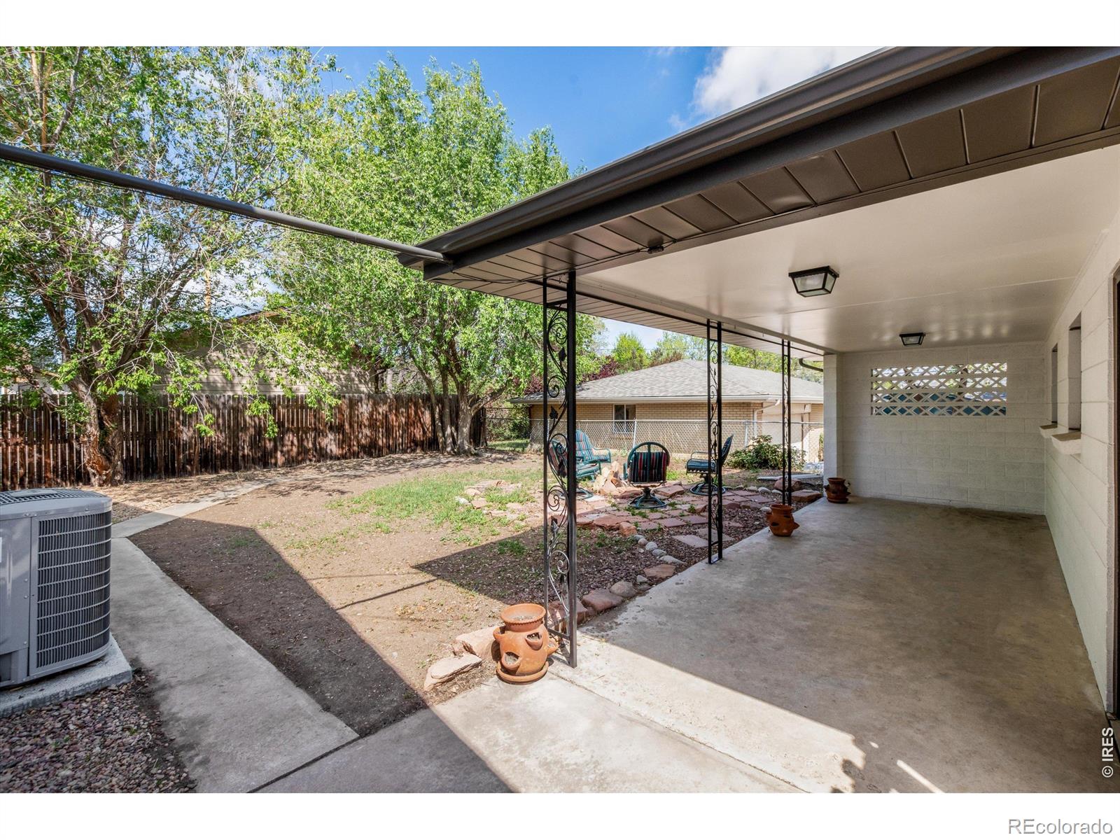
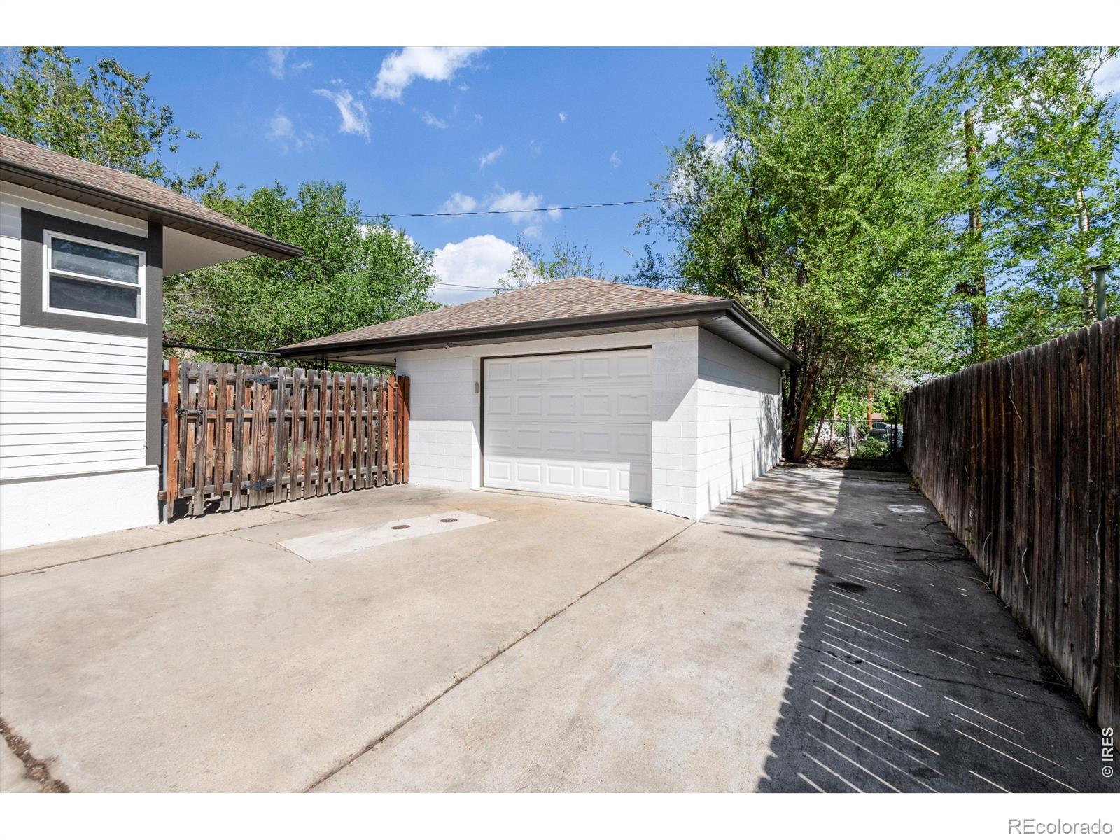
New Price! Situated on over 1/3 acre-Urban Farmers paradise! Refreshed throughout, this home offers space, flexibilityand modern updates. Enjoy brand new exterior paint, select new windows, new interior paint and beautifully refinishedhardwood floors. An ultra-high-efficiency zoned heating and cooling system provides year-round comfort, energy savingsand improved indoor air quality. The main level features a bright, open layout where the living room flows seamlessly intothe kitchen, creating an inviting space for everyday living and entertaining. The kitchen features granite countertops,stainless steel appliances, new range hood, tile backsplash and a versatile nook perfect for a coffee bar or additionalstorage. The current primary suite combines two original bedrooms, creating a spacious retreat. If desired, the seller canreinstall the wall to restore a second main-level bedroom. The finished lower level offers excellent flexibility and incomepotential thanks to its private exterior entrance. A spacious second primary suite features a large dressing room and anupdated bathroom with heated tile floors, a jetted tub and a brand-new vanity. Optional family room, office, gym, or guestarea and includes a bonus room currently used as the laundry area. Step outside to a large, fully fenced backyard ready foryour personal touches. Relax around the fire pit, entertain on the covered patio attached to the garage and take advantageof the gas line already in place for your BBQ. The expansive lot provides ample room for gardening, chickens, hobbyfarming, outdoor recreation, or simply enjoying extra space and privacy. A circular gravel driveway and wide front yardoffer abundant off-street parking with room for multiple vehicles, RVs, boats, trailers, and more. A rare opportunity toenjoy updated living, flexible space, exceptional parking and the freedom to create your own urban homestead-all on aspacious lot with room to live, grow and thrive.
| 6 days ago | Listing updated with changes from the MLS® | |
| 6 days ago | Listing first seen on site |

The content relating to real estate for sale in this Web site comes in part from the Internet Data eXchange ("IDX") program of METROLIST, INC., DBA RECOLORADO real estate listings held by brokers other than Compass-Denver are marked with the IDX Logo. This information is being provided for the consumers' personal, non-commercial use and may not be used for any other purpose. All information subject to change and should be independently verified.