Save
Ask
Tour
Hide
Share
$699,900
8 Days On Site

2345 Eliot Street
Denver, CO 80211

For Sale|Townhouse|Active
2
Beds
3
Total Baths
1
Full Bath
2
Partial Baths
1,241
SqFt
$564
/SqFt
2015
Built
Subdivision:
Ch Walkers Sub
County:
Denver

Due to the health concerns created by Coronavirus we are offering personal 1-1 online video walkthough tours where possible.
Call Now: 303-818-4970
Is this the listing for you? We can help make it yours.
303-818-4970
2345 Eliot Street2345 Eliot Street2345 Eliot Street2345 Eliot Street
Save
Ask
Tour
Hide
Share

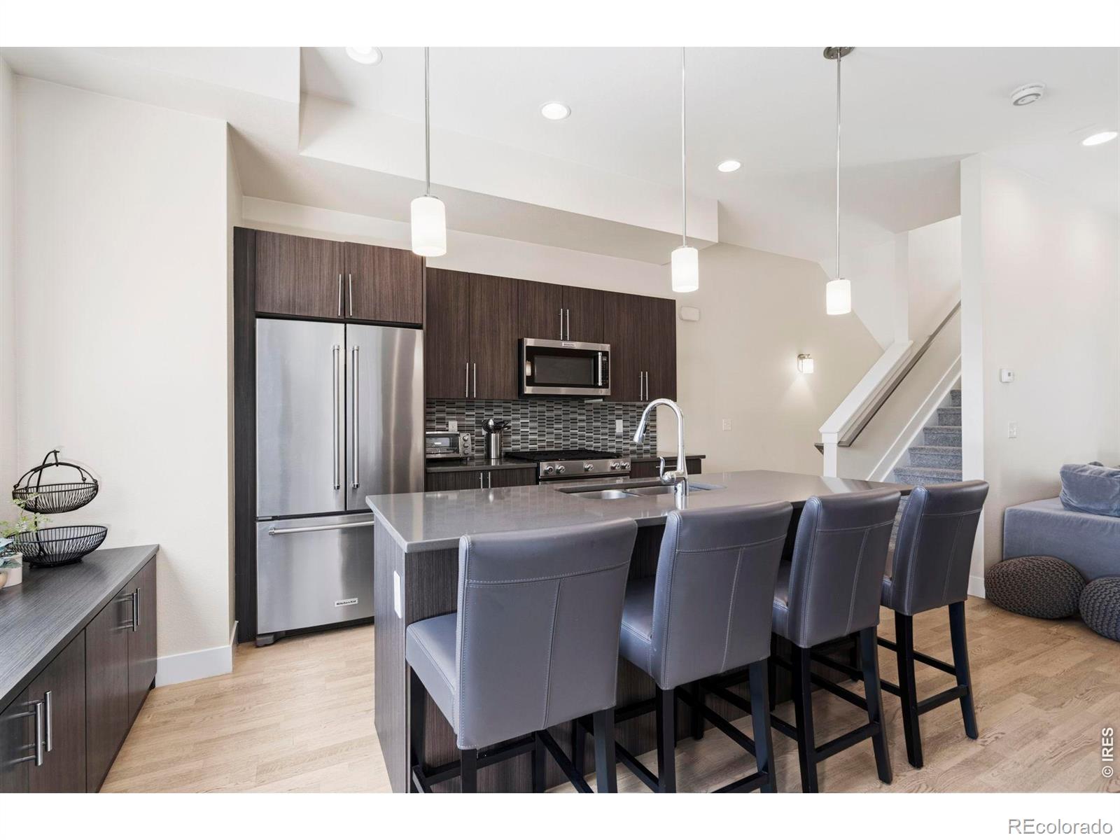
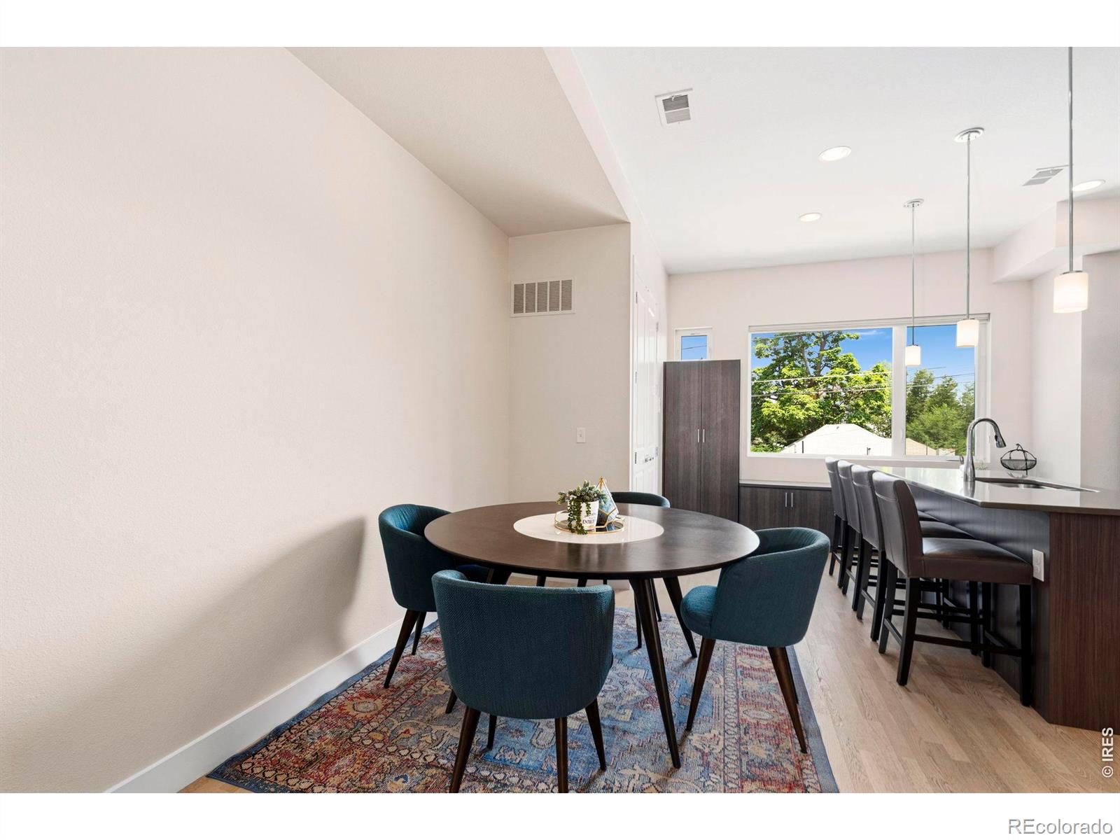
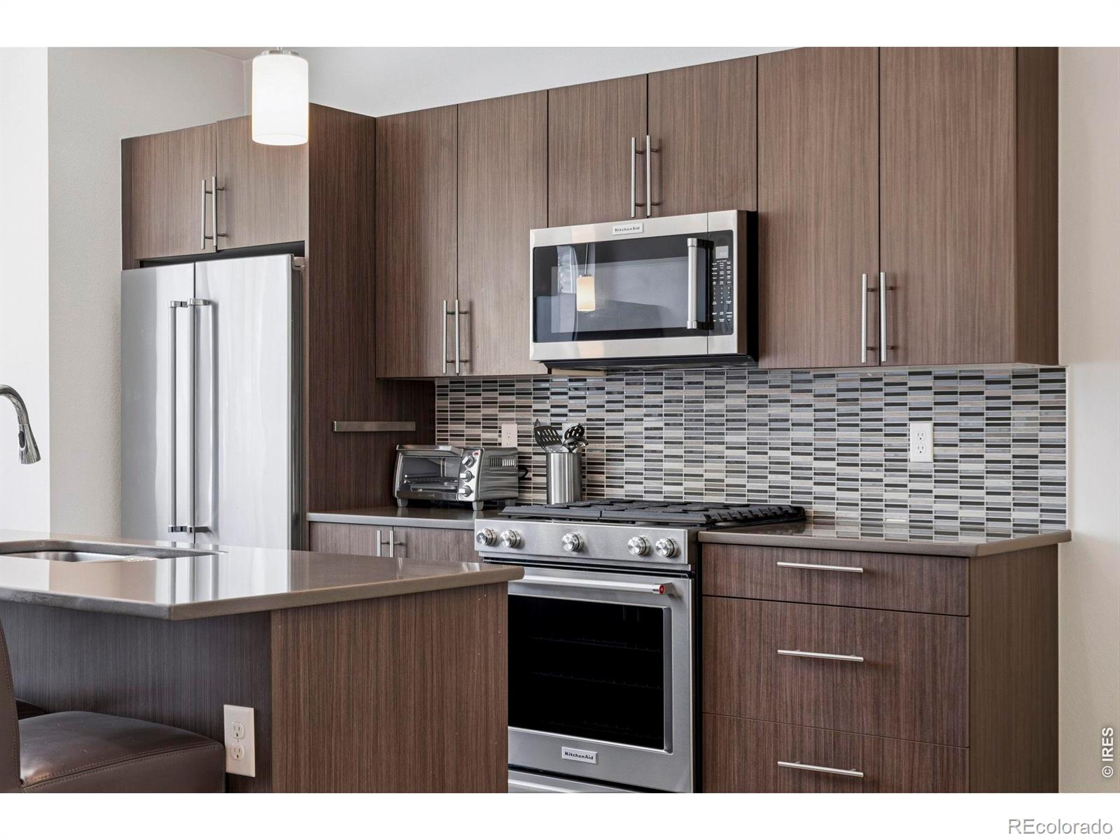
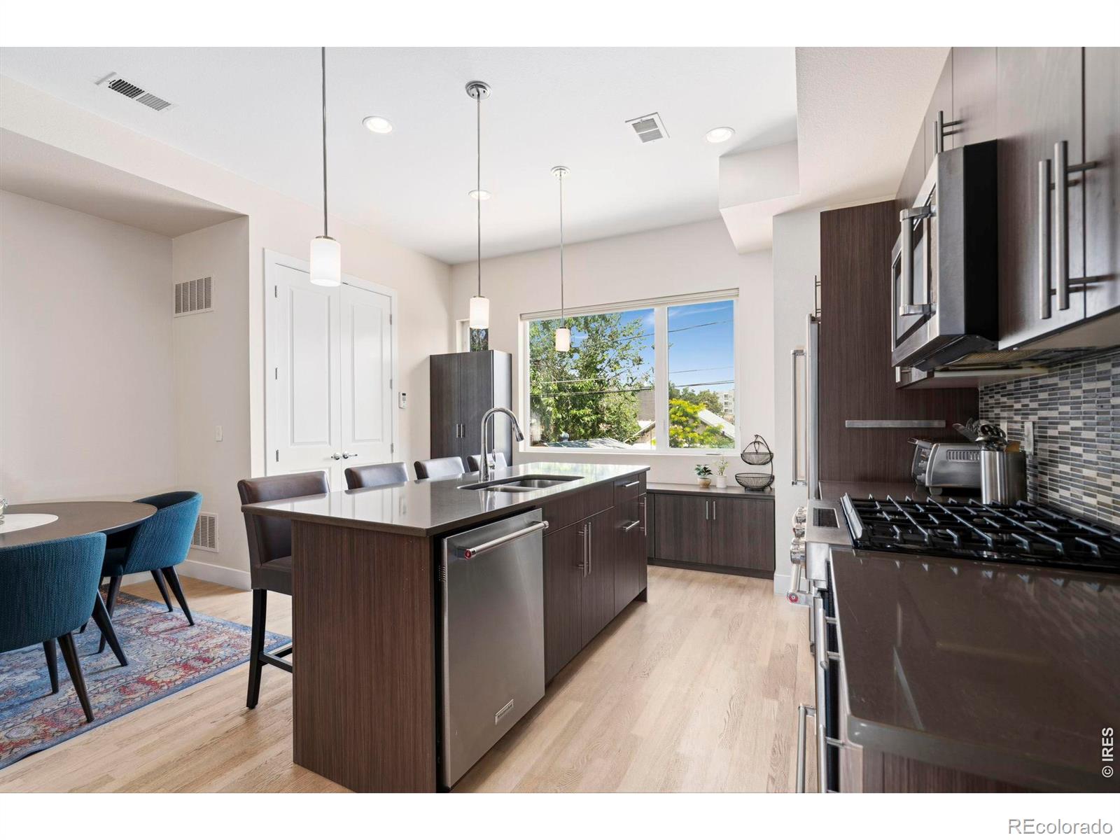
What a location! This stunning town home is located a half a block from Jefferson Park, not far from Sloans Lake and is in walking distance to Mile High Stadium, the Downtown Aquarium, neighborhood favorite restaurants and bars, and there are Coffee Shops in all directions! This beautifully maintained 2 bedroom, 3 bath town home with a 2 car attached garage has fresh interior paint throughout and brand new carpet. The main level kitchen has an large island with quartz countertops perfect for the chef in the family, a gas/oven range, refrigerator, dishwasher, microwave, and a picture window that allows sunshine to flood the room along with a comfy window seat with a custom cushion to enjoy the views. Sip your morning coffee on the private, cozy balcony deck just off the spacious living room. Upstairs you will find the primary suite with 3/4 bath, with 2 closets with custom shelving and another picture window seat with a custom cushion perfect for reading or relaxing. The second bedroom has it's own private full bath that is nicely tiled. The stack-able washer/dryer is included and centrally located in the hall. Journey upwards to the 3rd level rooftop deck with city and mountain views, a BBQ grill for al fresco dining and an included outdoor TV for viewing the Bronco games and enjoying Colorado sunsets. The spacious outdoor living space is also stubbed for a hot tub. Perfect set up to lock and leave. Don't miss this one. Quick possession possible. We would love to welcome you home!

Save
Ask
Tour
Hide
Share
Listing Snapshot
Price 
$699,900
Days On Site 
8 Days
Bedrooms 
2
Inside Area (SqFt) 
1,241 sqft
Total Baths 
3
Full Baths 
1
Partial Baths 
2
Lot Size 
0.02 Acres
Year Built 
2015
MLS® Number 
IR1063348
Status 
Active
Property Tax 
$3,818
HOA/Condo/Coop Fees 
$140 monthly
Sq Ft Source 
Other
Friends & Family
Recent Activity
5 days agoListing updated with changes from the MLS®
a week agoListing first seen on site
General Features
Acres 
0.02
Attached Garage 
Yes
Garage 
Yes
Garage Spaces 
2
Levels 
Three Or More
Parking 
Attached
Parking Spaces 
2
Pets 
Cats OKDogs OK
Property Sub Type 
Townhouse
Security 
Smoke Detector(s)
Sewer 
Public Sewer
SqFt Above 
1241
SqFt Total 
1241
Style 
Contemporary
Utilities 
Natural Gas AvailableCable AvailableElectricity AvailableElectricity ConnectedNatural Gas Connected
Water Source 
Public
Zoning 
G-MU-3
Interior Features
Appliances 
OvenDishwasherDisposalDryerMicrowaveRefrigeratorSelf Cleaning OvenWasher
Basement 
None
Cooling 
Ceiling Fan(s)Central Air
Heating 
Forced Air
Interior 
Eat-in KitchenKitchen IslandOpen Floorplan
Laundry Features 
In Unit
Window Features 
Bay Window(s)Double Pane WindowsWindow Coverings
Bathroom Full 
Level - Upper
Bathroom Half 
Level - Lower
Bathroom Three Quarter 
Level - Upper
Bedroom 
Dimensions - 11 x 9Level - UpperDescription - Carpet
Dining Room 
Dimensions - 9 x 9Level - MainDescription - Laminate
Kitchen 
Dimensions - 17 x 14Level - MainDescription - Laminate
Living Room 
Dimensions - 12 x 11Level - MainDescription - Laminate
Save
Ask
Tour
Hide
Share
Exterior Features
Construction Details 
Frame
Exterior 
Balcony
Lot Features 
Level
Patio And Porch 
Deck
Roof 
Membrane
View 
CityMountain(s)
Waterview 
CityMountain(s)
Windows/Doors 
Bay Window(s)Double Pane WindowsWindow Coverings
Community Features
Association Dues 
140
Financing Terms Available 
CashConventional
HOA Fee Frequency 
Monthly
Roads 
Paved
School District 
Denver 1
Schools
School District
Denver 1
Elementary School
Brown
Middle School
Lake
High School
North
Listing courtesy of Group Mulberry [email protected]


The content relating to real estate for sale in this Web site comes in part from the Internet Data eXchange ("IDX") program of METROLIST, INC., DBA RECOLORADO real estate listings held by brokers other than Group Mulberry are marked with the IDX Logo. This information is being provided for the consumers' personal, non-commercial use and may not be used for any other purpose. All information subject to change and should be independently verified.

Neighborhood & Commute
Source: Walkscore
Save
Ask
Tour
Hide
Share