
1411 Zenobia StreetDenver, CO 80204
Due to the health concerns created by Coronavirus we are offering personal 1-1 online video walkthough tours where possible.
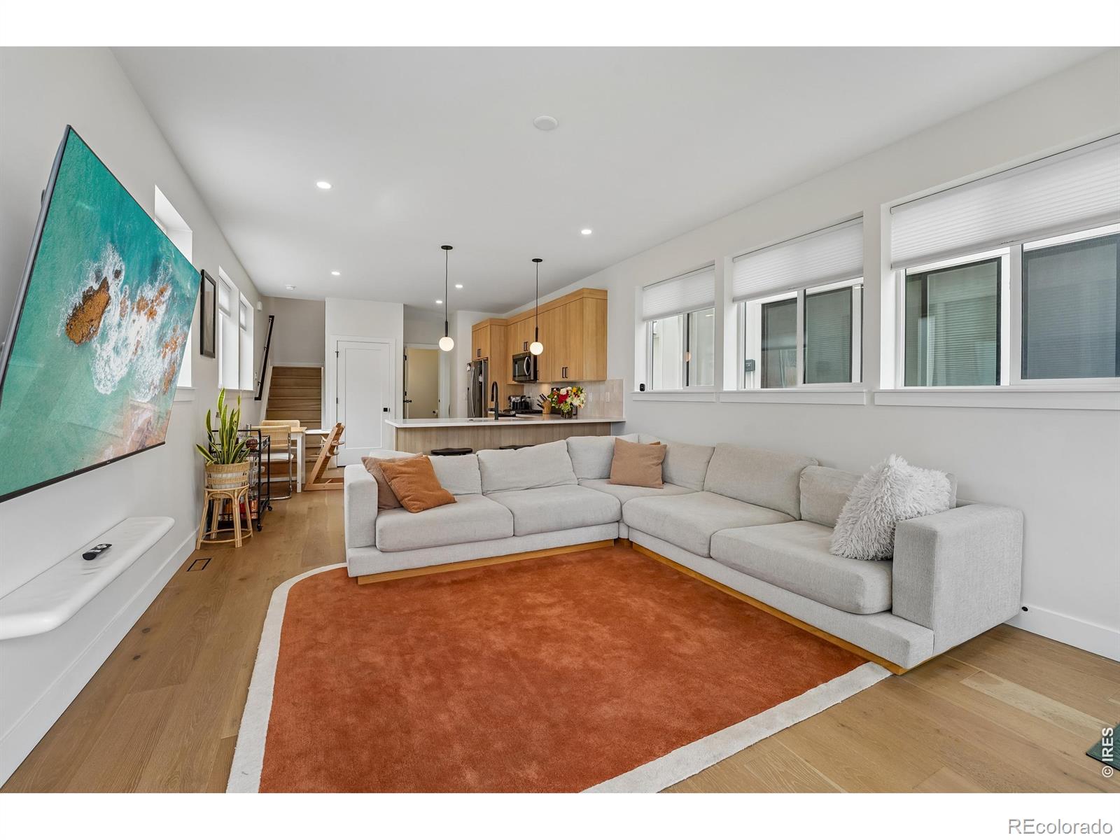
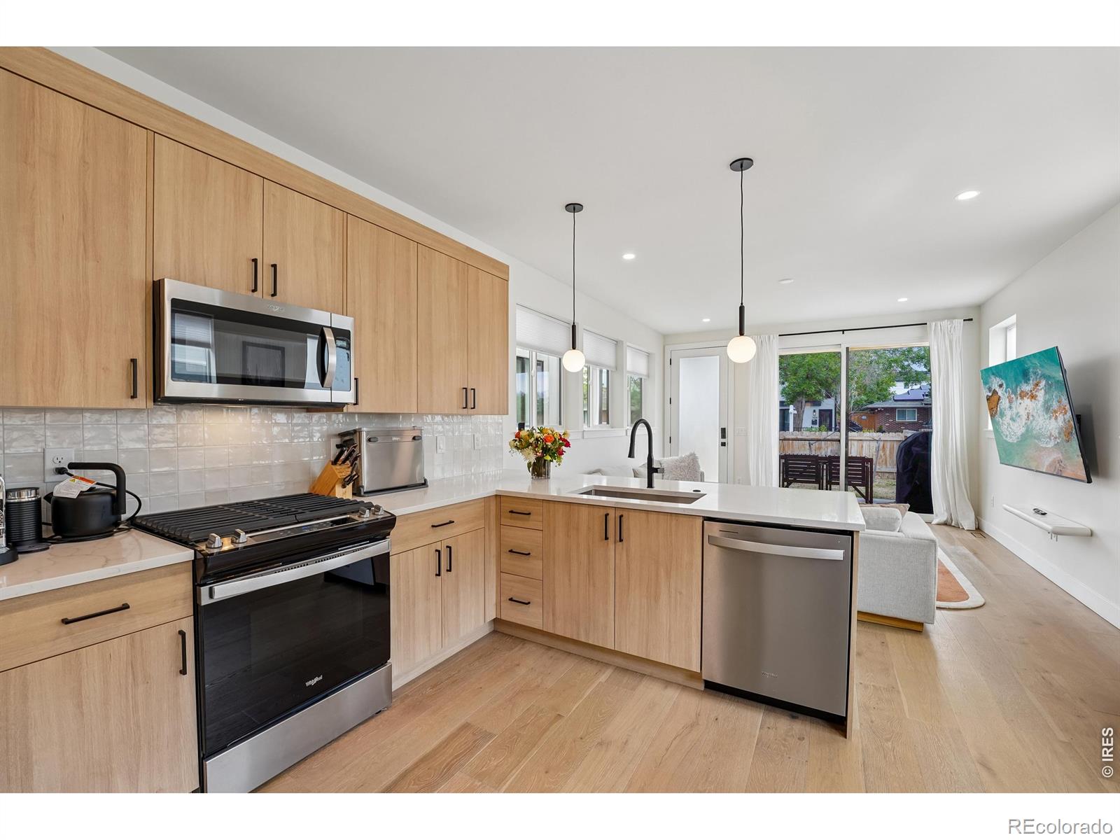
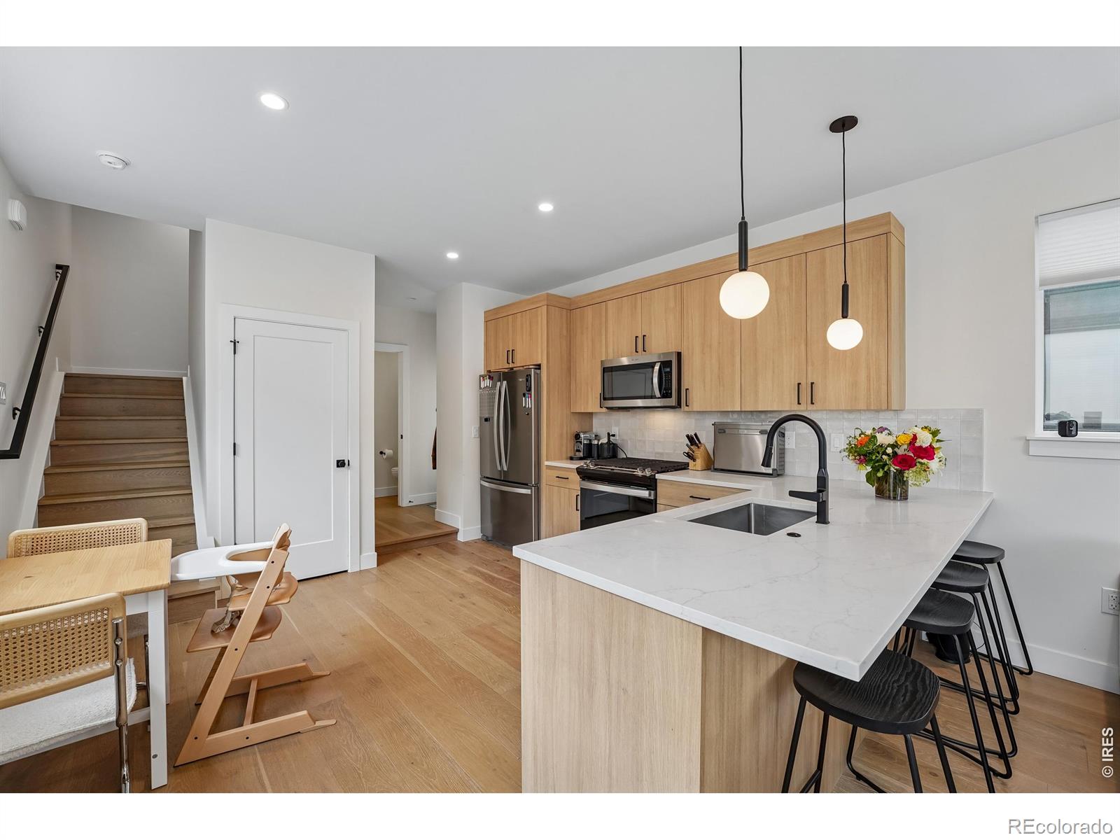
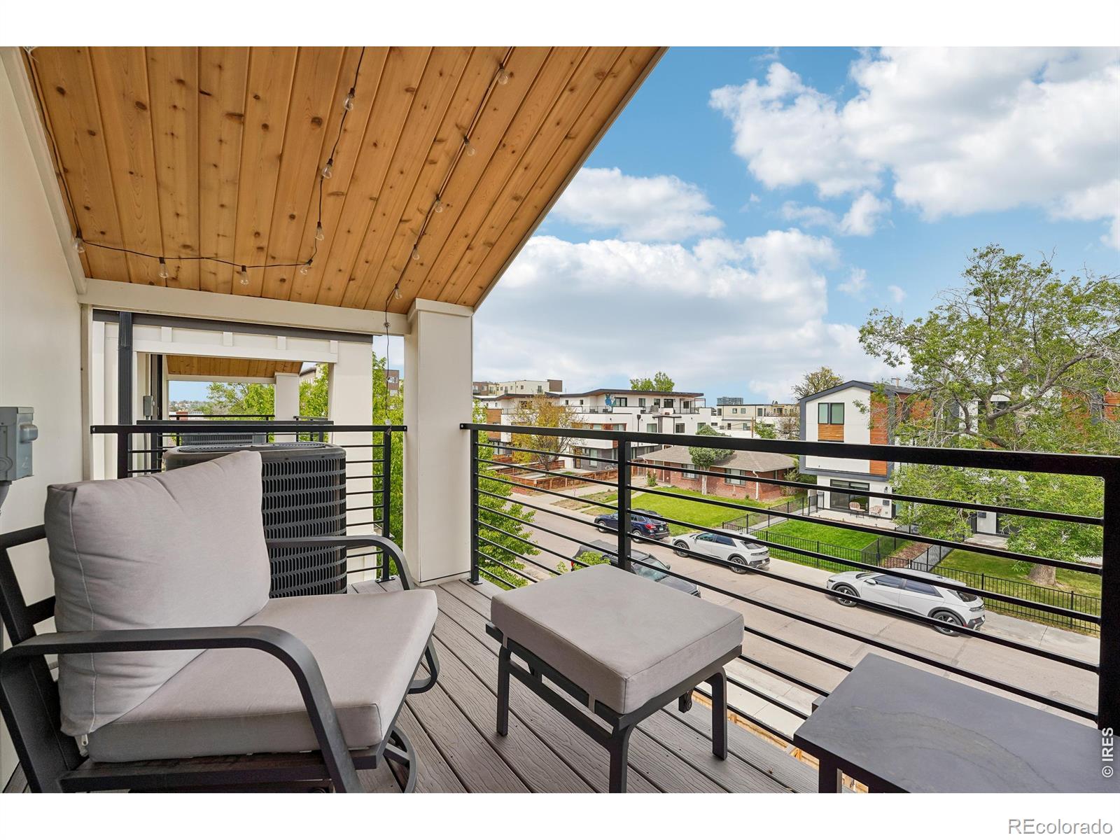
Experience elevated Denver living in this designer inspired townhome in the highly sought-after West Colfax neighborhood, just minutes from Sloan's Lake and the vibrant dining and shopping scene in Edgewater. Thoughtfully crafted with luxury finishes and timeless design, this 3-bedroom, 3-bathroom home offers the perfect blend of style, comfort, and convenience in one of Denver's fastest-growing urban communities. Filled with natural light, the open-concept main level showcases professionally curated interiors, premium Bedrosians tile, quartz countertops, stainless steel appliances and high-end craftsmanship throughout. The spacious kitchen and living areas flow seamlessly for entertaining, while the convenient main-floor powder room adds everyday functionality. Upstairs, two generously sized bedrooms share a beautifully designed full bath alongside a convenient laundry area and abundant storage. The entire third floor is dedicated to a stunning private primary retreat featuring a cedar-accented balcony, large walk-in closet, and spa-inspired ensuite bath with handcrafted pebble mosaic and undulated subway tile details that create a luxurious boutique-hotel feel. Outside, enjoy a fenced front yard ideal for pets, covered front porch for BBQs plus a detached 1-car garage equipped with an EV charging outlet. With NO HOA fees, low-maintenance living, and easy access to biking and walking trails including Dry Gulch Trail, 1.5 blocks to the light rail, this home offers exceptional flexibility for homeowners seeking modern Denver living near downtown, Sloan's Lake, and Edgewater Market. Walk to neighborhood favorites like Side Pony Coffee and Odell Brewing Sloan's Lake Brewhouse, enjoy quick access to parks, restaurants, and entertainment, and experience one of Denver's most connected and desirable locations. Love where you live!
| 22 hours ago | Listing updated with changes from the MLS® | |
| yesterday | Price changed to $680,000 | |
| 2 weeks ago | Status changed to Active | |
| 2 weeks ago | Listing first seen on site |

The content relating to real estate for sale in this Web site comes in part from the Internet Data eXchange ("IDX") program of METROLIST, INC., DBA RECOLORADO real estate listings held by brokers other than Compass - Boulder are marked with the IDX Logo. This information is being provided for the consumers' personal, non-commercial use and may not be used for any other purpose. All information subject to change and should be independently verified.