Save
Ask
Tour
Hide
Share
$600,000
2 Days On Site

2193 S Xavier Street
Denver, CO 80219

For Sale|Single Family Residence|Active
5
Beds
2
Total Baths
1
Full Bath
1
Partial Bath
1,899
SqFt
$316
/SqFt
1955
Built
Subdivision:
Harvey Park
County:
Denver

Due to the health concerns created by Coronavirus we are offering personal 1-1 online video walkthough tours where possible.
Call Now: 303-818-4970
Is this the listing for you? We can help make it yours.
303-818-4970
2193 S Xavier Street2193 S Xavier Street2193 S Xavier Street2193 S Xavier Street
Save
Ask
Tour
Hide
Share

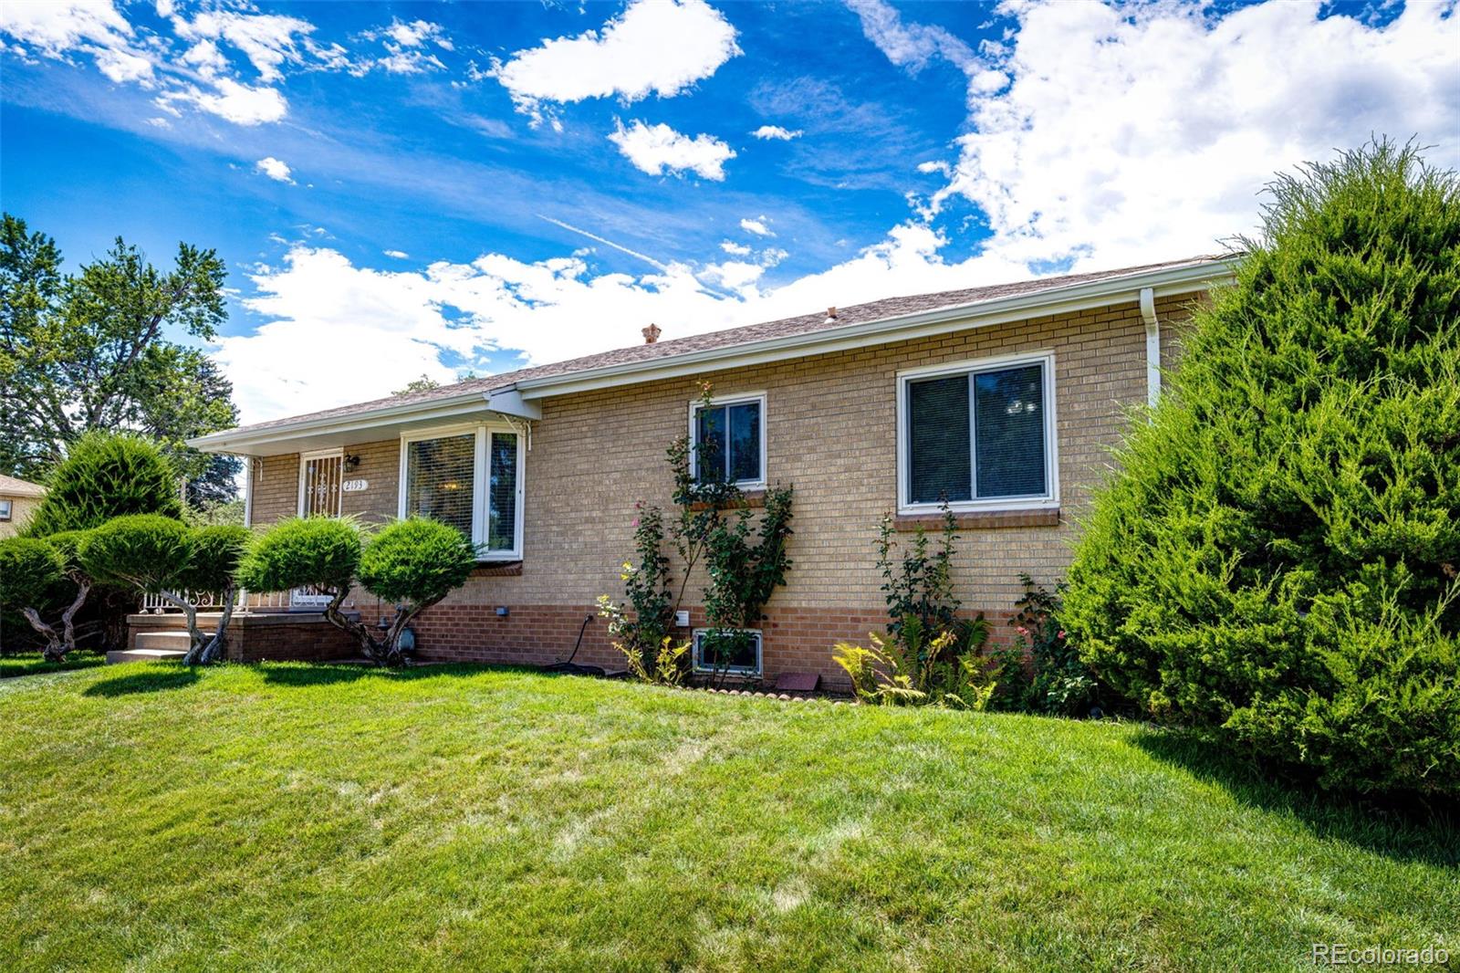

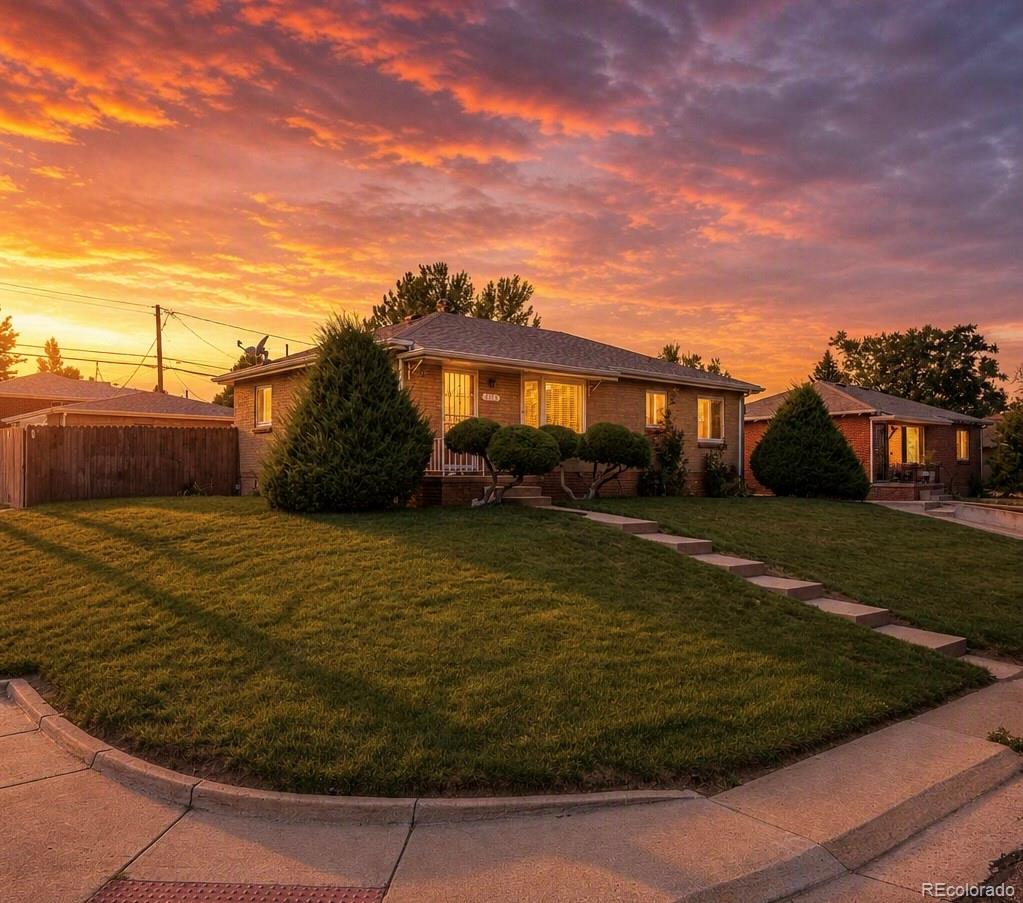
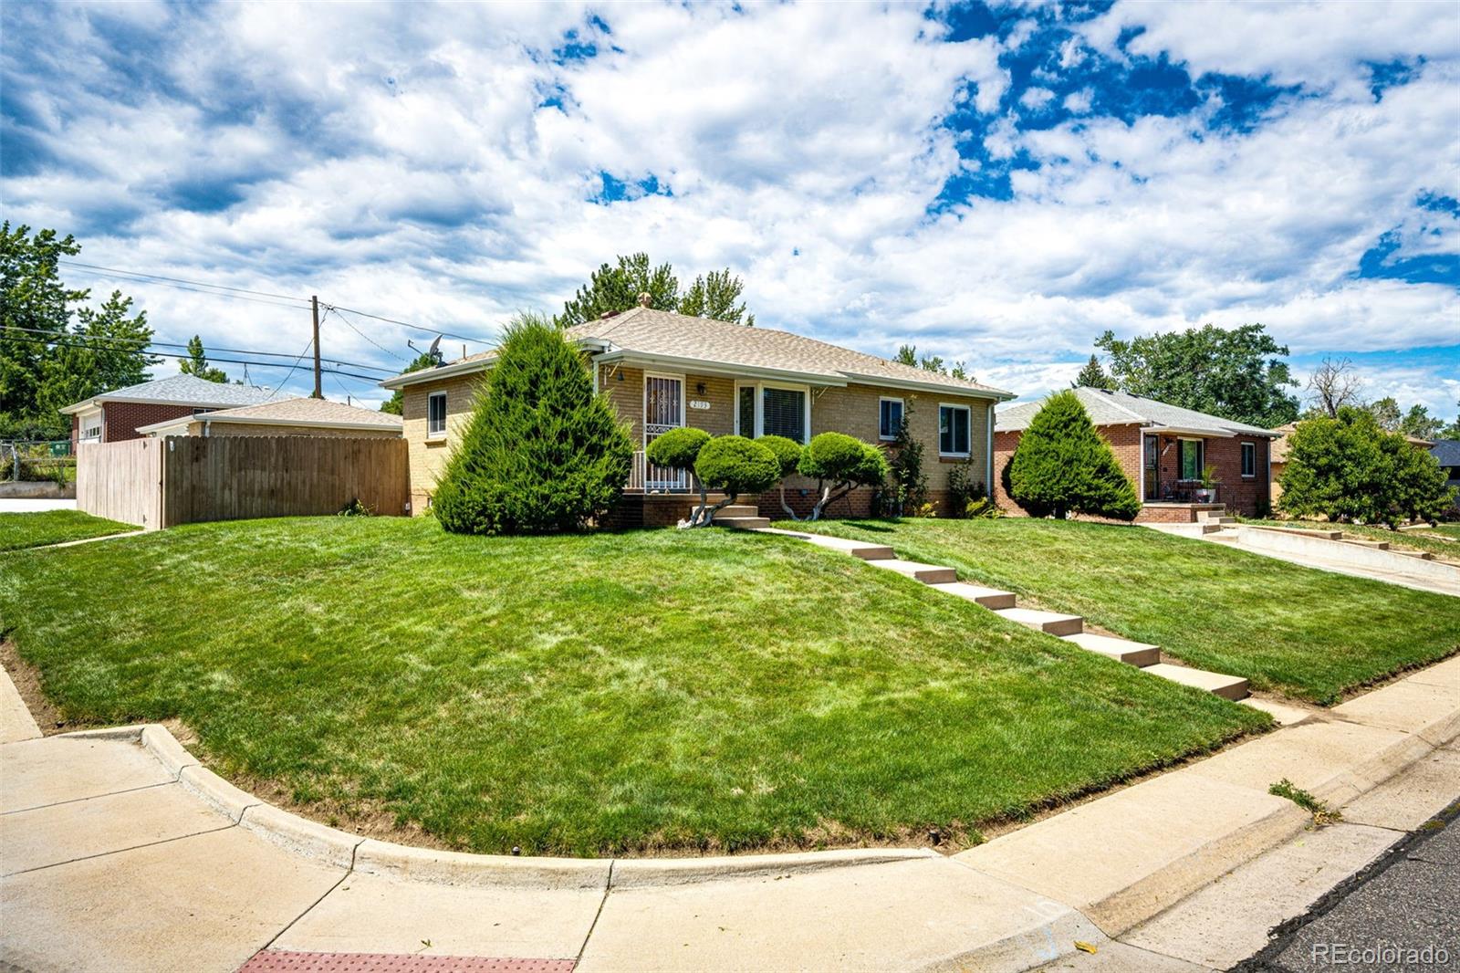
You'll Love This Fantastic Brick Ranch Home in the Harvey Park Community! Featuring 5 bedroom / 2 are non-conforming, 2 Bathrooms / 1 Full & 1 3/4, Basement & a Large 2 car garage plus extra off street parking! This well cared for home offers fresh interior paint & is ready for you! The Refinished hardwood floors on the main level are absolutely beautiful. Spacious rooms thru-out. Enjoy your own backyard space with lawn & sprinkler system (front & back), complete with a covered patio. This outdoor space is ready for relaxation, barbeques & fun! Perfectly located minutes away from the park, shopping, restaurants, entertainment, schools, transportation, highways and the beautiful Colorado Mountains! No HOA fees! Call this one Home!

Save
Ask
Tour
Hide
Share
Listing Snapshot
Price 
$600,000
Days On Site 
2 Days
Bedrooms 
5
Inside Area (SqFt) 
1,899 sqft
Total Baths 
2
Full Baths 
1
Partial Baths 
1
Lot Size 
0.17 Acres
Year Built 
1955
MLS® Number 
9938562
Status 
Active
Property Tax 
$2,795
HOA/Condo/Coop Fees 
N/A
Sq Ft Source 
Public Records
Friends & Family
Recent Activity
yesterdayListing updated with changes from the MLS®
2 days agoListing first seen on site
General Features
Acres 
0.17
Direction Faces 
East
Garage 
Yes
Garage Spaces 
2
Levels 
One
Parking 
Concrete
Parking Spaces 
5
Property Sub Type 
Single Family Residence
Security 
Carbon Monoxide Detector(s)Smoke Detector(s)
Sewer 
Public Sewer
SqFt Above 
1013
SqFt Below 
886
SqFt Total 
2026
Style 
Traditional
Water Source 
Public
Zoning 
S-SU-D
Interior Features
Appliances 
DishwasherDisposalMicrowaveOvenRefrigerator
Basement 
Full
Cooling 
Ceiling Fan(s)Central Air
Flooring 
VinylCarpetLinoleumTileWood
Heating 
Forced AirNatural Gas
Interior 
Ceiling Fan(s)Pantry
Laundry Features 
In Unit
Main Level Bedrooms 
3
Window Features 
Bay Window(s)Double Pane WindowsWindow Coverings
Bathroom Full 
Level - Main
Bathroom Three Quarter 
Level - Basement
Bedroom 
Dimensions - 11 x 9Level - Main
Dining Room 
Dimensions - 7 x 6Level - MainDescription - All Measurements Approximate
Family Room 
Dimensions - 20 x 11Level - BasementDescription - Large & Open & ready for you to relax & entertain
Kitchen 
Dimensions - 11 x 9Level - MainDescription - Kitchen Appliances Included
Laundry 
Dimensions - 11 x 9Level - Basement
Living Room 
Dimensions - 19 x 12Level - MainDescription - Beautiful Hardwood Floors / Bay Window
Utility Room 
Dimensions - 11 x 9Level - BasementDescription - Storage / Mechanical Room
Save
Ask
Tour
Hide
Share
Exterior Features
Construction Details 
BrickFrame
Exterior 
Private Yard
Fencing 
Partial
Lot Features 
Corner LotSprinklers In FrontSprinklers In Rear
Patio And Porch 
CoveredPatio
Roof 
Composition
Windows/Doors 
Bay Window(s)Double Pane WindowsWindow Coverings
Community Features
Financing Terms Available 
CashConventionalFHAVA Loan
Roads 
Paved
School District 
Denver 1
Schools
School District
Denver 1
Elementary School
Doull
Middle School
Henry
High School
John F. Kennedy
Listing courtesy of Brokers Guild Real Estate [email protected]


The content relating to real estate for sale in this Web site comes in part from the Internet Data eXchange ("IDX") program of METROLIST, INC., DBA RECOLORADO real estate listings held by brokers other than Brokers Guild Real Estate are marked with the IDX Logo. This information is being provided for the consumers' personal, non-commercial use and may not be used for any other purpose. All information subject to change and should be independently verified.

Neighborhood & Commute
Source: Walkscore
Save
Ask
Tour
Hide
Share