Save
Ask
Tour
Hide
Share
$625,000
4 Days On Site

1880 S Monaco Parkway
Denver, CO 80224

For Sale|Single Family Residence|Active
4
Beds
3
Total Baths
3
Partial Baths
2,673
SqFt
$234
/SqFt
1962
Built
Subdivision:
Virginia Village
County:
Denver

Due to the health concerns created by Coronavirus we are offering personal 1-1 online video walkthough tours where possible.
Call Now: 303-818-4970
Is this the listing for you? We can help make it yours.
303-818-4970
1880 S Monaco Parkway1880 S Monaco Parkway1880 S Monaco Parkway1880 S Monaco Parkway
Save
Ask
Tour
Hide
Share

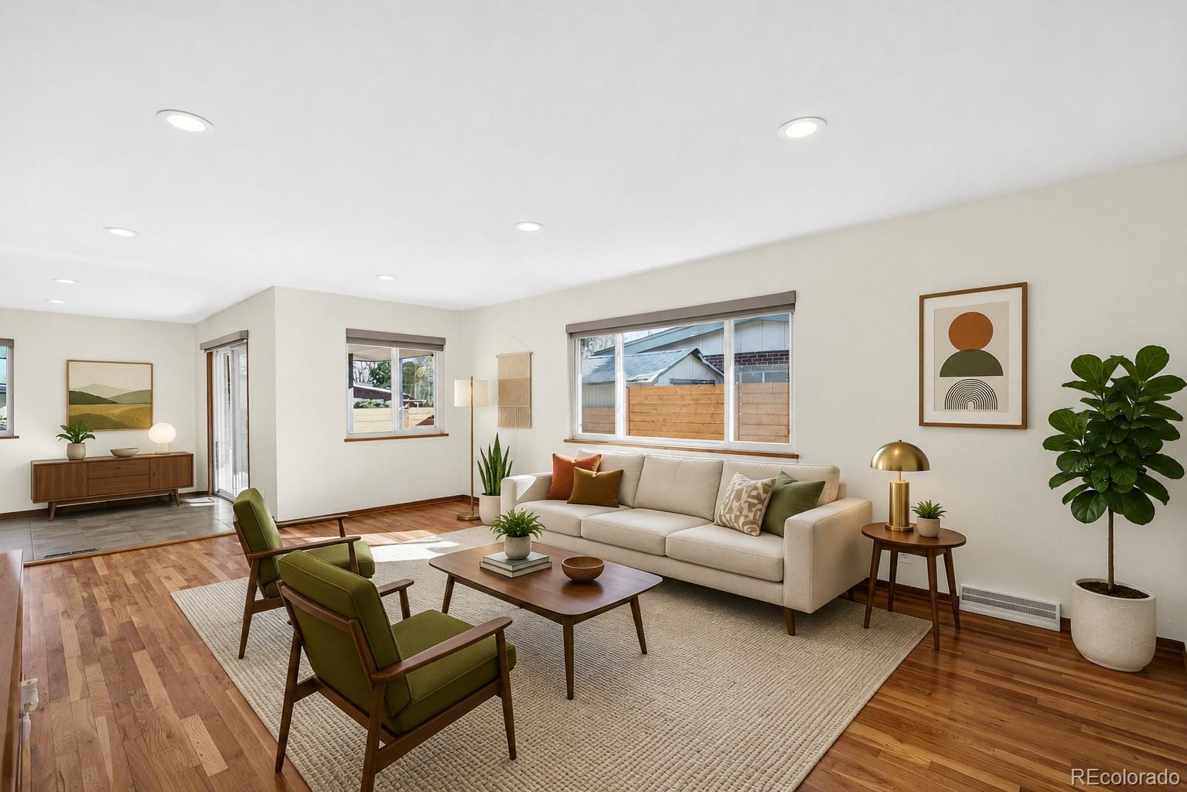
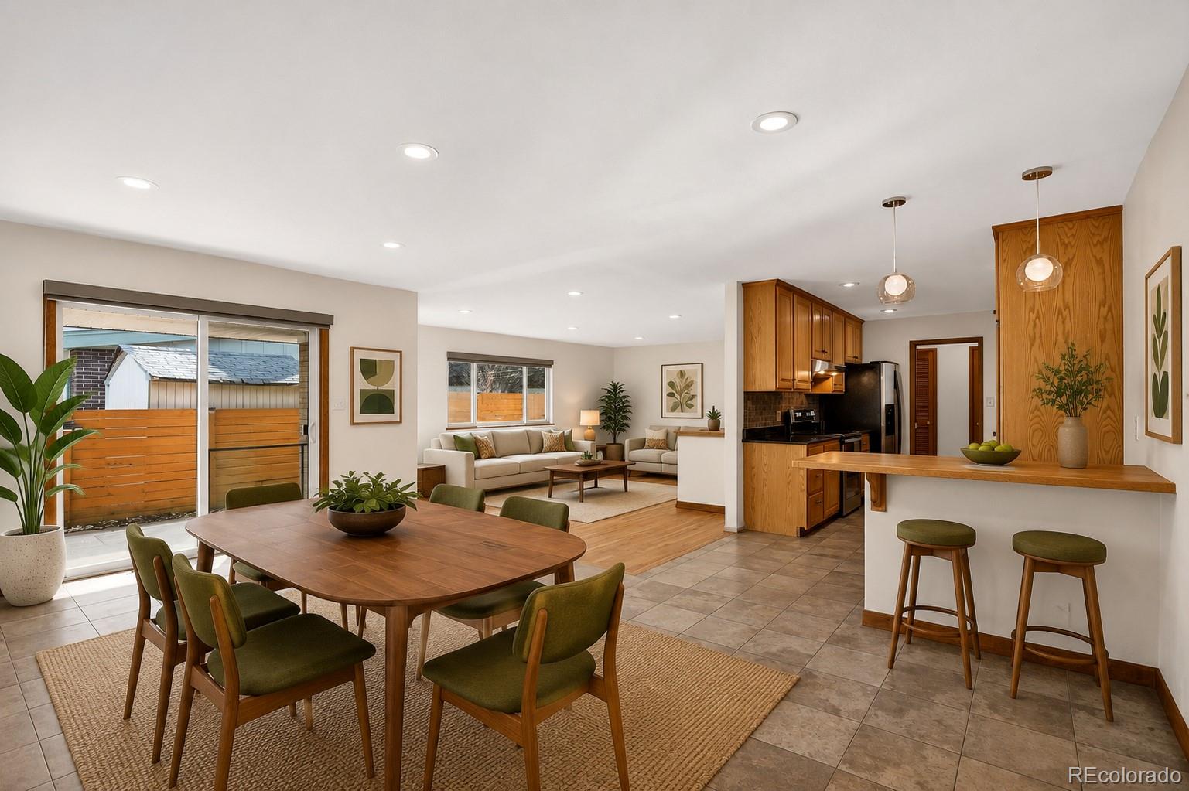
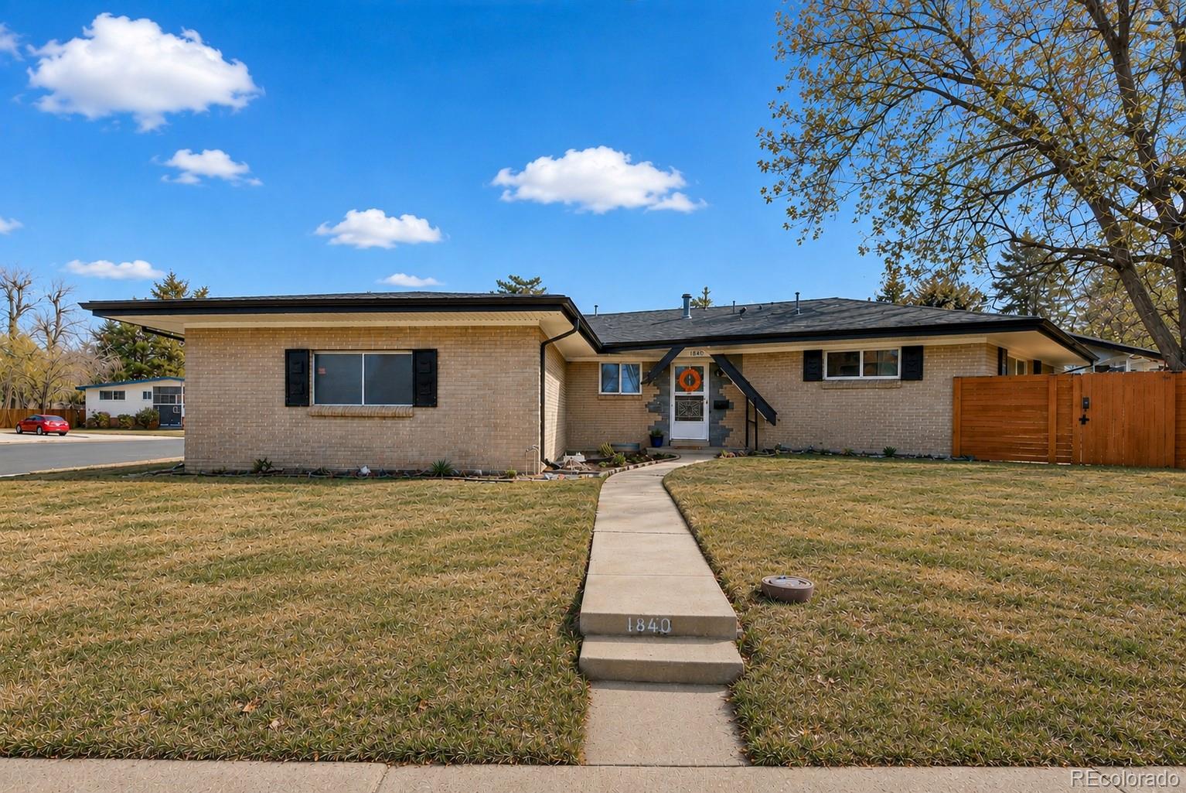
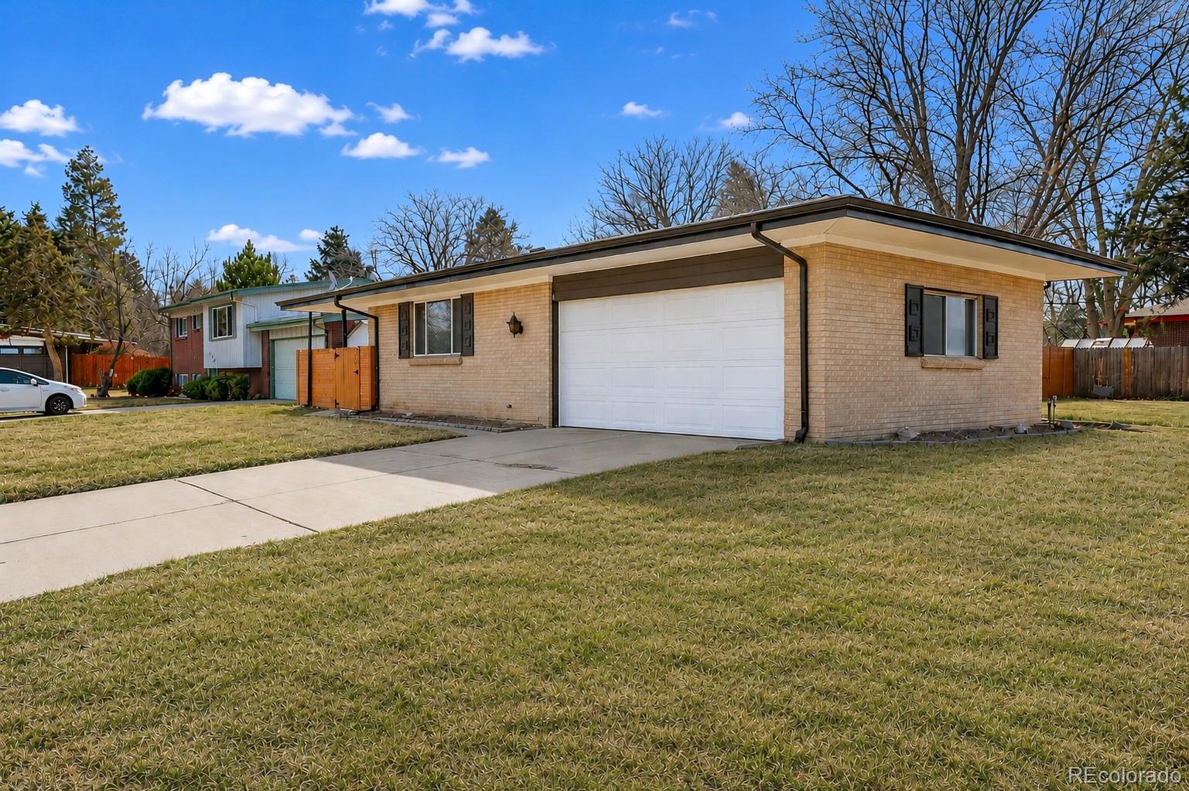
Welcome home to this spacious and thoughtfully maintained ranch in the heart of Virginia Village! Freshly painted throughout with a newly replaced garage floor, this move-in ready home offers a welcoming blend of comfort, functionality, and opportunity. The light-filled main level features an inviting living room, an updated kitchen with modern finishes, and comfortable bedrooms, including a generous primary suite with dual closets and a beautifully updated ensuite bath featuring a walk-in shower. A second updated bathroom on the main level adds convenience for family and guests. Gorgeous real hardwood floors adorn the main level. Downstairs, the expansive finished basement provides incredible flexibility with a large recreation room, additional living space, a third bedroom, a beautifully remodeled bathroom, and abundant storage—ideal for entertaining, working from home, hobbies, or multi-generational living. Enjoy Colorado's sunshine in the private backyard with mature landscaping and plenty of room for gardening, pets, or outdoor gatherings. The oversized driveway and attached two-car garage provide ample parking and storage, with convenient garage access from the quiet cul-de-sac behind the home.Energy-conscious buyers will appreciate the FULLY PAID-OFF solar panel system, helping reduce utility costs while adding long-term value. Located just minutes from parks, Cherry Creek, downtown Denver, shopping, dining, light rail, and major commuter routes, this home offers exceptional convenience with easy access to everything the city has to offer. Move-in ready, thoughtfully updated, and offering exceptional space inside and out, this is an outstanding opportunity to own in one of Denver's most established neighborhoods.

Save
Ask
Tour
Hide
Share
Listing Snapshot
Price 
$625,000
Days On Site 
4 Days
Bedrooms 
4
Inside Area (SqFt) 
2,673 sqft
Total Baths 
3
Full Baths 
N/A
Partial Baths 
3
Lot Size 
0.17 Acres
Year Built 
1962
MLS® Number 
9922523
Status 
Active
Property Tax 
$2,505
HOA/Condo/Coop Fees 
N/A
Sq Ft Source 
Appraiser
Friends & Family
Recent Activity
3 days agoListing updated with changes from the MLS®
4 days agoStatus changed to Active
4 days agoListing first seen on site
General Features
Acres 
0.17
Attached Garage 
Yes
Direction Faces 
West
Garage 
Yes
Garage Spaces 
2
Home Warranty 
Yes
Levels 
One
Parking 
ConcreteOversizedAttached
Parking Spaces 
2
Property Condition 
Updated/Remodeled
Property Sub Type 
Single Family Residence
Security 
Smoke Detector(s)
SqFt Above 
1514
SqFt Below 
1159
SqFt Total 
2788
Style 
Mid-Century Modern
Utilities 
Cable AvailableElectricity ConnectedPhone Connected
Water Source 
Shared Well
Interior Features
Appliances 
DishwasherDisposalDryerMicrowaveOvenRangeRefrigeratorWasher
Basement 
Crawl SpaceDaylightFinishedFullInterior Entry
Cooling 
Ceiling Fan(s)Central Air
Flooring 
CarpetTileVinylWood
Heating 
Active SolarForced Air
Interior 
Ceiling Fan(s)Eat-in KitchenGranite CountersHigh CeilingsKitchen IslandOpen FloorplanPantry
Laundry Features 
In Unit
Main Level Bedrooms 
3
Window Features 
Double Pane Windows
Bathroom Half 
Level - Main
Bathroom Three Quarter 
Level - MainDescription - Gorgeously updated with walk-in shower
Bedroom 
Level - MainDescription - Bedroom #3
Bonus Room 
Level - BasementDescription - Unfinished storage area
Dining Room 
Level - Main
Family Room 
Level - BasementDescription - Expansive finished basement area
Kitchen 
Level - MainDescription - Granite countertops, custom cabinets & eat-in kitchen island
Laundry 
Level - BasementDescription - Large laundry room with tons of storage
Living Room 
Level - MainDescription - Open layout with beautiful hardwood floors
Utility Room 
Save
Ask
Tour
Hide
Share
Exterior Features
Construction Details 
Brick
Exterior 
Private YardRain Gutters
Fencing 
Partial
Lot Features 
Corner LotCul-De-SacLandscapedLevelNear Public TransitSprinklers In FrontSprinklers In Rear
Patio And Porch 
CoveredFront PorchPatio
Roof 
Composition
Windows/Doors 
Double Pane Windows
Community Features
Building Access 
Ground
Financing Terms Available 
1031 ExchangeCashConventionalVA Loan
Roads 
Paved
School District 
Denver 1
Schools
School District
Denver 1
Elementary School
McMeen
Middle School
Hill
High School
Thomas Jefferson
Listing courtesy of Mondo West Real Estate [email protected]


The content relating to real estate for sale in this Web site comes in part from the Internet Data eXchange ("IDX") program of METROLIST, INC., DBA RECOLORADO real estate listings held by brokers other than Mondo West Real Estate are marked with the IDX Logo. This information is being provided for the consumers' personal, non-commercial use and may not be used for any other purpose. All information subject to change and should be independently verified.

Neighborhood & Commute
Source: Walkscore
Save
Ask
Tour
Hide
Share