
19034 Burlington PlaceDenver, CO 80249
Due to the health concerns created by Coronavirus we are offering personal 1-1 online video walkthough tours where possible.
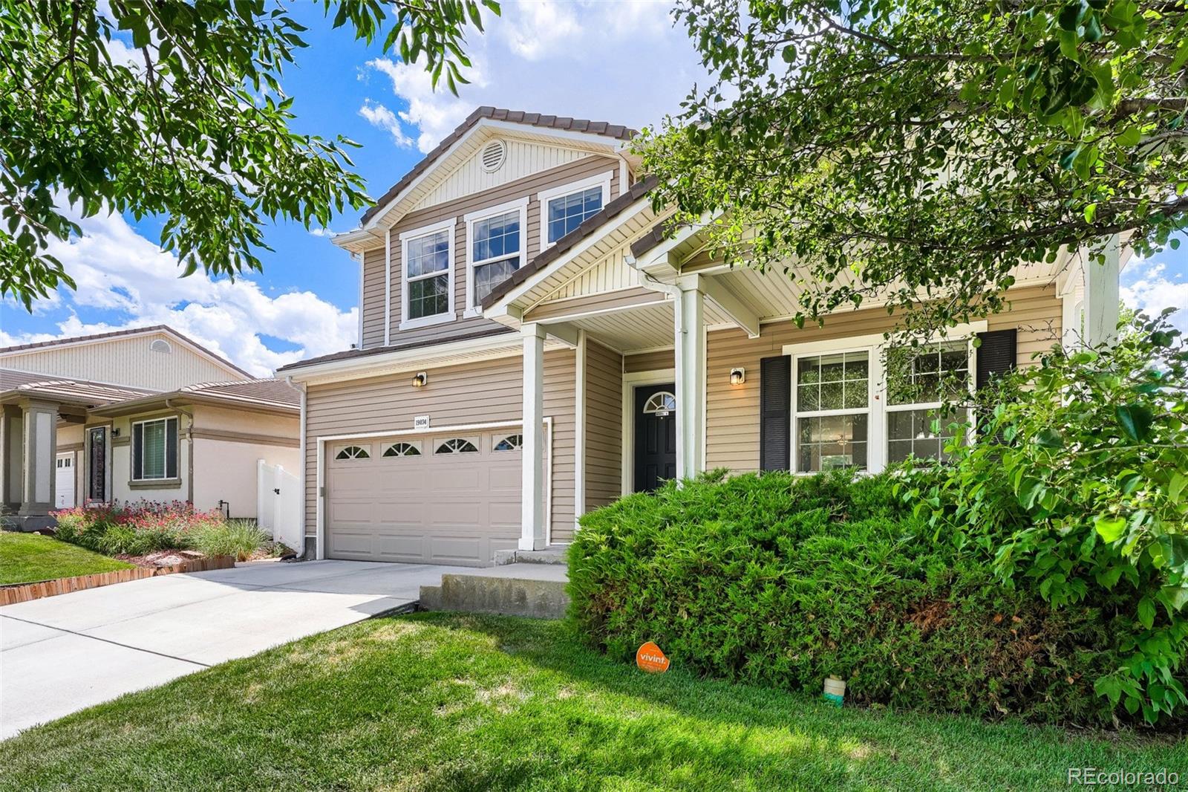
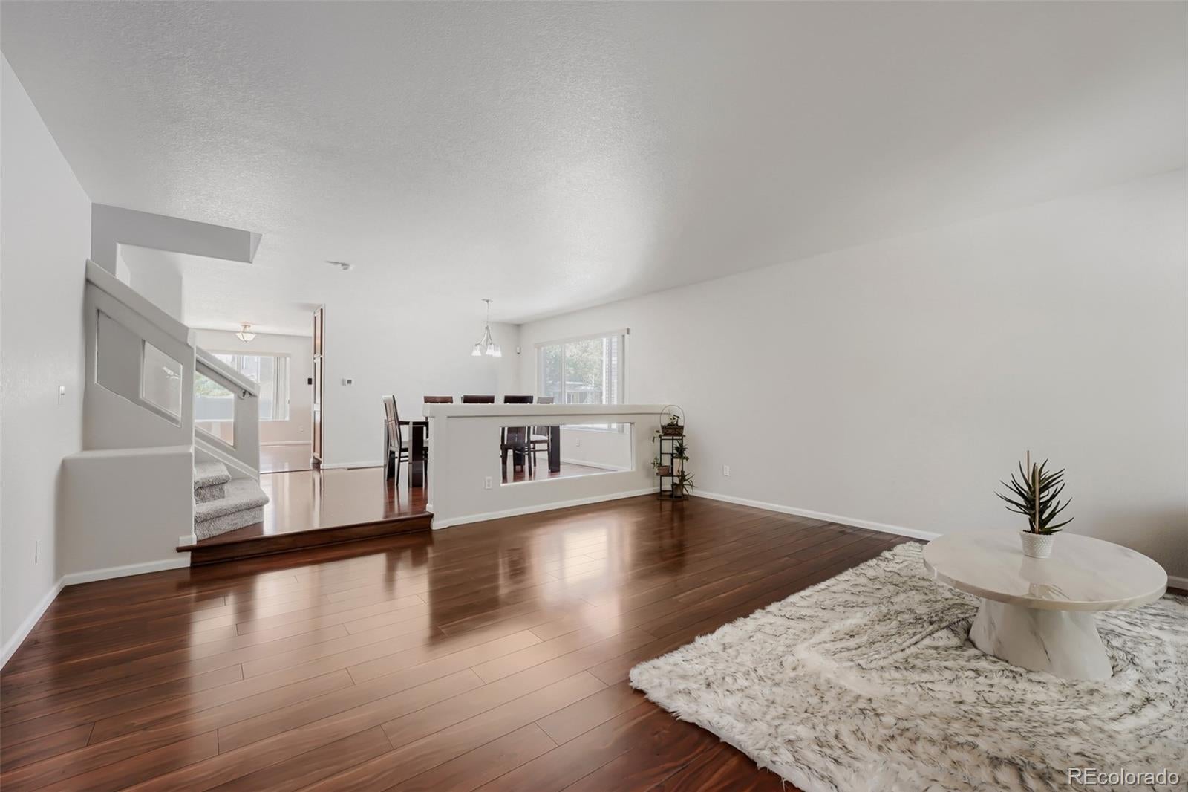
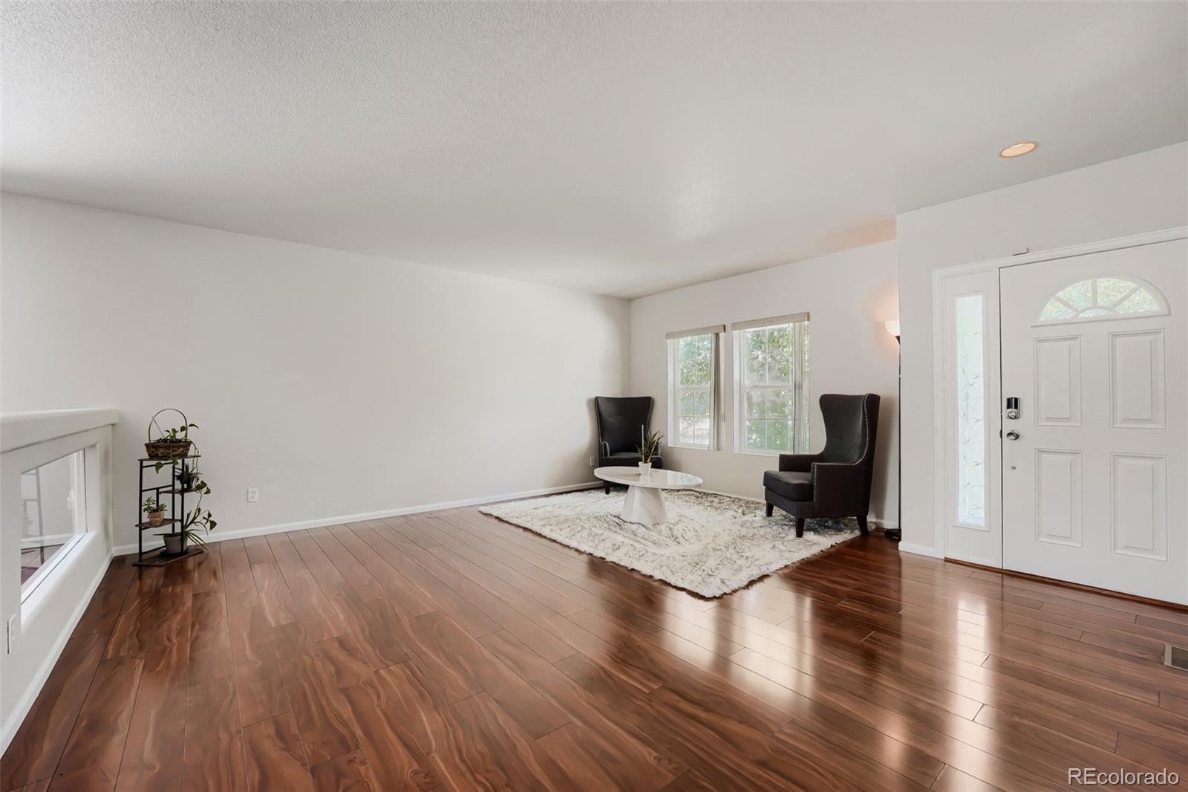
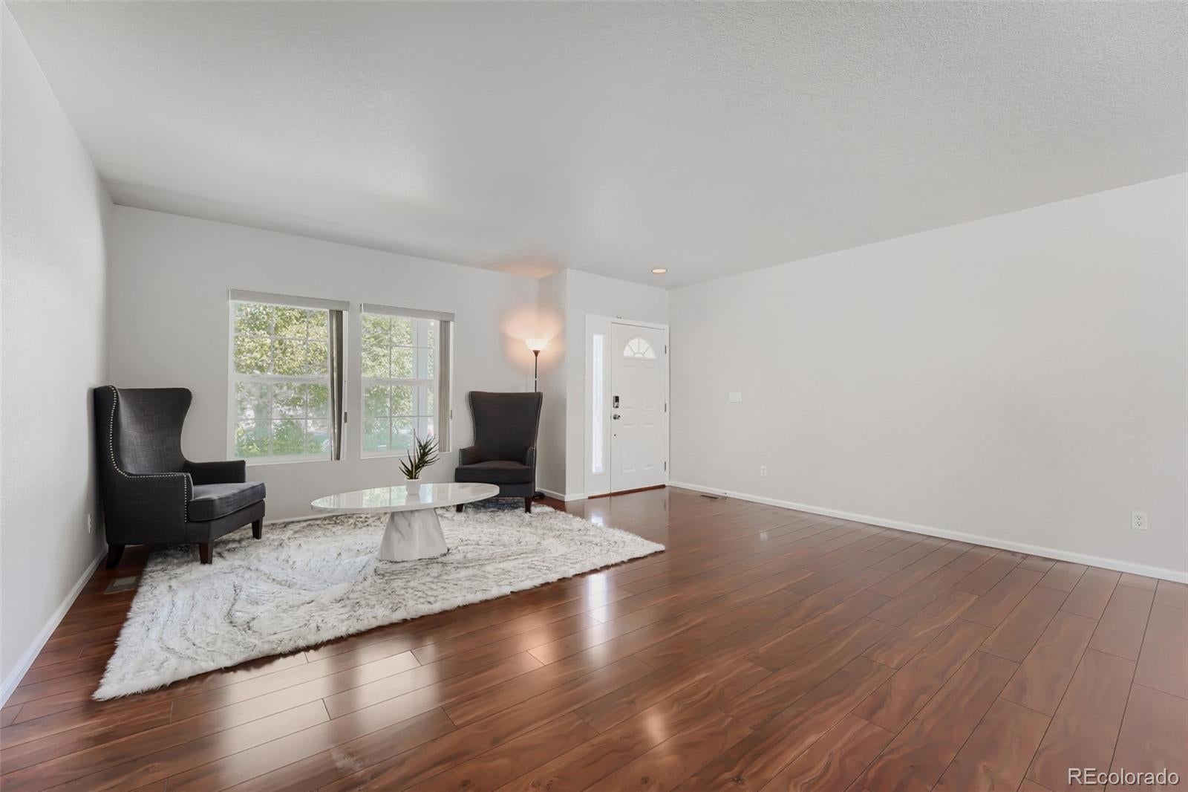
The largest square-footage home to hit the market in the neighborhood in over a year, this layout gives buyers room to grow into rather than out of. The living room opens into a kitchen anchoring the main level, with double ovens built for weeknight dinners or full holiday spreads and a breakfast nook that overlooks the family room, open in feel but distinct in function. Upstairs, a loft flexes into whatever the day requires: home office, media room, extra seating. The primary suite is built for two, with dual vanities, a soaking tub separate from the shower, and two entirely separate walk-in closets. A full bath sits right outside the guest bedrooms, keeping mornings simple. The finished basement extends the living space further, ready to serve as a second family room, guest suite, or extra bedroom, with two oversized storage rooms handling everything else. Few homes in this neighborhood offer this much room to spread out. New carpet throughout and fresh interior paint were completed in July 2026, along with new sinks and light fixtures in the upstairs bathrooms and a new kitchen faucet, so the updates are done and it's ready to move into. Sprouts Farmers Market is close for everyday groceries, First Creek Park offers easy outdoor time, and the train station at 61st and Pena keeps commuting simple. DPS Regis Groff Campus serves the neighborhood. Walking distance to the Green Valley Rec. Center that features, Pool, Game room, Group fitness studio, Gymnasium, Cardio room, and much more. A summer farmers market runs every Wednesday alongside evening concerts in the park.
| 5 days ago | Listing updated with changes from the MLS® | |
| a week ago | Status changed to Active | |
| 2 weeks ago | Listing first seen on site |

The content relating to real estate for sale in this Web site comes in part from the Internet Data eXchange ("IDX") program of METROLIST, INC., DBA RECOLORADO real estate listings held by brokers other than Guide Real Estate are marked with the IDX Logo. This information is being provided for the consumers' personal, non-commercial use and may not be used for any other purpose. All information subject to change and should be independently verified.