Save
Ask
Tour
Hide
Share
$610,000
15 Days On Site

#78
7900 E Dartmouth Avenue 78
Denver, CO 80231

For Sale|Single Family Residence|Active
3
Beds
2
Total Baths
2
Full Baths
2,372
SqFt
$257
/SqFt
1991
Built
Subdivision:
Tamarac Hills
County:
Denver

Due to the health concerns created by Coronavirus we are offering personal 1-1 online video walkthough tours where possible.
Call Now: 303-818-4970
Is this the listing for you? We can help make it yours.
303-818-4970
7900 E Dartmouth Avenue 787900 E Dartmouth Avenue 787900 E Dartmouth Avenue 787900 E Dartmouth Avenue 78
Save
Ask
Tour
Hide
Share

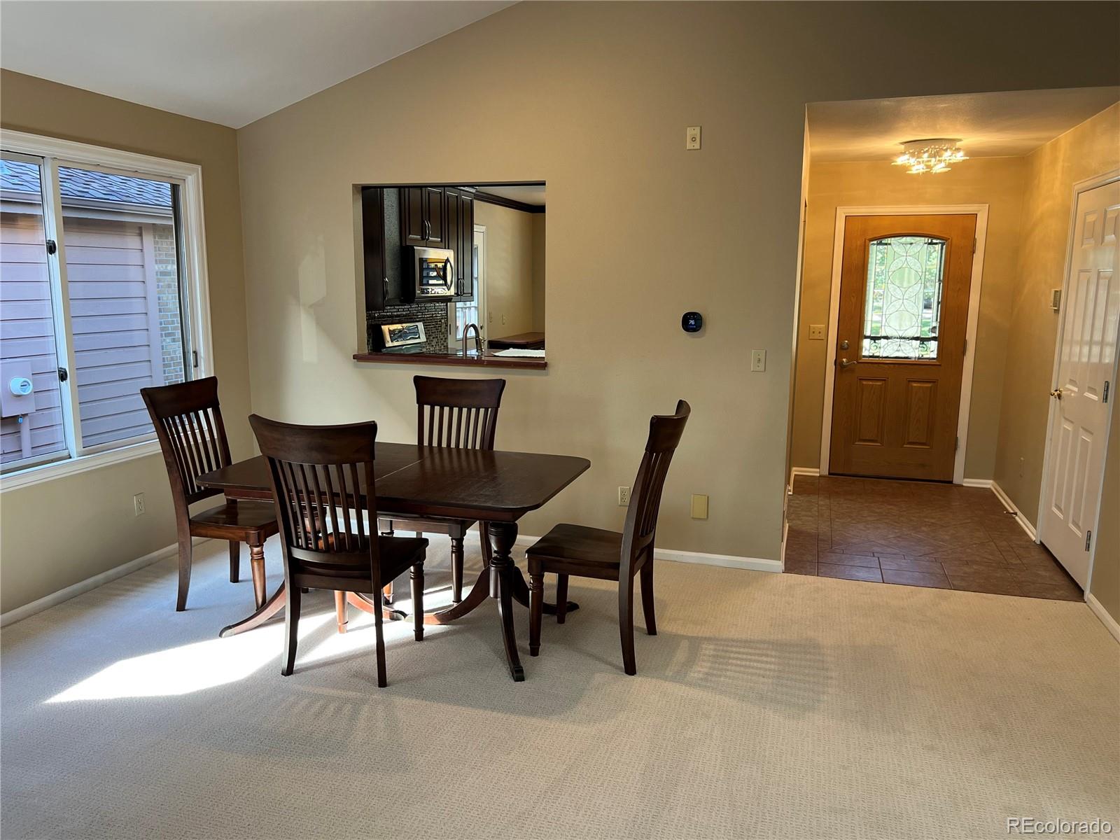
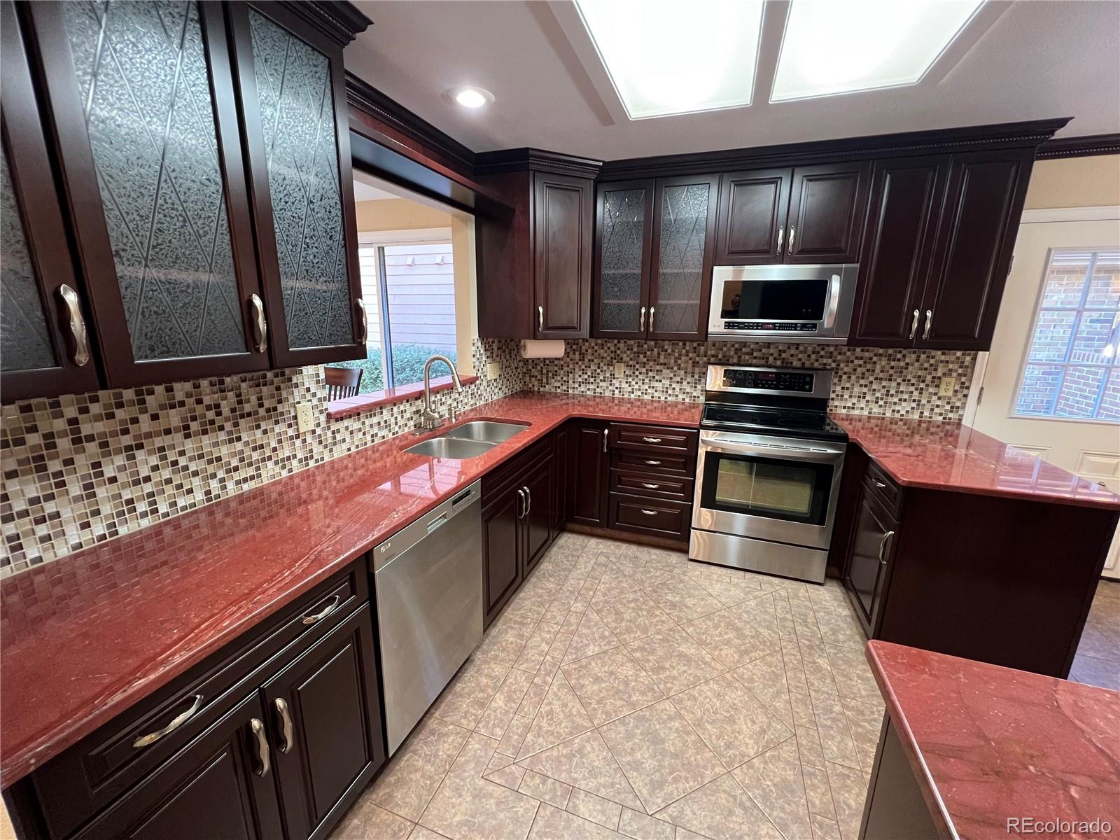
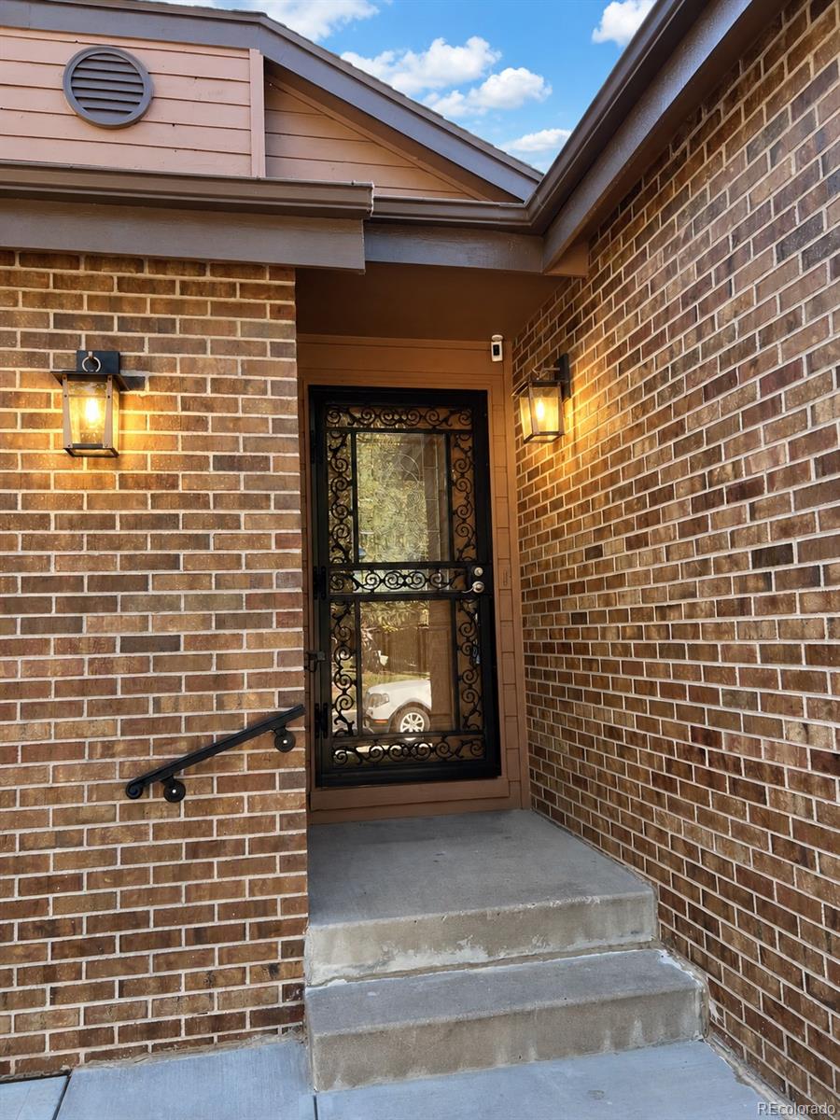
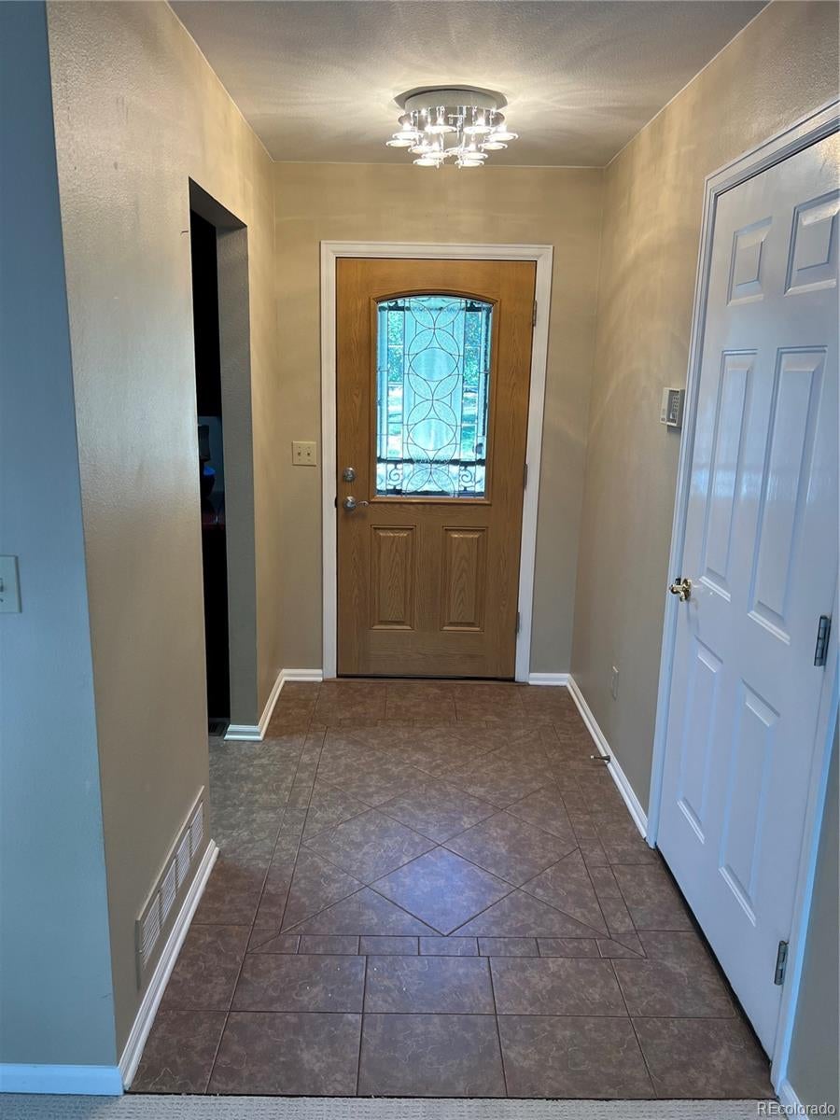
Welcome to Tamarac Hills! Home #78 is in pristine move in condition. This home has been beautifully maintained and improved with over $120,000 of improvements invested over the years including a completely remodeled kitchen in 2012 and lower-level bathroom in 2016. A new $21,000 class 4 roof was installed in 2024. A class 4 roof has the highest possible impact-resistance rating under the UL 2218 testing standard. The seller enjoyed significant insurance savings after the new roof was installed. The 4 different living levels are great for individual privacy and space when you need it, yet the living, dining, and kitchen areas make for ideal gathering rooms. Further, there are 4 exit doors; two leading directly onto two different decks which after the leaves have fallen afford a lovely sunset view of the mountains. Just a short stroll away are tennis/pickle-ball courts, pool, and well-lit mailboxes. The HOA is professionally managed. Leave the mowing and snow removal to them yet with modest HOA dues of just $435/month. The seller loved the short walk to the 66-acre James A. Bible Park. Their dog loves the freedom to come and go to the fully fenced back yard through the pictured dog door. The seller adds that their experience has been that the neighborhood has been safe with no through traffic on the cul-de-sac and has also noticed that it is family friendly. Many enjoy that the elementary and middle schools are walking distance! We invite you to schedule your showing appointment today!

Save
Ask
Tour
Hide
Share
Listing Snapshot
Price 
$610,000
Days On Site 
15 Days
Bedrooms 
3
Inside Area (SqFt) 
2,372 sqft
Total Baths 
2
Full Baths 
2
Partial Baths 
N/A
Lot Size 
0.13 Acres
Year Built 
1991
MLS Number 
9668387
Status 
Active
Property Tax 
$3,578
HOA/Condo/Coop Fees 
$435 monthly
Sq Ft Source 
Appraiser
Friends & Family
Recent Activity
5 days agoListing updated with changes from the MLS
2 weeks agoListing first seen on site
General Features
Acres 
0.13
Attached Garage 
Yes
Foundation 
Concrete Perimeter
Garage 
Yes
Garage Spaces 
2
Parking 
ConcreteAttached
Parking Spaces 
4
Pets 
Yes
Property Condition 
Updated/Remodeled
Property Sub Type 
Single Family Residence
Sewer 
Public Sewer
SqFt Above 
1782
SqFt Below 
590
SqFt Total 
2520
Style 
Traditional
Utilities 
Cable AvailableElectricity AvailableNatural Gas Available
Water Source 
Public
Zoning 
R-1
Interior Features
Appliances 
DishwasherDisposalDryerGas Water HeaterHumidifierMicrowaveOvenRangeRefrigeratorWasher
Basement 
Sump PumpFinished
Cooling 
Ceiling Fan(s)Central Air
Electric 
220 Volts
Fireplace Features 
GasLiving Room
Flooring 
CarpetTile
Heating 
BaseboardForced AirNatural Gas
Interior 
Ceiling Fan(s)Central VacuumEat-in KitchenEntrance FoyerHigh CeilingsPantrySmart ThermostatVaulted Ceiling(s)Walk-In Closet(s)
Window Features 
Double Pane WindowsSkylight(s)
Bathroom Full 
Dimensions - 9 x 5Level - LowerDescription - Lower level full bath beautifully remodeled
Bedroom 
Dimensions - 16 x 14.6Level - UpperDescription - Luxurious en-suite is attached, big walk in closet WITH chandelier! Walks out to upper deck. TV stays.
Dining Room 
Dimensions - 15.8 x 9.8Level - MainDescription - Dining has opening to kitchen
Family Room 
Dimensions - 14.2 x 21.1Level - BasementDescription - Finished Lower Level w/ newer carpet & garden window
Kitchen 
Dimensions - 10.6 x 9.7Level - MainDescription - Beautifully remodeled kitchen adjoins family dining room 8'11" x 10'6"
Laundry 
Dimensions - 5.7 x 5.4Level - LowerDescription - Upgraded washer and dryer stay.
Living Room 
Dimensions - 15.8 x 14.1Level - MainDescription - Living adjoins Dining room
Office 
Dimensions - 6.6 x 6.7Level - UpperDescription - Landing next to master bedroom was used as office. Desk that fits the space stays.
Utility Room 
Dimensions - 20.8 x 14.5Level - BasementDescription - LOTS of custom cabinetry & closets to help keep you organized. Fresh paint etc!
Save
Ask
Tour
Hide
Share
Exterior Features
Construction Details 
BrickWood Siding
Exterior 
BalconyDog RunGardenLightingPrivate YardRain GuttersTennis Court(s)
Fencing 
FencedFull
Lot Features 
Cul-De-SacLandscapedLevel
Patio And Porch 
Deck
Pool Features 
Outdoor Pool
Roof 
Shingle
View 
CityMountain(s)
Waterview 
CityMountain(s)
Windows/Doors 
Double Pane WindowsSkylight(s)
Community Features
Association Amenities 
PoolTennis Court(s)
Association Fee 
$435.0
Association Fee Frequency 
Monthly
School District 
Denver 1
Financing Terms Available 
CashConventionalFHAVA Loan
Roads 
Paved
Schools
School District
Denver 1
Elementary School
Holm
Middle School
Hamilton
High School
Thomas Jefferson
Listing courtesy of The Group Real Estate LLC [email protected]


The content relating to real estate for sale in this Web site comes in part from the Internet Data eXchange ("IDX") program of METROLIST, INC., DBA RECOLORADO real estate listings held by brokers other than The Group Real Estate LLC are marked with the IDX Logo. This information is being provided for the consumers' personal, non-commercial use and may not be used for any other purpose. All information subject to change and should be independently verified.

Neighborhood & Commute
Source: Walkscore
Save
Ask
Tour
Hide
Share