Save
Ask
Tour
Hide
Share
$700,000
15 Days On Site

760 E Cedar Avenue
Denver, CO 80209

For Sale|Single Family Residence|Active Under Contract
3
Beds
2
Total Baths
1
Full Bath
1
Partial Bath
1,216
SqFt
$576
/SqFt
1927
Built
Subdivision:
Byers East
County:
Denver

Due to the health concerns created by Coronavirus we are offering personal 1-1 online video walkthough tours where possible.
Call Now: 303-818-4970
Is this the listing for you? We can help make it yours.
303-818-4970
760 E Cedar Avenue760 E Cedar Avenue760 E Cedar Avenue760 E Cedar Avenue
Save
Ask
Tour
Hide
Share

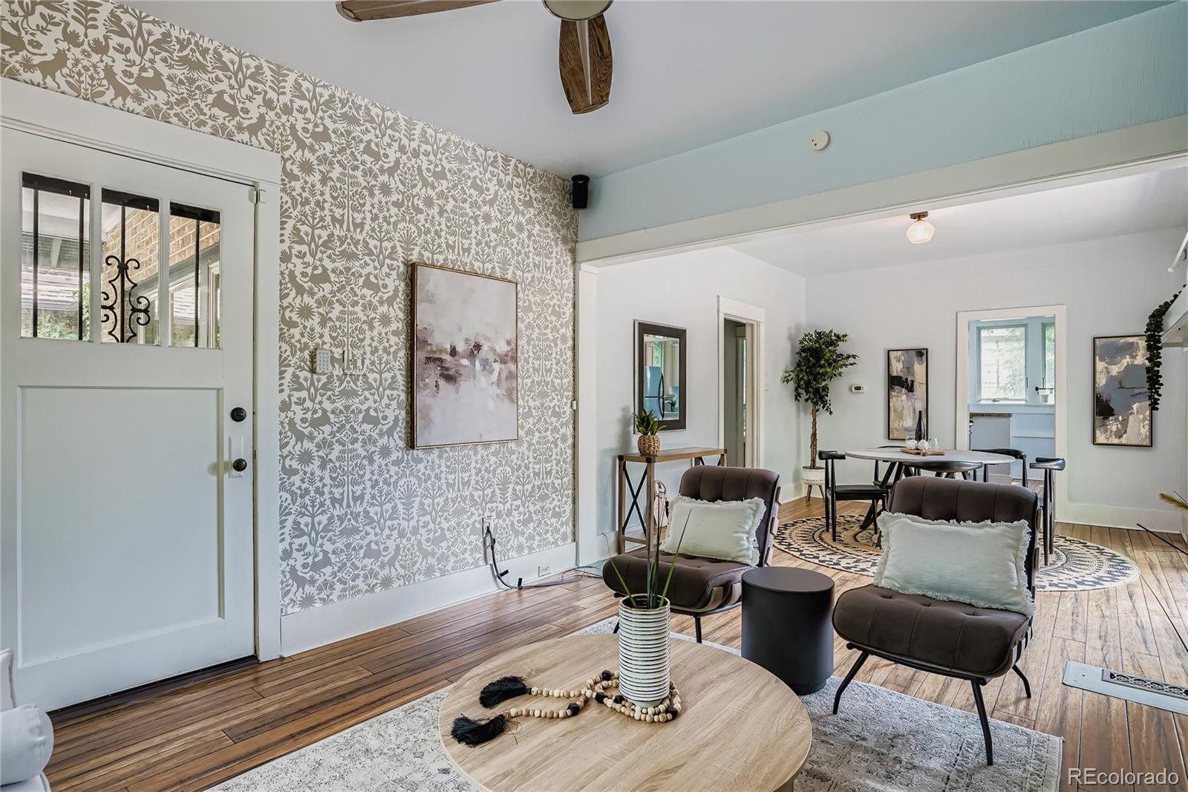
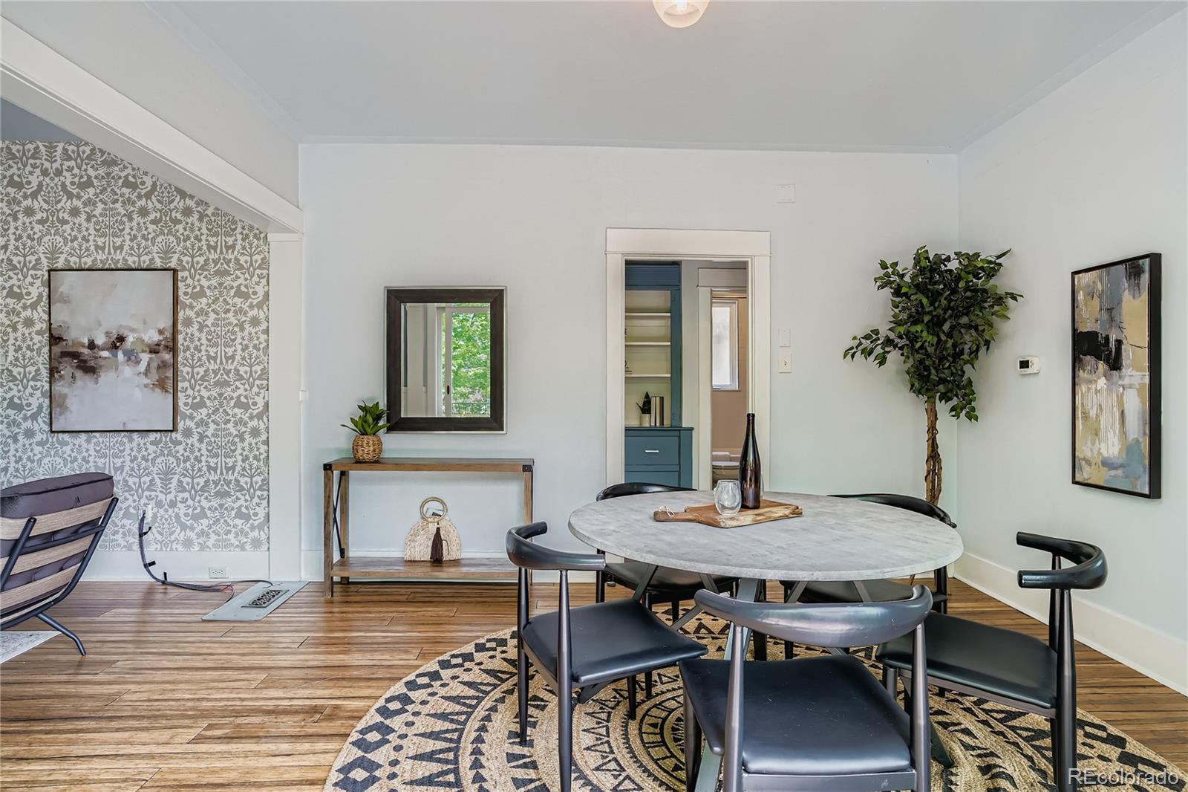
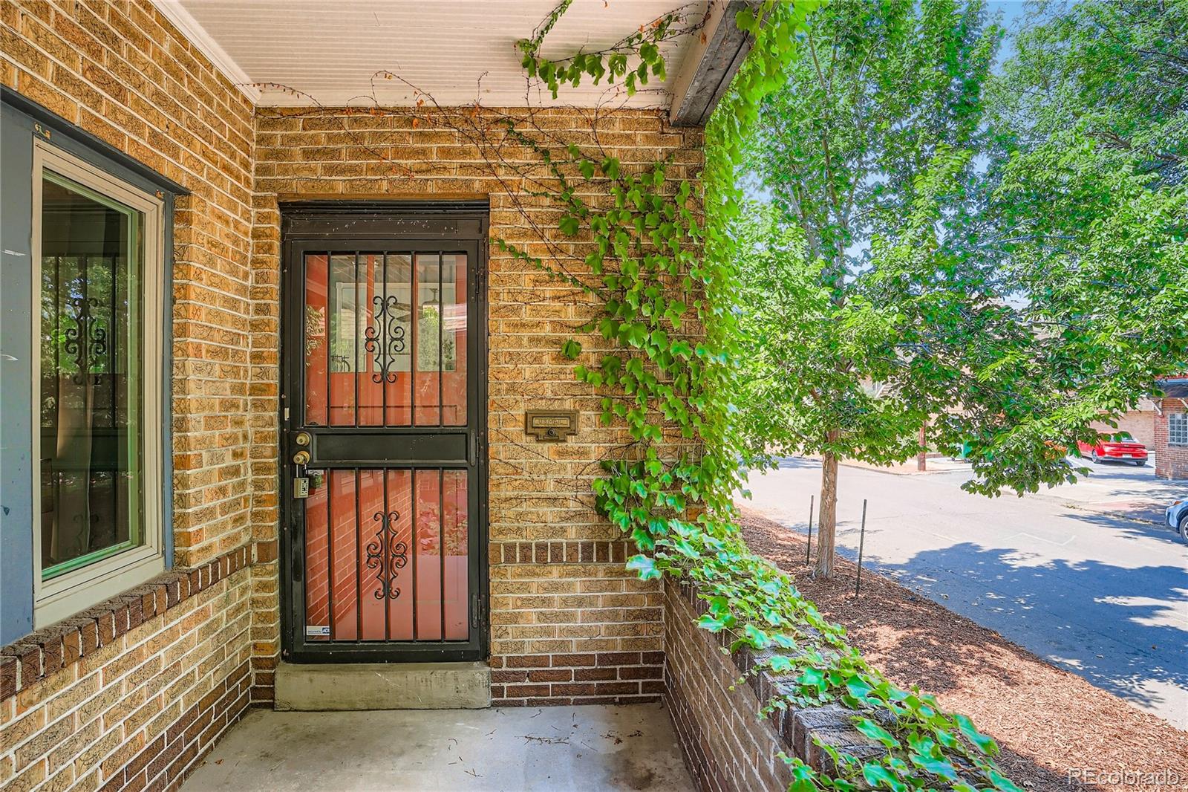
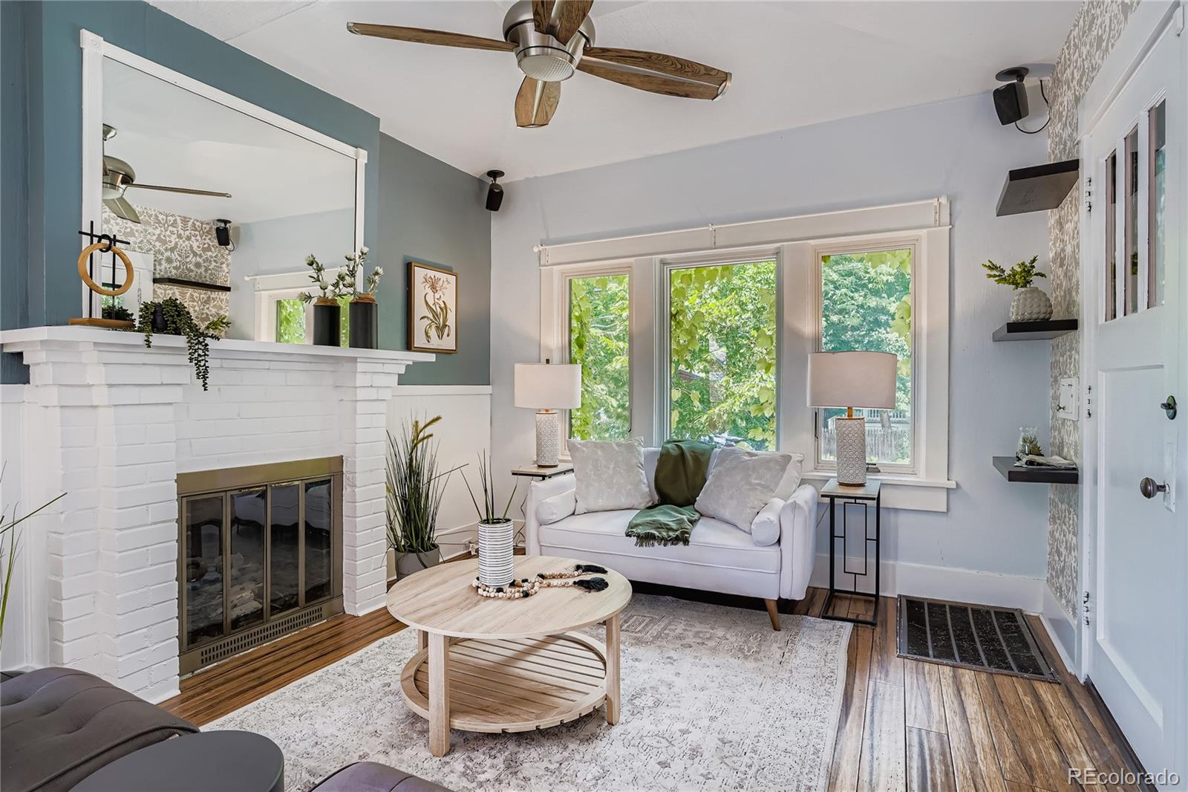
Charming brick bungalow tucked away on a quiet tree-lined street just blocks from Washington Park. The bright and inviting living and dining spaces feature a cozy gas fireplace and open through sliding glass doors to an expansive deck overlooking an oversized, lush backyard with an additional flagstone patio — perfect for entertaining or relaxing outdoors. A sunny kitchen, two generously sized bedrooms and full bathroom complete the main floor. Downstairs, the finished basement offers a non-conforming bedroom and additional bathroom, ideal for guests, a home office, or flex space. Additional highlights include newer bamboo flooring, Andersen windows, central A/C and heat, and a detached garage. Ideally located less than half a mile from both Washington Park and South Broadway, with easy walking access to popular restaurants, bars, and coffee shops, plus a quick commute downtown via Speer Boulevard.

Save
Ask
Tour
Hide
Share
Listing Snapshot
Price 
$700,000
Days On Site 
15 Days
Bedrooms 
3
Inside Area (SqFt) 
1,216 sqft
Total Baths 
2
Full Baths 
1
Partial Baths 
1
Lot Size 
0.1 Acres
Year Built 
1927
MLS® Number 
9638727
Status 
Active Under Contract
Property Tax 
$3,949
HOA/Condo/Coop Fees 
N/A
Sq Ft Source 
Public Records
Friends & Family
Recent Activity
2 weeks agoListing updated with changes from the MLS®
2 weeks agoStatus changed to Active Under Contract
2 weeks agoListing first seen on site
General Features
Acres 
0.1
Garage 
Yes
Garage Spaces 
2
Levels 
One
Parking Spaces 
2
Property Sub Type 
Single Family Residence
Sewer 
Public Sewer
SqFt Above 
916
SqFt Below 
300
SqFt Total 
1216
Style 
Bungalow
Zoning 
U-SU-B
Interior Features
Appliances 
CooktopDishwasherDryerFreezerOvenRefrigeratorWasher
Basement 
Bath/Stubbed
Cooling 
Ceiling Fan(s)Central Air
Fireplace 
Yes
Fireplace Features 
GasLiving Room
Fireplaces 
1
Flooring 
Wood
Heating 
Forced Air
Interior 
Ceiling Fan(s)High CeilingsOpen Floorplan
Laundry Features 
In Unit
Main Level Bedrooms 
2
Bathroom Full 
Level - MainDescription - Full bathroom with window on main floor
Bathroom Three Quarter 
Level - BasementDescription - Bathroom with stand up shower in basement
Bedroom 
Level - MainDescription - Well-sized bedroom with windows into backyard
Dining Room 
Level - MainDescription - Overlooks sliding glass door onto backyard deck
Living Room 
Level - MainDescription - Main floor living room includes charming brick fireplace
Save
Ask
Tour
Hide
Share
Exterior Features
Construction Details 
Brick
Exterior 
BalconyPrivate Yard
Lot Features 
Level
Patio And Porch 
Deck
Roof 
Shingle
Community Features
Financing Terms Available 
1031 ExchangeCashConventionalFHA
School District 
Denver 1
Schools
School District
Denver 1
Elementary School
Lincoln
Middle School
Grant
High School
South
Listing courtesy of Brokers Guild Homes [email protected]


The content relating to real estate for sale in this Web site comes in part from the Internet Data eXchange ("IDX") program of METROLIST, INC., DBA RECOLORADO real estate listings held by brokers other than Brokers Guild Homes are marked with the IDX Logo. This information is being provided for the consumers' personal, non-commercial use and may not be used for any other purpose. All information subject to change and should be independently verified.

Neighborhood & Commute
Source: Walkscore
Save
Ask
Tour
Hide
Share