Save
Ask
Tour
Hide
Share
$649,500
2 Days On Site

2549 Glenarm Place
Denver, CO 80205

For Sale|Single Family Residence|Active
2
Beds
2
Total Baths
1
Full Bath
1
Partial Bath
1,100
SqFt
$590
/SqFt
1887
Built
Subdivision:
Five Points
County:
Denver

Due to the health concerns created by Coronavirus we are offering personal 1-1 online video walkthough tours where possible.
Call Now: 303-818-4970
Is this the listing for you? We can help make it yours.
303-818-4970
2549 Glenarm Place2549 Glenarm Place2549 Glenarm Place2549 Glenarm Place
Save
Ask
Tour
Hide
Share

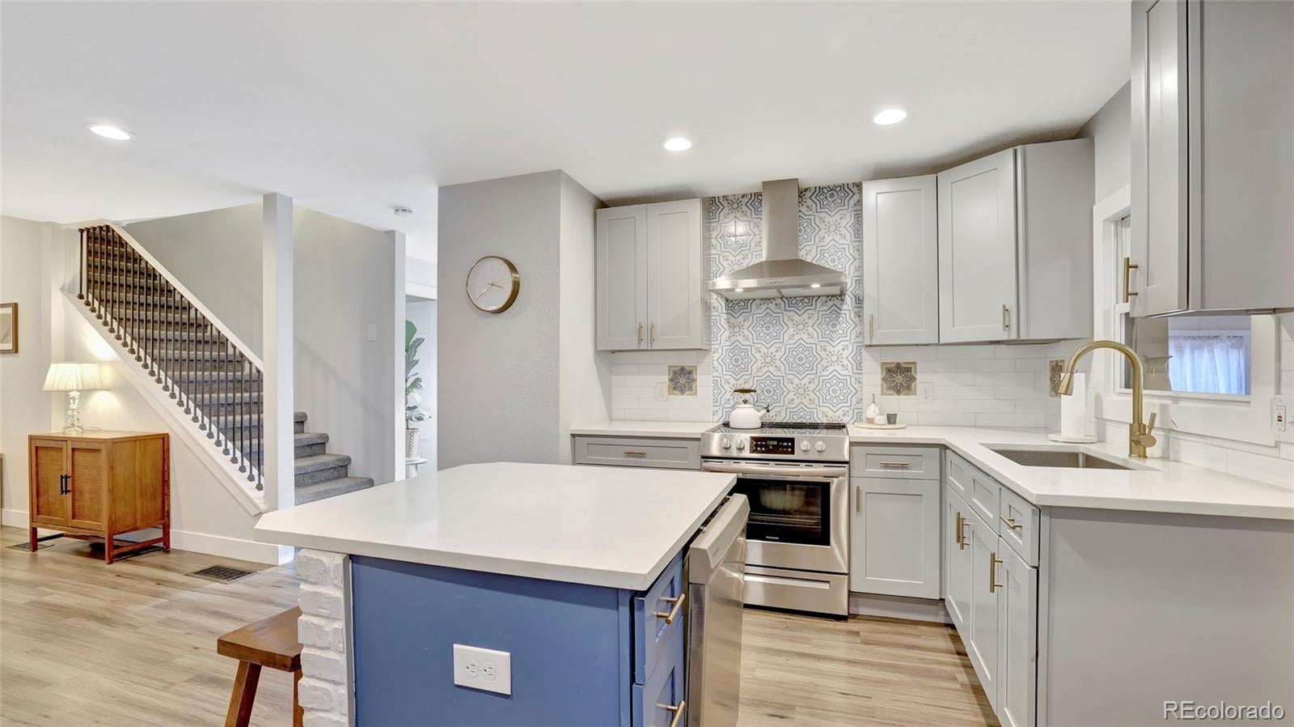
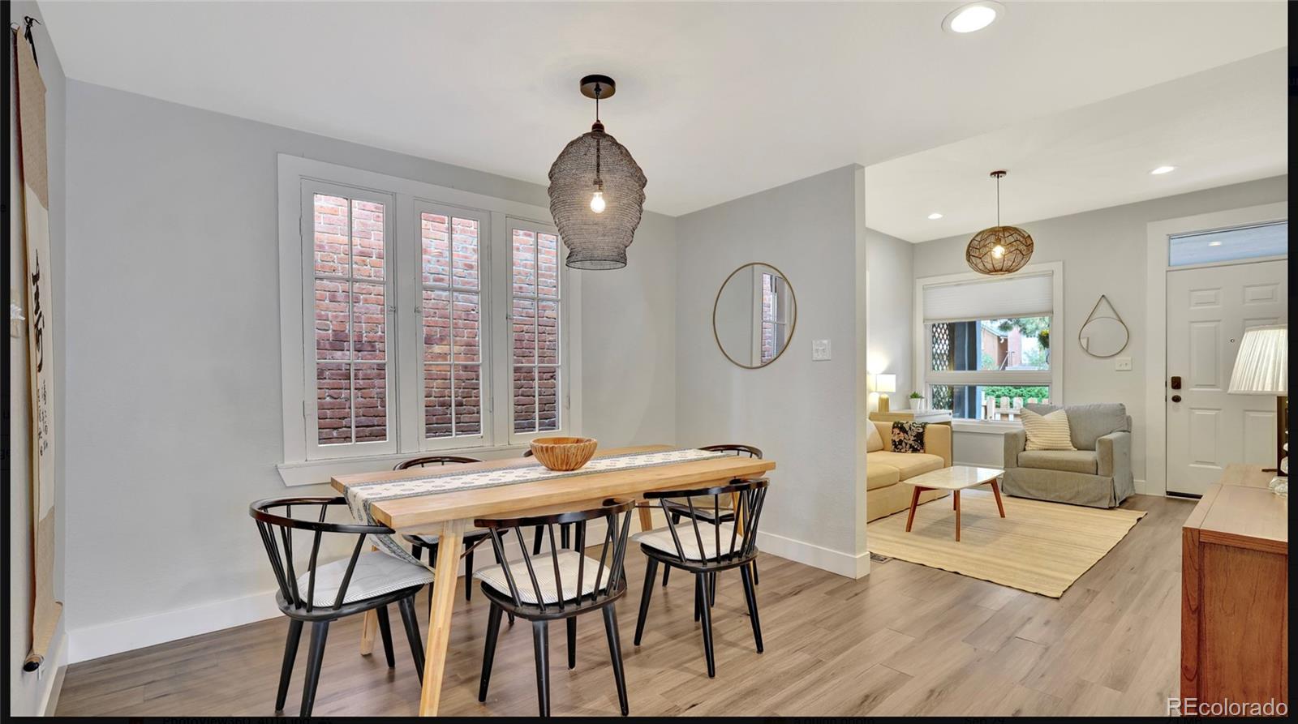
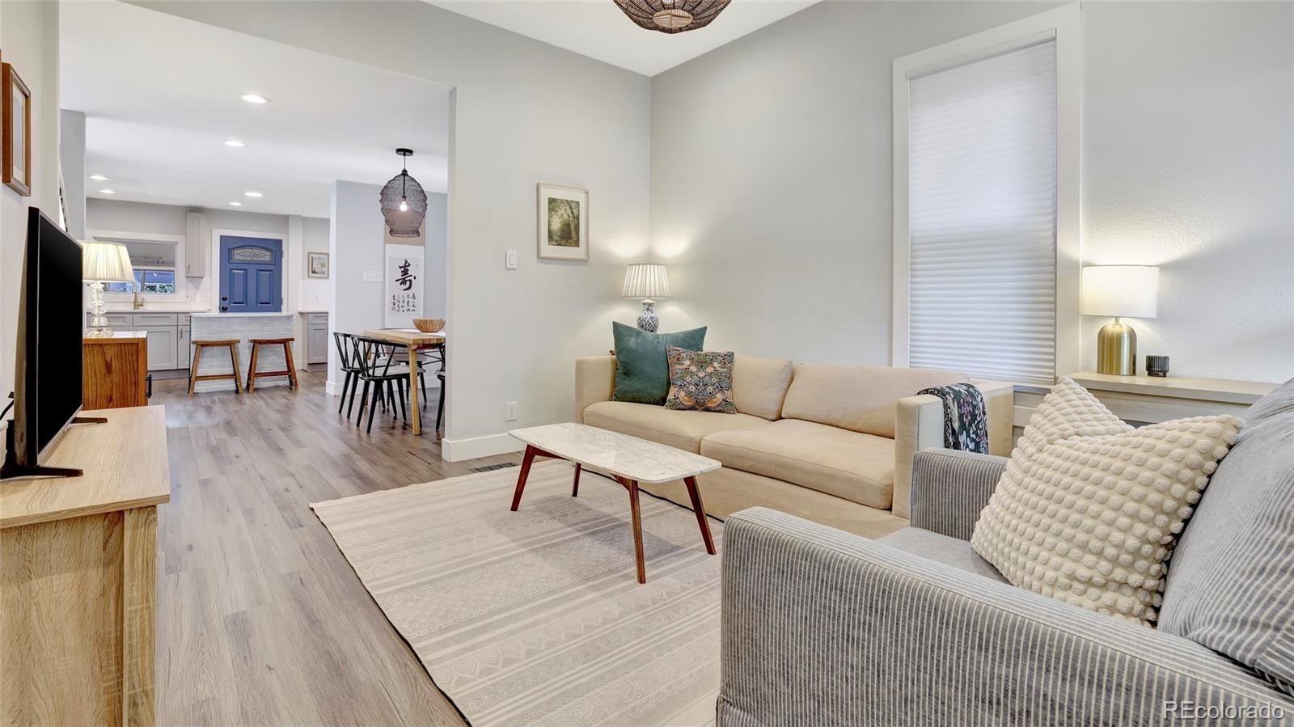
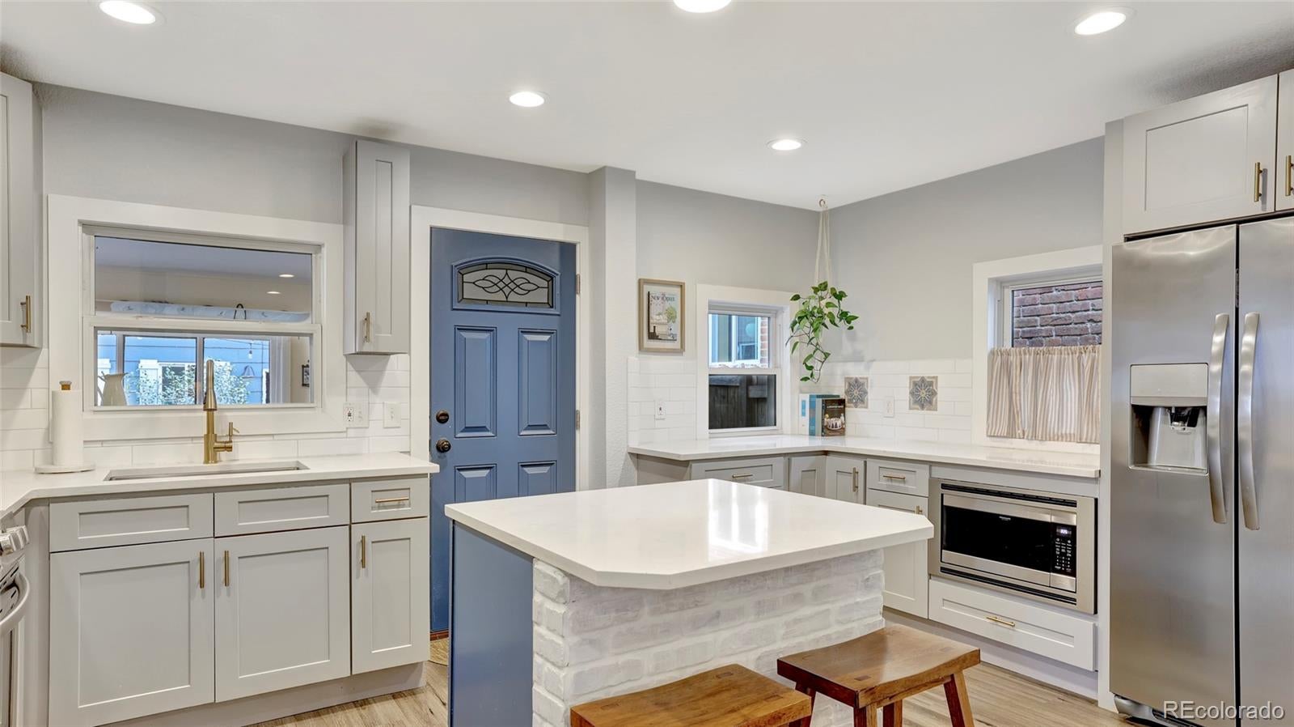
Welcome to 2549 Glenarm Place, a beautifully updated 2-bedroom, 2-bathroom home offering spacious living areas, thoughtful improvements, and plenty of room to enjoy both inside and out. The updated kitchen and bathrooms bring a fresh, modern feel, while the generously sized rooms provide plenty of flexibility for everyday living and entertaining. Recent improvements include a new front door, updated cellulose attic insulation, and a fully finished 12’ x 7’ office attached to the garage with electricity. This large, dedicated office space is ideal for working from home, a creative studio, gym, or hobby space. The oversized two-car garage also provides ample room for parking, storage, and more. Step outside to the large backyard, offering plenty of space to relax, entertain, garden, or enjoy Colorado’s beautiful weather. With its spacious interior, functional updates, oversized garage, dedicated office, and large backyard, this home offers a great combination of comfort, space, and functionality in Denver.

Save
Ask
Tour
Hide
Share
Listing Snapshot
Price 
$649,500
Days On Site 
2 Days
Bedrooms 
2
Inside Area (SqFt) 
1,100 sqft
Total Baths 
2
Full Baths 
1
Partial Baths 
1
Lot Size 
0.07 Acres
Year Built 
1887
MLS® Number 
9612557
Status 
Active
Property Tax 
$3,974
HOA/Condo/Coop Fees 
N/A
Sq Ft Source 
Public Records
Friends & Family
Recent Activity
14 hours agoListing updated with changes from the MLS®
14 hours agoStatus changed to Active
2 days agoListing first seen on site
General Features
Acres 
0.07
Garage 
Yes
Garage Spaces 
2
Levels 
Two
Parking 
ConcreteOversizedStorage
Parking Spaces 
2
Property Sub Type 
Single Family Residence
Sewer 
Public Sewer
SqFt Above 
1100
SqFt Total 
1221
Style 
Bungalow
Utilities 
Natural Gas AvailableCable AvailableElectricity ConnectedNatural Gas ConnectedPhone Connected
Water Source 
Public
Zoning 
G-MU-3
Interior Features
Appliances 
DishwasherDisposalDryerMicrowaveOvenRange HoodRefrigeratorWasher
Basement 
PartialUnfinished
Cooling 
Ceiling Fan(s)Central Air
Flooring 
CarpetTileVinyl
Furnished 
Unfurnished
Heating 
Forced AirNatural Gas
Interior 
Ceiling Fan(s)Eat-in KitchenHigh CeilingsHigh Speed InternetKitchen IslandOpen FloorplanPantrySmart Thermostat
Main Level Bedrooms 
1
Window Features 
Double Pane WindowsWindow Coverings
Bathroom Full 
Level - MainDescription - Fully Updated with bathtub
Bathroom Three Quarter 
Level - UpperDescription - Fully Updated
Bedroom 
Level - MainDescription - Second Bedroom
Dining Room 
Level - Main
Kitchen 
Level - MainDescription - Spacious with ample storage
Laundry 
Level - MainDescription - Washer/dryer included, extra pantry storage
Living Room 
Level - MainDescription - Tall ceilings with great natural light
Mud Room 
Level - MainDescription - Access to Cellar
Office 
Dimensions - 12.4 x 7.4Level - MainDescription - Attached to the garage
Save
Ask
Tour
Hide
Share
Exterior Features
Construction Details 
Wood Siding
Exterior 
LightingPrivate YardRain Gutters
Fencing 
FencedFull
Patio And Porch 
CoveredFront PorchPatio
Roof 
Composition
Windows/Doors 
Double Pane WindowsWindow Coverings
Community Features
School District 
Denver 1
Financing Terms Available 
CashConventionalFHAVA Loan
Roads 
Paved
Schools
School District
Denver 1
Elementary School
Gilpin
Middle School
Wyatt
High School
East
Listing courtesy of eXp Realty, LLC [email protected]


The content relating to real estate for sale in this Web site comes in part from the Internet Data eXchange ("IDX") program of METROLIST, INC., DBA RECOLORADO real estate listings held by brokers other than eXp Realty, LLC are marked with the IDX Logo. This information is being provided for the consumers' personal, non-commercial use and may not be used for any other purpose. All information subject to change and should be independently verified.

Neighborhood & Commute
Source: Walkscore
Save
Ask
Tour
Hide
Share