
Water Tower Lofts2960 Inca Street 411Denver, CO 80202
Due to the health concerns created by Coronavirus we are offering personal 1-1 online video walkthough tours where possible.
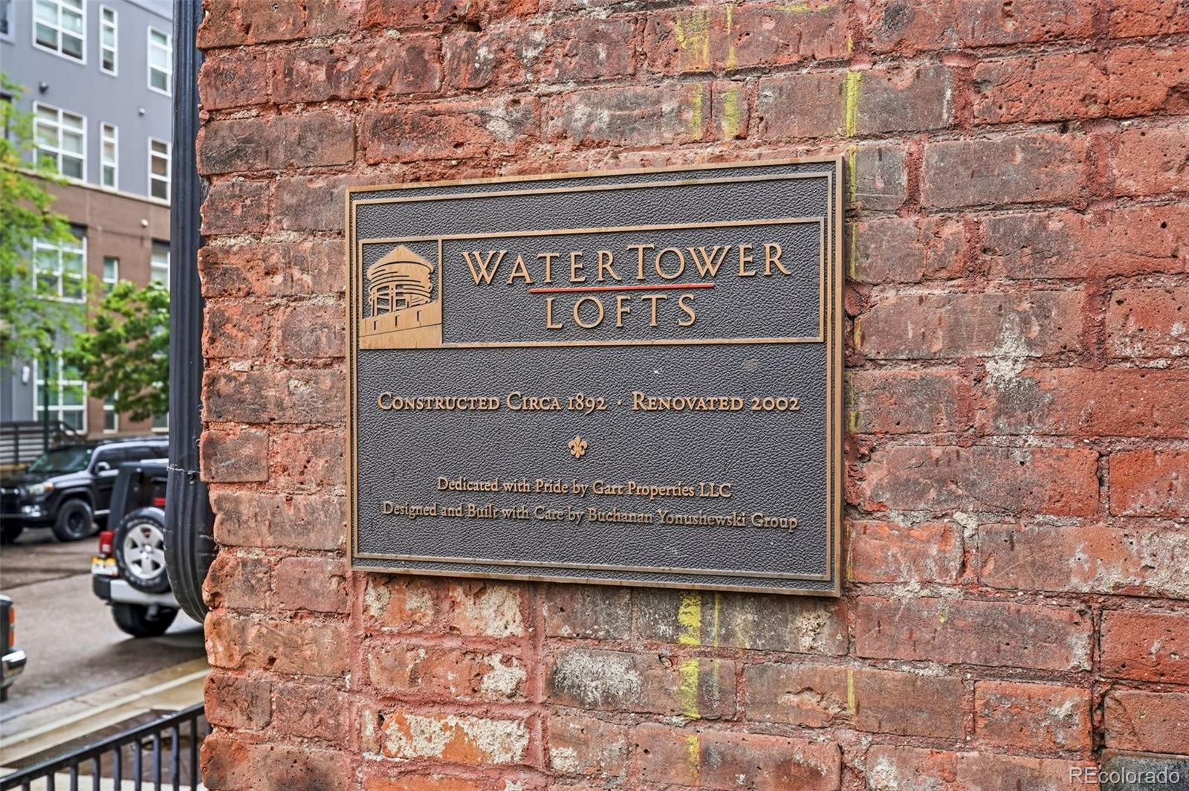
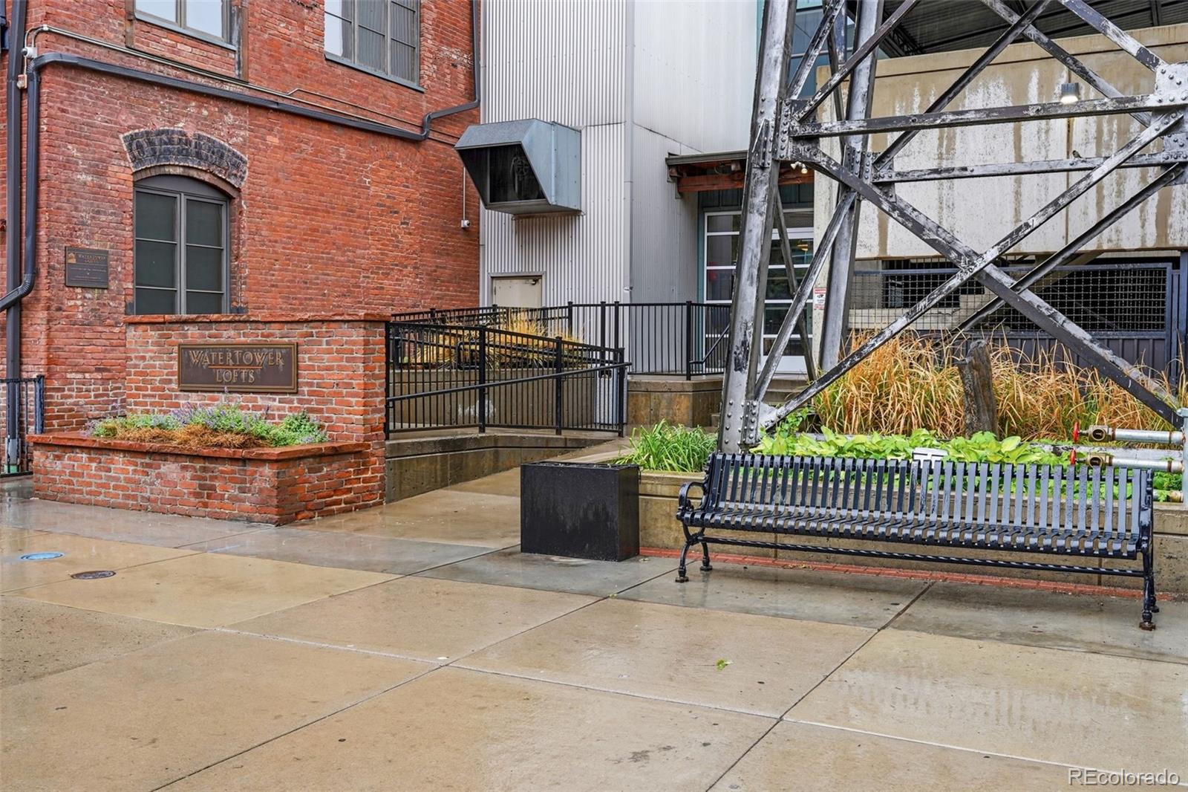
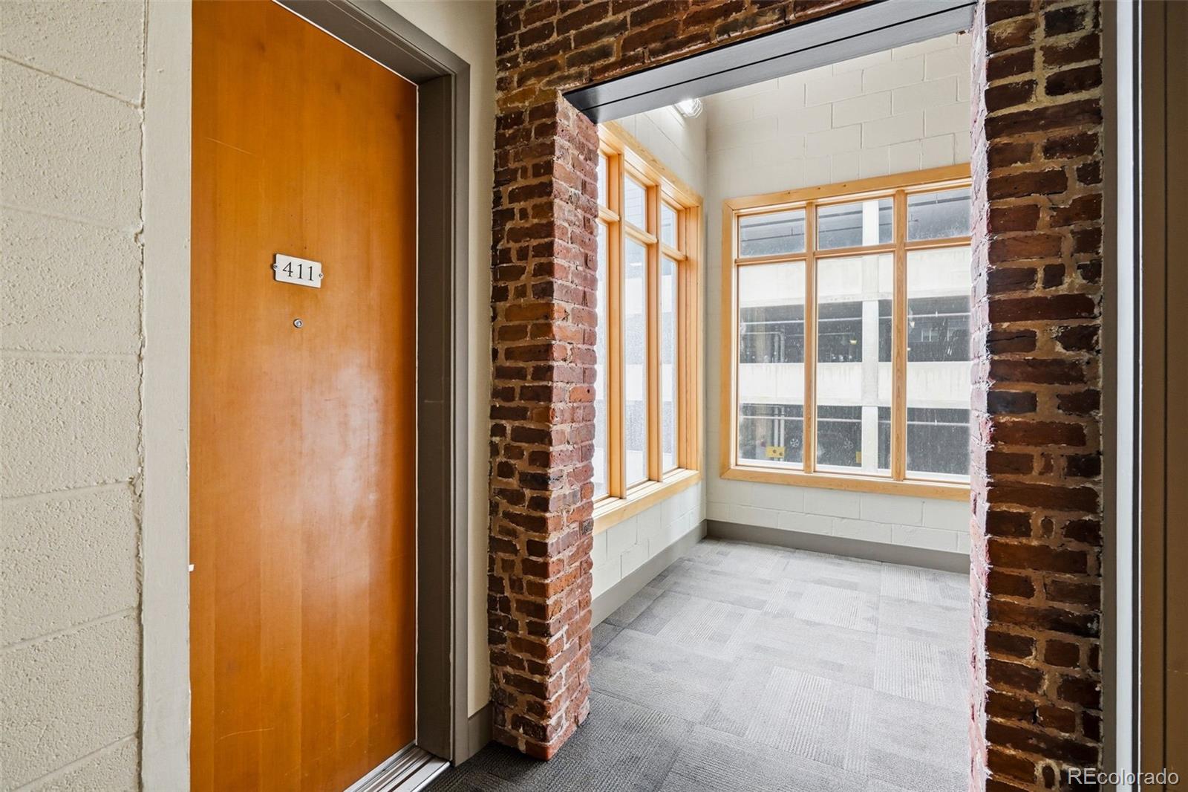
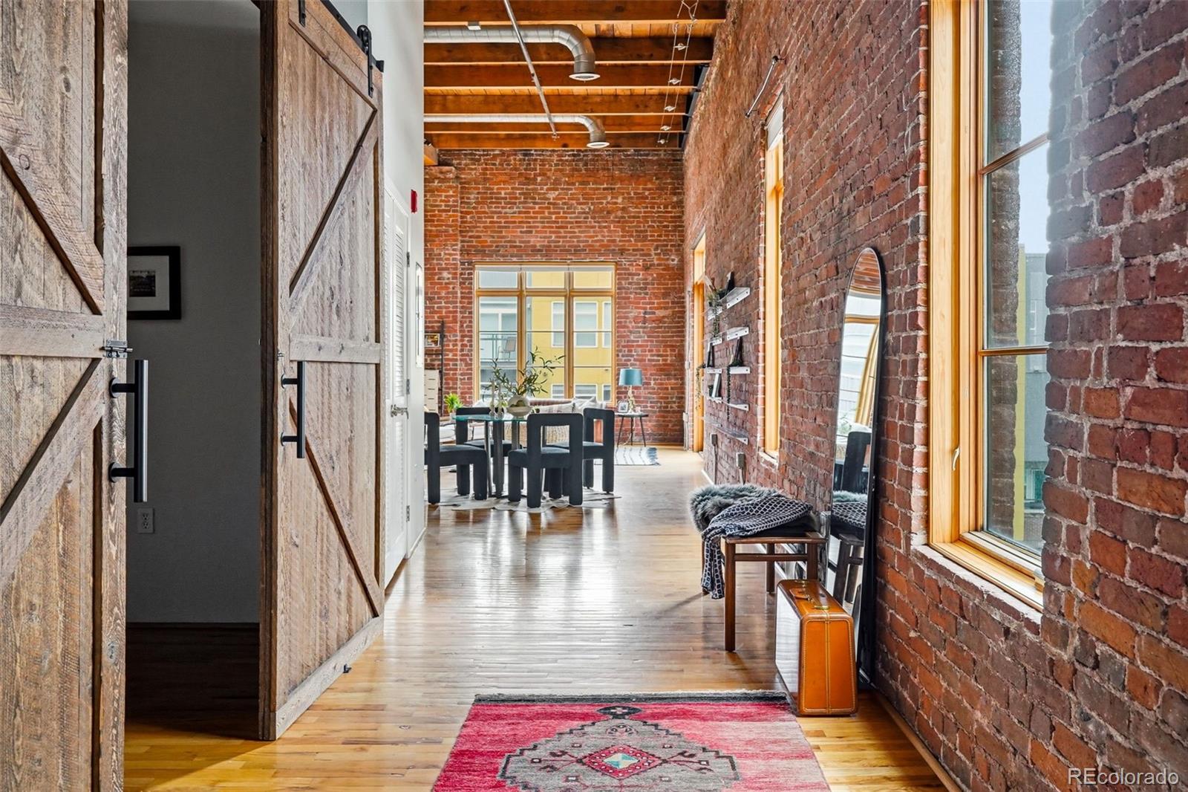
THIS PLACE FEELS LIKE A HOMERUN! Whether you're a sports fan and want easy access to Coors Field, an urban purist who loves being close to the action of restaurants and shopping but also needs some green space amidst all that urban concrete, or a savvy investor who knows these ICONIC LOFTS never go out of style, this vintage 1896 LoDo loft is a grand slam! Tucked into a special little enclave on a rare urban cul-de-sac on the west side of the ballpark, this little pocket of condos is juxtaposed between quiet residential streets away from the hubbub and some of the city's best micro districts. We're talking the Dairy Block, McGregor Square, Riverfront Park, and Union Station with all the fun amenities and easy grocery runs, eateries (we love Woodie Fisher's and Tokio), and the parks and trails that are all just a hop away. Watertower Lofts began as a warehouse over 100 years ago and the original exposed brick walls, expansive ceilings, and heavy rough-cut timber beams fuel super efficient open loft living. It's a quiet building with its own exercise room, private storage, and this unit has an exclusive use parking spot in a covered attached garage that even has a heated floor! PARKING SPOT #75 is EXCLUSIVE USE, COVERED, and CLOSE TO THE BUILDING ENTRY! This unit IS SPECIAL! ITS A CORNER UNIT, which means extra windows on two sides, loads of natural light all day, and a large balcony that catches the sun AND the shade depending on the time of day. Lucky owners of this pad will also enjoy the dramatic ceiling heights and art wall spaces that come with being on this side of the building, EXTRA SQUARE FOOTAGE for OFFICE SPACE or guests, a social kitchen island to gather 'round, a good sized walk-in closet, an independent laundry closet for quiet weekly chores, and an independent storage closet in the building's basement too. DON'T MISS THI ONE! The Rockies may have made their trades for the season, but now here's your chance to trade up too!
| 7 hours ago | Listing updated with changes from the MLS® | |
| 2 weeks ago | Status changed to Active | |
| 2 weeks ago | Listing first seen on site |

The content relating to real estate for sale in this Web site comes in part from the Internet Data eXchange ("IDX") program of METROLIST, INC., DBA RECOLORADO real estate listings held by brokers other than Compass - Denver are marked with the IDX Logo. This information is being provided for the consumers' personal, non-commercial use and may not be used for any other purpose. All information subject to change and should be independently verified.