Save
Ask
Tour
Hide
Share
$620,000
7 Days On Site

2601 S Quebec Street 12
Denver, CO 80231

For Sale|Townhouse|Active
5
Beds
3
Total Baths
3
Full Baths
3,776
SqFt
$164
/SqFt
1977
Built
Subdivision:
Highline Villas
County:
Denver

Due to the health concerns created by Coronavirus we are offering personal 1-1 online video walkthough tours where possible.
Call Now: 303-818-4970
Is this the listing for you? We can help make it yours.
303-818-4970
2601 S Quebec Street 122601 S Quebec Street 122601 S Quebec Street 122601 S Quebec Street 12
Save
Ask
Tour
Hide
Share

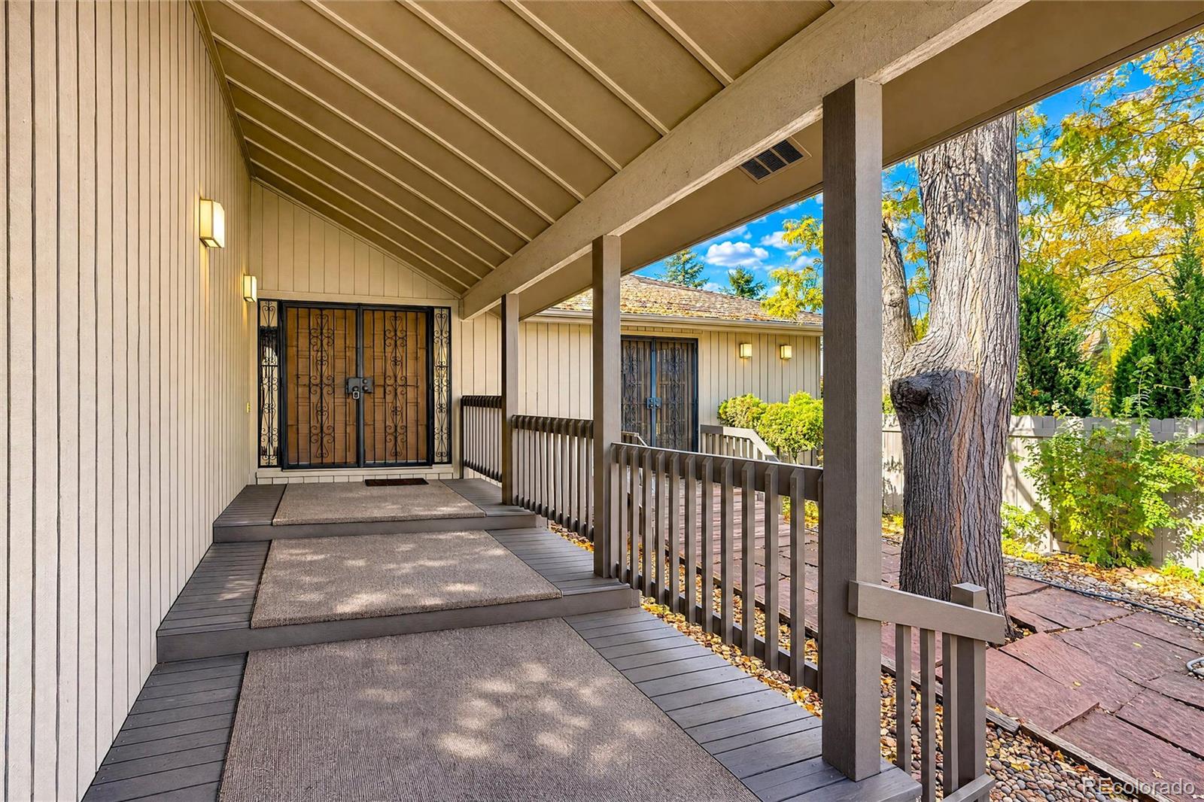
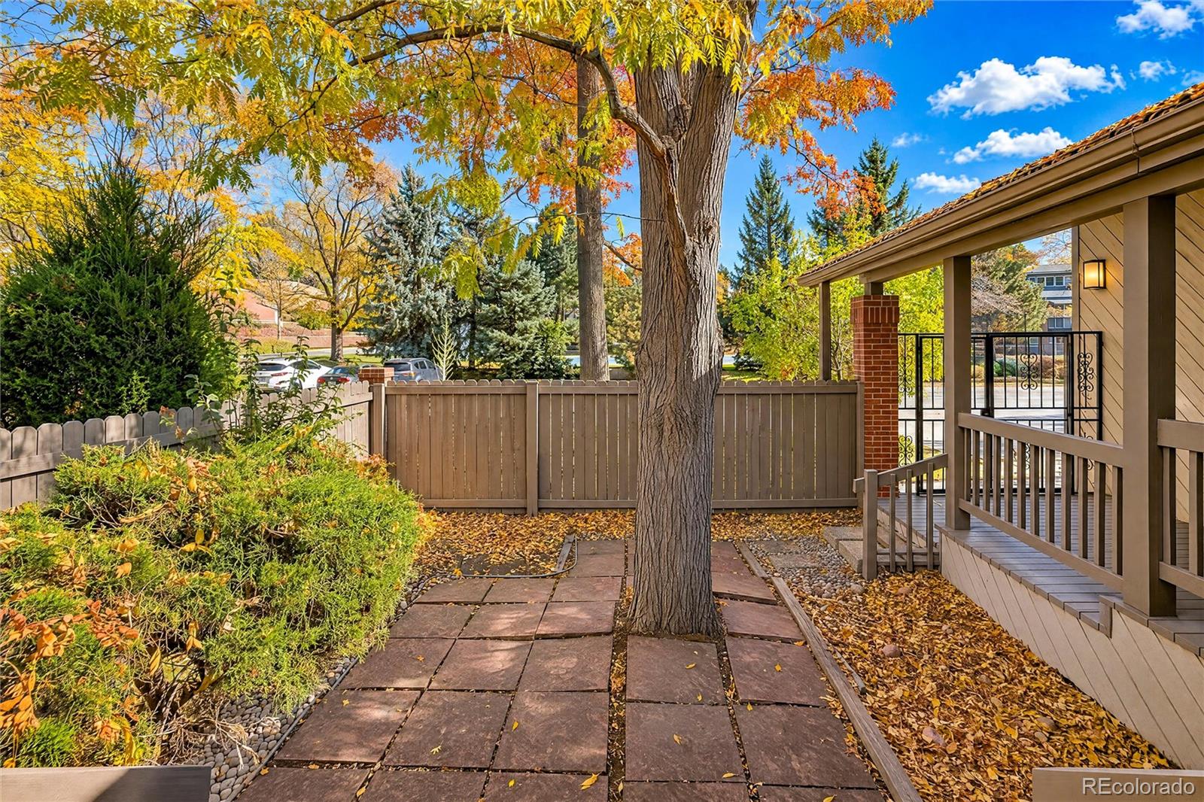
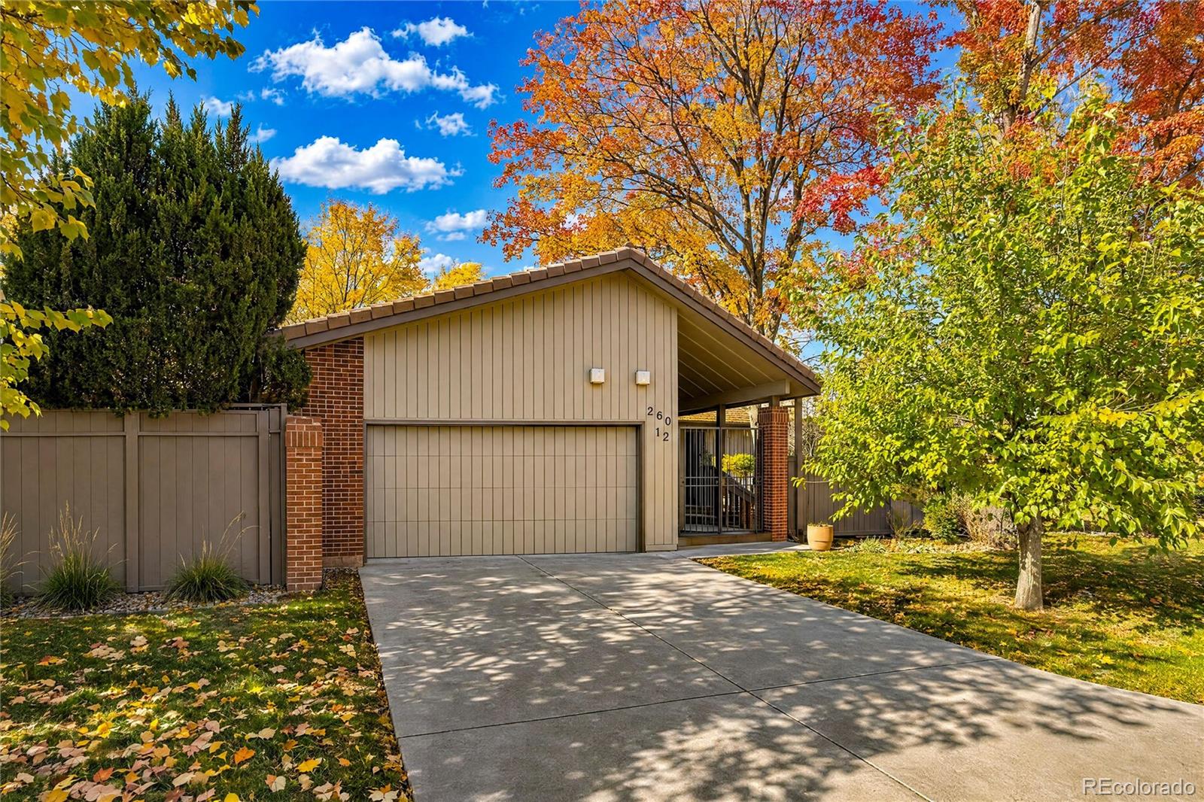
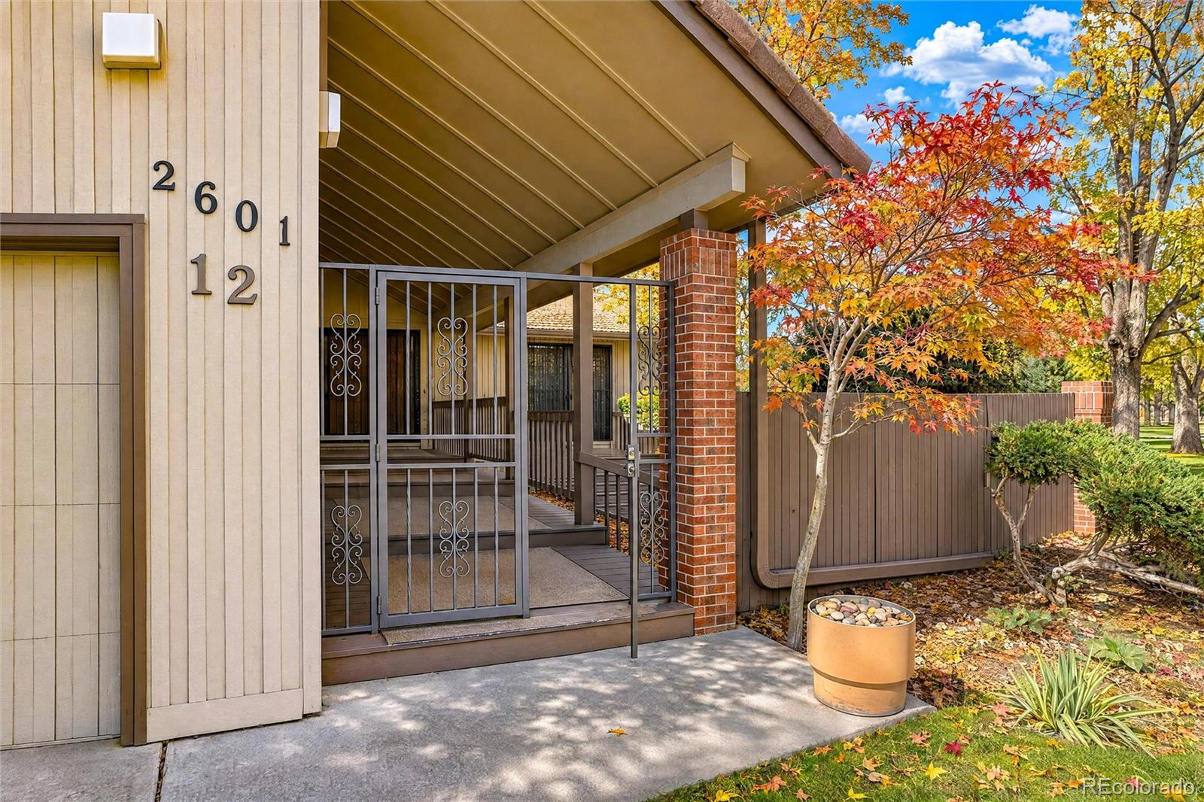
Tucked away backing to mature trees and the High Line Canal you'll find this spacious ranch style townhome with full walk-out basement. This five bedroom, three bathroom with a two-car attached garage townhome provides a mountain resort type feel in this vibrant location. Find yourself immersed in nearby parks, trails, local eateries, shopping and the atmosphere that makes this area so beloved. The open floorplan with vaulted ceilings flow effortlessly allowing an inviting environment for gatherings. The living room with fireplace is adjacent to the dining room and has direct access to the outdoors and expansive deck. The main level has a large eat-in kitchen, full bathroom, bedroom/study with access to private front courtyard and large primary suite with en suite bathroom, walk-in closet and access to deck. The full finished walk-out basement boasts a huge family/rec area with fireplace and direct access to another deck and the outdoors. In addition there is a laundry, three bedrooms and full bathroom. A great opportunity to make this your home.

Save
Ask
Tour
Hide
Share
Listing Snapshot
Price 
$620,000
Days On Site 
7 Days
Bedrooms 
5
Inside Area (SqFt) 
3,776 sqft
Total Baths 
3
Full Baths 
3
Partial Baths 
N/A
Lot Size 
3,840 Acres
Year Built 
1977
MLS Number 
9573178
Status 
Active
Property Tax 
$3,870
HOA/Condo/Coop Fees 
$650 monthly
Sq Ft Source 
Appraiser
Friends & Family
Recent Activity
3 days agoListing updated with changes from the MLS
6 days agoStatus changed to Active
a week agoListing first seen on site
General Features
Attached Garage 
Yes
Direction Faces 
East
Garage 
Yes
Garage Spaces 
2
Levels 
One
Parking 
ConcreteOversizedAttached
Parking Spaces 
2
Property Sub Type 
Townhouse
Sewer 
Public Sewer
SqFt Above 
1976
SqFt Below 
1800
SqFt Total 
3952
Utilities 
Natural Gas AvailableElectricity ConnectedNatural Gas ConnectedPhone Connected
Water Source 
Public
Zoning 
R-X
Interior Features
Appliances 
CooktopDishwasherDisposalDouble OvenDryerGas Water HeaterRefrigerator
Basement 
FinishedWalk-Out Access
Cooling 
Central Air
Fireplace 
Yes
Fireplace Features 
BasementLiving Room
Fireplaces 
2
Flooring 
CarpetTile
Heating 
Forced Air
Interior 
Breakfast BarBuilt-in FeaturesEat-in KitchenHigh CeilingsOpen FloorplanVaulted Ceiling(s)Walk-In Closet(s)
Laundry Features 
In Unit
Main Level Bedrooms 
2
Window Features 
Double Pane WindowsWindow Coverings
Bathroom Full 
Level - MainDescription - walk-in tub
Bedroom 
Level - Basement
Dining Room 
Level - Main
Family Room 
Level - BasementDescription - fireplace, walk-out
Kitchen 
Level - MainDescription - nook
Laundry 
Level - Basement
Living Room 
Level - MainDescription - vaulted ceiling, fireplace
Save
Ask
Tour
Hide
Share
Exterior Features
Construction Details 
BrickFrameWood Siding
Exterior 
Private Yard
Lot Features 
GreenbeltLandscaped
Patio And Porch 
CoveredDeckFront Porch
Roof 
Concrete
Windows/Doors 
Double Pane WindowsWindow Coverings
Community Features
Association Amenities 
Pool
Association Fee 
$650.0
Association Fee Frequency 
Monthly
School District 
Denver 1
Financing Terms Available 
CashConventionalVA Loan
Building Access 
Ground
Roads 
Paved
Schools
School District
Denver 1
Elementary School
Holm
Middle School
Hamilton
High School
Thomas Jefferson
Listing courtesy of RE/MAX Leaders [email protected]


The content relating to real estate for sale in this Web site comes in part from the Internet Data eXchange ("IDX") program of METROLIST, INC., DBA RECOLORADO real estate listings held by brokers other than RE/MAX Leaders are marked with the IDX Logo. This information is being provided for the consumers' personal, non-commercial use and may not be used for any other purpose. All information subject to change and should be independently verified.

Neighborhood & Commute
Source: Walkscore
Save
Ask
Tour
Hide
Share