Save
Ask
Tour
Hide
Share
$620,000
8 Days On Site

1415 Irving Street
Denver, CO 80204

For Sale|Single Family Residence|Active
4
Beds
4
Total Baths
4
Partial Baths
2,209
SqFt
$281
/SqFt
2019
Built
Subdivision:
West Colfax
County:
Denver

Due to the health concerns created by Coronavirus we are offering personal 1-1 online video walkthough tours where possible.
Call Now: 303-818-4970
Is this the listing for you? We can help make it yours.
303-818-4970
1415 Irving Street1415 Irving Street1415 Irving Street1415 Irving Street
Save
Ask
Tour
Hide
Share

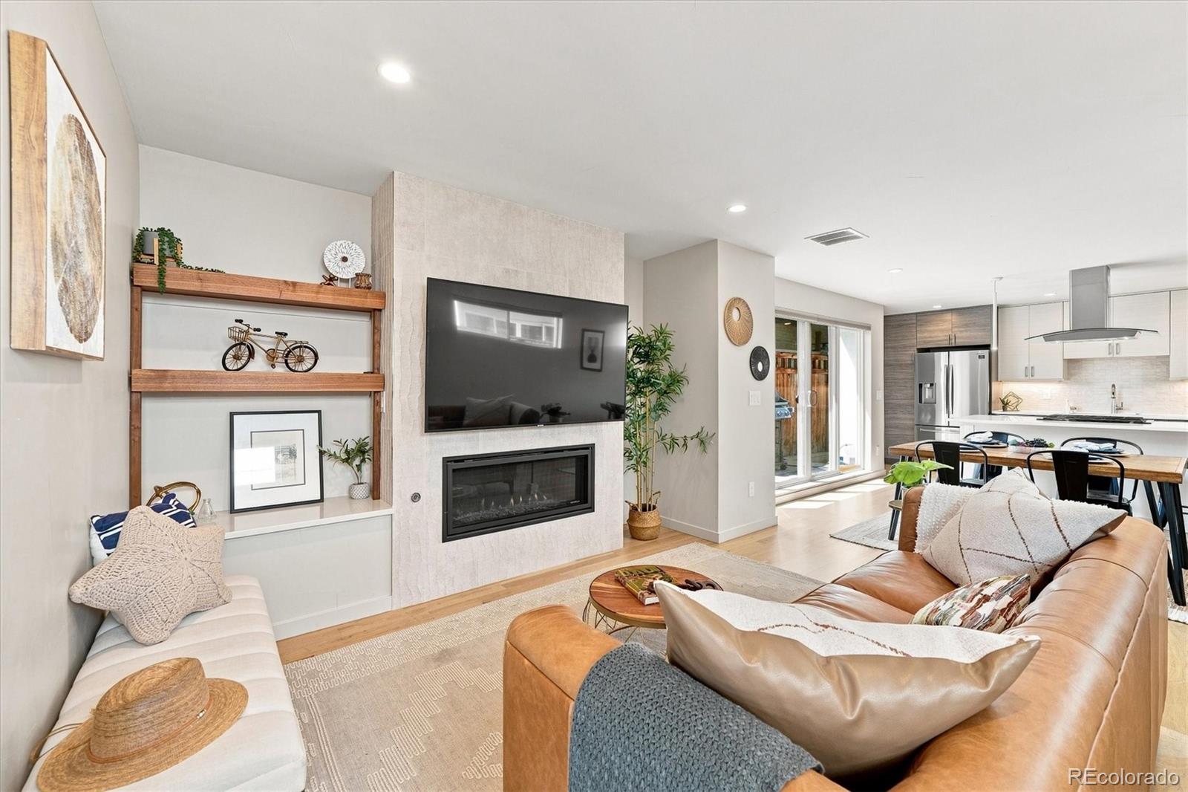
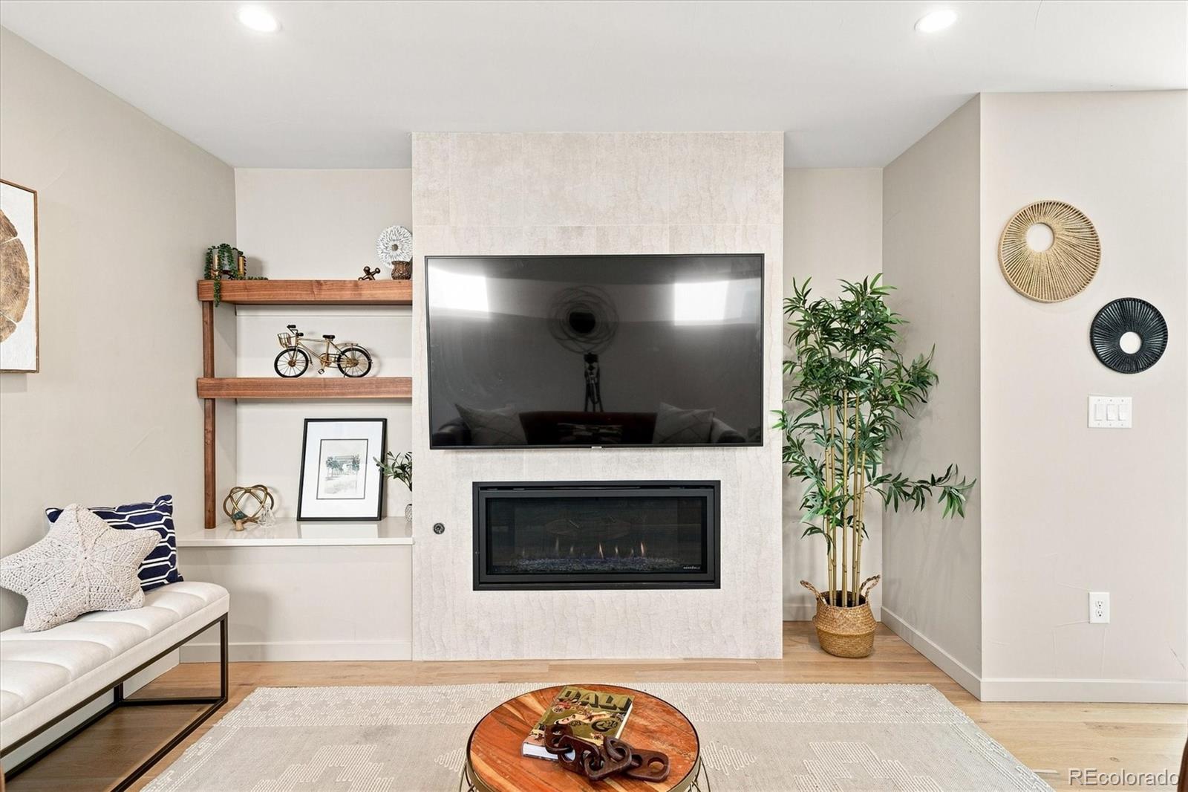
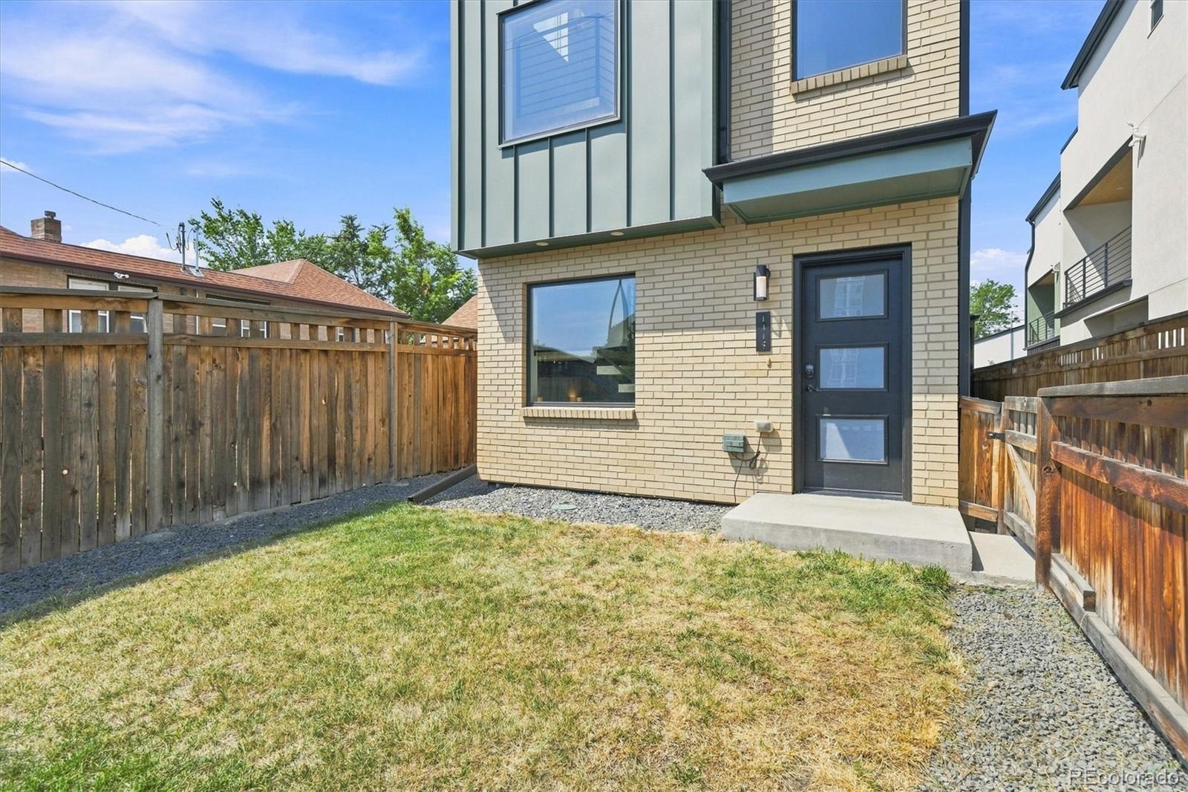
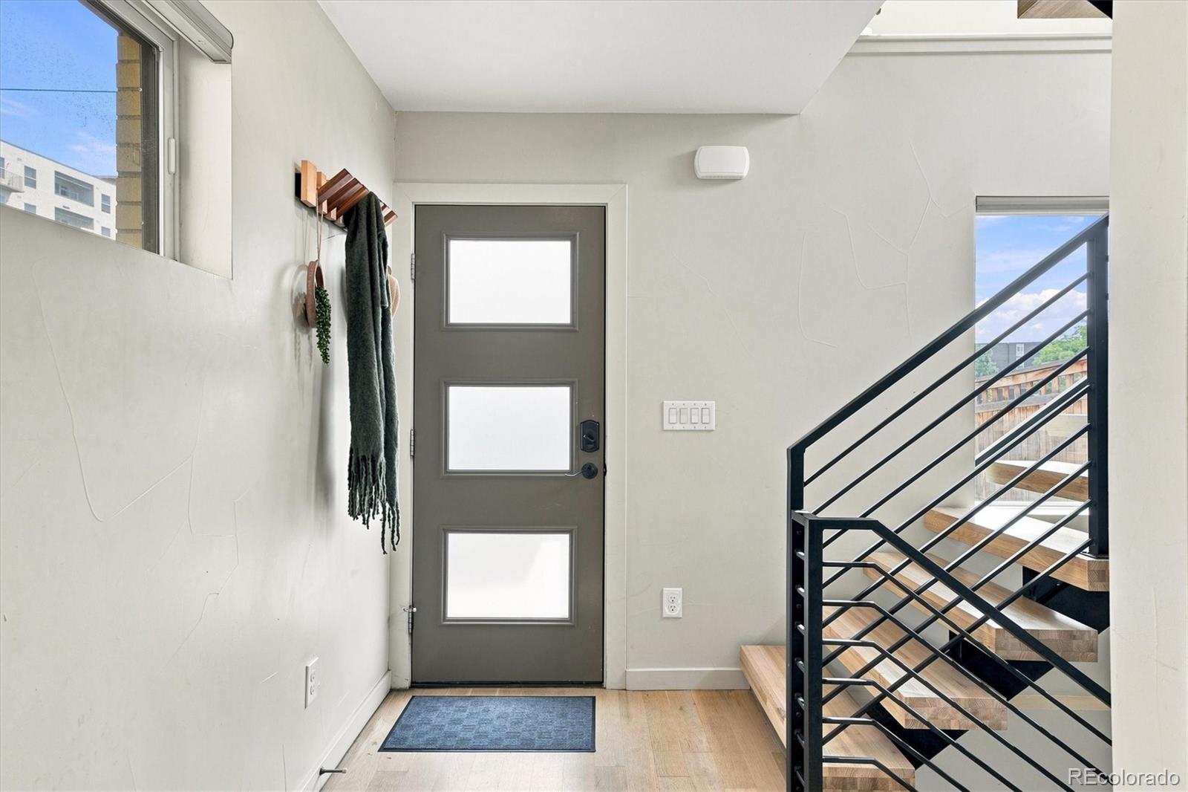
City energy, Colorado sunsets, and room to actually live. This West Colfax townhome delivers the best of both, with a private yard, side patio and multiple outdoor spaces that are hard to find in this style of Denver home. Large windows and an open hardwood staircase fill the main level with light. Hardwood floors run through the living, dining and kitchen spaces, anchored by a gas fireplace and walnut built-ins. The kitchen pairs quartz counters and soft-close cabinetry with an island and gas range positioned so the cook stays in on the conversation. Step off the dining area onto the side patio, plumbed for gas grilling, and the Weber Spirit grill stays with the home. One level up, the primary suite offers a private balcony with mountain views, multiple closets, and an en-suite bath with dual sinks, a separate water closet, and an oversized dual-head shower with a built-in bench. A powder bath and the laundry are conveniently located on the same floor. The top level adds two more bedrooms, a shared 3/4 bath, and an open loft-style nook overlooking the level below. One of the bedrooms has its own private deck with mountain views. Downstairs, the finished basement offers a conforming 4th bedroom and 3/4 bath, currently staged as a den, ideal as a guest suite, home office, gym or media room. A detached garage with tall ceilings, a radon mitigation system and a sump pump round out the practical stuff, and there's no HOA, just a party wall agreement. The location does a lot of the work. Paco Sánchez Park and the Rodolfo "Corky" Gonzales Library are right across the street, with Knox and Decatur-Federal light rail stations an easy walk away for a 15-minute ride to Union Station. Brew Culture Coffee, Seedstock Brewery and Rude Recreation Center are all close by, and quick access to I-25 keeps the Highlands, Berkeley/Tennyson and Edgewater neighborhoods within easy reach of this Denver townhome.

Save
Ask
Tour
Hide
Share
Listing Snapshot
Price 
$620,000
Days On Site 
8 Days
Bedrooms 
4
Inside Area (SqFt) 
2,209 sqft
Total Baths 
4
Full Baths 
N/A
Partial Baths 
4
Lot Size 
0.08 Acres
Year Built 
2019
MLS® Number 
9572312
Status 
Active
Property Tax 
$4,193
HOA/Condo/Coop Fees 
N/A
Sq Ft Source 
Public Records
Friends & Family
Recent Activity
a week agoListing updated with changes from the MLS®
a week agoStatus changed to Active
a week agoListing first seen on site
General Features
Acres 
0.08
Direction Faces 
East
Foundation 
Slab
Garage 
Yes
Garage Spaces 
1
Levels 
Three Or More
Parking 
Electric Vehicle Charging Station(s)Lighted
Parking Spaces 
1
Property Sub Type 
Single Family Residence
Security 
Carbon Monoxide Detector(s)Smoke Detector(s)
Sewer 
Public Sewer
SqFt Above 
1651
SqFt Below 
558
SqFt Total 
2224
Style 
Urban Contemporary
Utilities 
Natural Gas AvailableCable AvailableElectricity AvailableElectricity ConnectedNatural Gas Connected
Water Source 
Public
Interior Features
Appliances 
OvenCooktopDishwasherDisposalMicrowaveRange HoodRefrigeratorSelf Cleaning Oven
Basement 
Sump PumpFinishedFull
Cooling 
Ceiling Fan(s)Central Air
Fireplace 
Yes
Fireplace Features 
Gas LogLiving Room
Fireplaces 
1
Flooring 
CarpetWood
Heating 
Forced Air
Interior 
Built-in FeaturesCeiling Fan(s)Entrance FoyerKitchen IslandOpen Floorplan
Laundry Features 
In Unit
Window Features 
Double Pane WindowsWindow Coverings
Bathroom Half 
Dimensions - 3 x 6Level - UpperDescription - Convenient powder bath with modern finishes.
Bathroom Three Quarter 
Dimensions - 8 x 11Level - UpperDescription - Spacious en-suite bath with dual vanity, oversized walk-in shower featuring two shower heads and built-in bench; abundant natural light
Bedroom 
Dimensions - 13 x 20Level - BasementDescription - Oversized conforming bedroom offering exceptional flexibility as a guest suite, media room, home office, fitness space or combination.
Dining Room 
Dimensions - 13 x 8Level - MainDescription - Bright dining area with hardwood floors and direct access to private patio for easy indoor-outdoor living.
Kitchen 
Dimensions - 14 x 9Level - MainDescription - Modern two-tone soft-close cabinetry, quartz countertops, large island, gas cooktop and stainless steel appliances; open layout ideal for entertaining.
Laundry 
Dimensions - 3 x 5Level - UpperDescription - Convenient upper-level laundry located near the primary suite and secondary bedrooms.
Living Room 
Dimensions - 14 x 14Level - MainDescription - Gas fireplace framed by custom walnut built-ins; hardwood floors and abundant natural light; open to kitchen and dining areas.
Save
Ask
Tour
Hide
Share
Exterior Features
Construction Details 
BrickMetal SidingStucco
Exterior 
BalconyGas GrillPrivate Yard
Fencing 
FencedFull
Patio And Porch 
Front PorchPatio
Roof 
Composition
View 
CityMountain(s)
Waterview 
CityMountain(s)
Windows/Doors 
Double Pane WindowsWindow Coverings
Community Features
Financing Terms Available 
CashConventionalFHAVA Loan
Roads 
Paved
School District 
Denver 1
Schools
School District
Denver 1
Elementary School
Cheltenham
Middle School
Lake
High School
North
Listing courtesy of RE/MAX Professionals [email protected]


The content relating to real estate for sale in this Web site comes in part from the Internet Data eXchange ("IDX") program of METROLIST, INC., DBA RECOLORADO real estate listings held by brokers other than RE/MAX Professionals are marked with the IDX Logo. This information is being provided for the consumers' personal, non-commercial use and may not be used for any other purpose. All information subject to change and should be independently verified.

Neighborhood & Commute
Source: Walkscore
Save
Ask
Tour
Hide
Share