Save
Ask
Tour
Hide
Share
$690,000
3 Days On Site

6275 King Court
Denver, CO 80221

For Sale|Single Family Residence|Active
3
Beds
3
Total Baths
3
Partial Baths
2,318
SqFt
$298
/SqFt
2021
Built
Subdivision:
Berkley Shores
County:
Adams

Due to the health concerns created by Coronavirus we are offering personal 1-1 online video walkthough tours where possible.
Call Now: 303-818-4970
Is this the listing for you? We can help make it yours.
303-818-4970
Upcoming Open Houses
Due to COVID-19, we recommend you verify Open Houses before attending.
Sat, Aug 22, 10:00 AM - 1:00 PM
6275 King Court6275 King Court6275 King Court6275 King Court
Save
Ask
Tour
Hide
Share

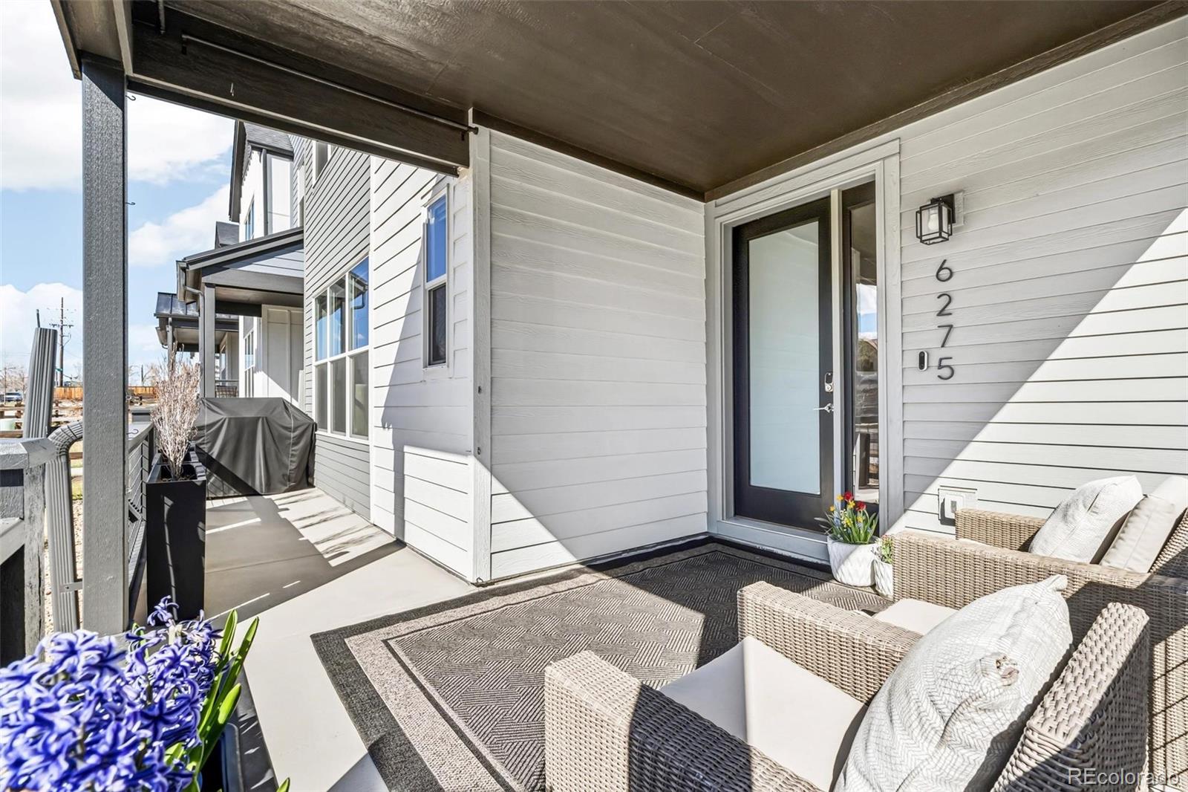
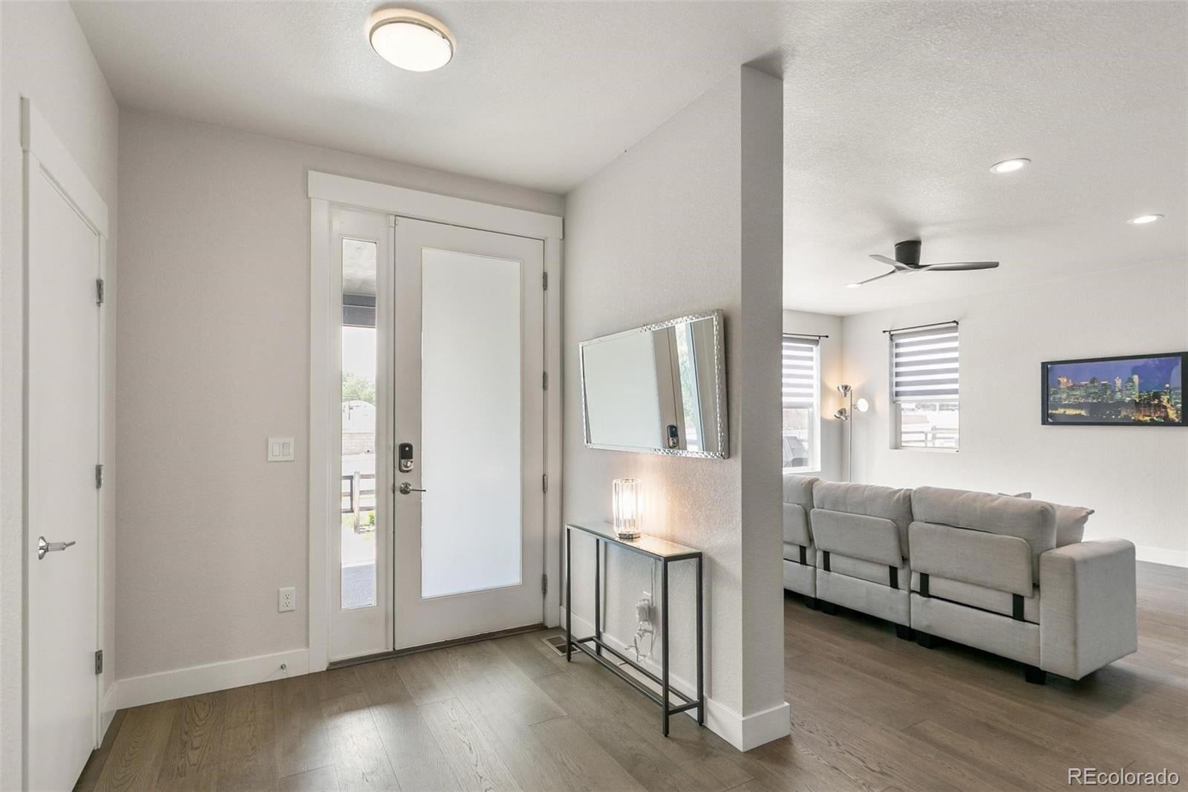
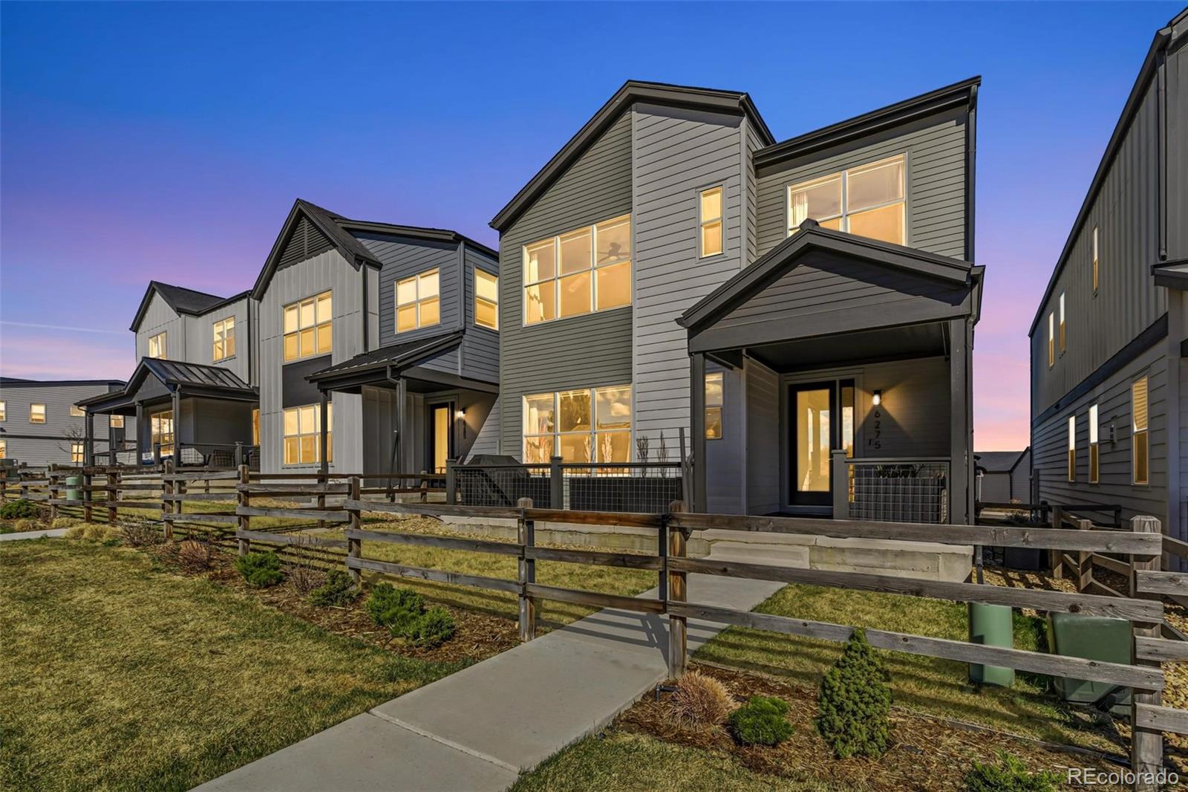
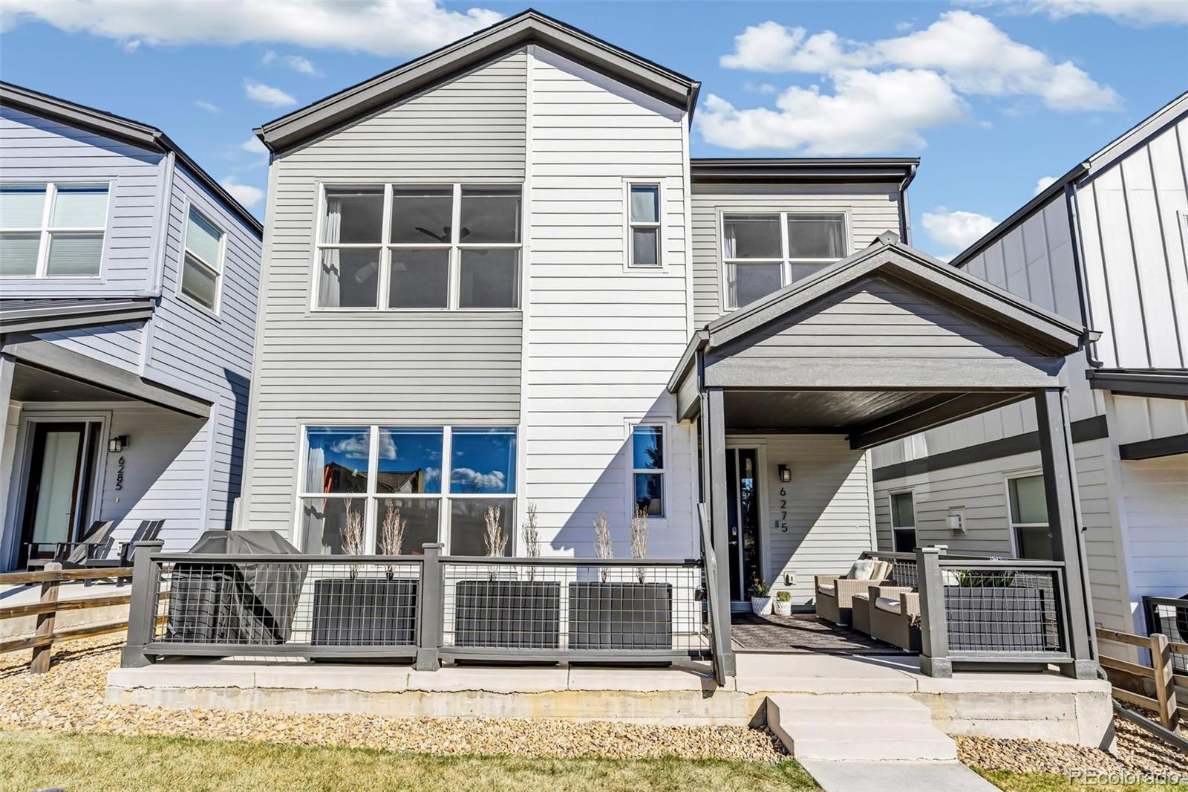
Ready to SELL! Just 2 mins north from Berkeley-get more for your money! Urban North Denver—the ultimate opportunity. Located between Berkeley & West Highlands, adjacent to Jim's Reservoir and Clear Creek Valley Park. Short term rental friendly, great location for this idea! FREE CRA Money. Step inside to tastefully designed main floor where living, dining & kitchen flow seamlessly—perfect for entertaining or enjoyment of cozy movie night. The spacious living room with large windows easily accommodates a sectional and big screen TV, with smart lighting & window coverings installed throughout adding convenience & comfort. Kitchen is beautifully appointed with KitchenAid appliances & oversized island. Large dining area, mud room & powder bath complete this level. Upstairs, you’ll find a luxurious primary suite featuring a walk-in closet, mountain views, and double-sink vanity with custom frameless shower. Two addl generous sized bedrooms are connected by Jack-and-Jill bathroom, perfect for children, guests, or home office. The ENORMOUS bonus space offers flexibility for media or game room, whatever fits your lifestyle, NOT in A BASEMENT, but ABOVE grade. The laundry room is conveniently located near the bedrooms. Your car will stay protected from the elements in the finished 2-car ATTACHED garage with room for bikes & all your outdoor gear PLUS an electrical car charger. Low maintenance FENCED front yard with expansive patio overlooks the western-facing mountains & walking path right out front. Lock & leave for fun-filled weekends, or explore the lively food, beverage, & music scenes of Highlands or Old Town Arvada—both just minutes away. The sprawling Clear Creek Valley Park is right at your doorstep, offering outdoor volleyball, pickleball, sports fields & more. With easy access to trails, lakes, and parks — plus convenient commuting via I-70 and both the Gold Line and B-Line Light Rail!

Save
Ask
Tour
Hide
Share
Listing Snapshot
Price 
$690,000
Days On Site 
3 Days
Bedrooms 
3
Inside Area (SqFt) 
2,318 sqft
Total Baths 
3
Full Baths 
N/A
Partial Baths 
3
Lot Size 
0.07 Acres
Year Built 
2021
MLS® Number 
9568863
Status 
Active
Property Tax 
$11,244
HOA/Condo/Coop Fees 
N/A
Sq Ft Source 
Public Records
Friends & Family
Recent Activity
2 days agoListing updated with changes from the MLS®
2 days agoStatus changed to Active
3 days agoListing first seen on site
General Features
Acres 
0.07
Attached Garage 
Yes
Direction Faces 
West
Foundation 
Slab
Garage 
Yes
Garage Spaces 
3
Green Energy Efficient 
Thermostat
Levels 
Two
Parking 
ConcreteElectric Vehicle Charging Station(s)GuestLightedOversizedAttached
Parking Spaces 
3
Pets 
Yes
Property Condition 
Updated/Remodeled
Property Sub Type 
Single Family Residence
Security 
Carbon Monoxide Detector(s)Smoke Detector(s)
Sewer 
Public Sewer
SqFt Above 
2318
SqFt Total 
2318
Style 
Contemporary
Utilities 
Natural Gas AvailableElectricity ConnectedNatural Gas Connected
Water Source 
Public
Interior Features
Appliances 
OvenDishwasherDisposalMicrowaveRangeRange HoodRefrigeratorSelf Cleaning Oven
Basement 
Crawl Space
Cooling 
Ceiling Fan(s)Central Air
Electric 
220 Volts
Flooring 
CarpetTileWood
Heating 
Forced AirNatural Gas
Interior 
Ceiling Fan(s)Eat-in KitchenEntrance FoyerHigh CeilingsHigh Speed InternetKitchen IslandOpen FloorplanPantrySmart ThermostatVaulted Ceiling(s)Walk-In Closet(s)
Laundry Features 
In Unit
Window Features 
Double Pane WindowsWindow Coverings
Bathroom Half 
Level - MainDescription - Tucked Away for Privacy
Bathroom Three Quarter 
Level - UpperDescription - Custom Shower or Convert Back to Bath
Bedroom 
Level - UpperDescription - Joined with Bath
Bonus Room 
Level - UpperDescription - Enormous - Your Basement Above Grade
Dining Room 
Level - MainDescription - Room for 8
Kitchen 
Level - MainDescription - Cook & Entertain
Laundry 
Level - UpperDescription - An Entire Room with Storage
Living Room 
Level - MainDescription - Lives as Great Room
Mud Room 
Level - MainDescription - Convenient Off Garage or Back Entrance
Save
Ask
Tour
Hide
Share
Exterior Features
Construction Details 
Cement SidingFrameStone
Exterior 
Gas GrillPrivate Yard
Fencing 
FencedFull
Lot Features 
LandscapedLevelNear Public TransitSprinklers In FrontSprinklers In Rear
Patio And Porch 
CoveredDeckFront PorchPatio
Road Frontage 
Private Road
Roof 
Composition
View 
LakeMountain(s)Water
Waterview 
LakeMountain(s)Water
Windows/Doors 
Double Pane WindowsWindow Coverings
Community Features
Financing Terms Available 
CashConventionalFHAVA Loan
Roads 
Paved
School District 
Westminster Public Schools
Schools
School District
Westminster Public Schools
Elementary School
Hodgkins
Middle School
Josephine Hodgkins Leadership Academy
High School
Westminster
Listing courtesy of Compass - Denver [email protected]


The content relating to real estate for sale in this Web site comes in part from the Internet Data eXchange ("IDX") program of METROLIST, INC., DBA RECOLORADO real estate listings held by brokers other than Compass - Denver are marked with the IDX Logo. This information is being provided for the consumers' personal, non-commercial use and may not be used for any other purpose. All information subject to change and should be independently verified.

Neighborhood & Commute
Source: Walkscore
Save
Ask
Tour
Hide
Share