Save
Ask
Tour
Hide
Share
$649,000
15 Days On Site

4954 N Grove Street
Denver, CO 80221

For Sale|Single Family Residence|Active
4
Beds
2
Total Baths
2
Full Baths
1,962
SqFt
$331
/SqFt
1924
Built
Subdivision:
Berkeley
County:
Denver

Due to the health concerns created by Coronavirus we are offering personal 1-1 online video walkthough tours where possible.
Call Now: 303-818-4970
Is this the listing for you? We can help make it yours.
303-818-4970
4954 N Grove Street4954 N Grove Street4954 N Grove Street4954 N Grove Street
Save
Ask
Tour
Hide
Share

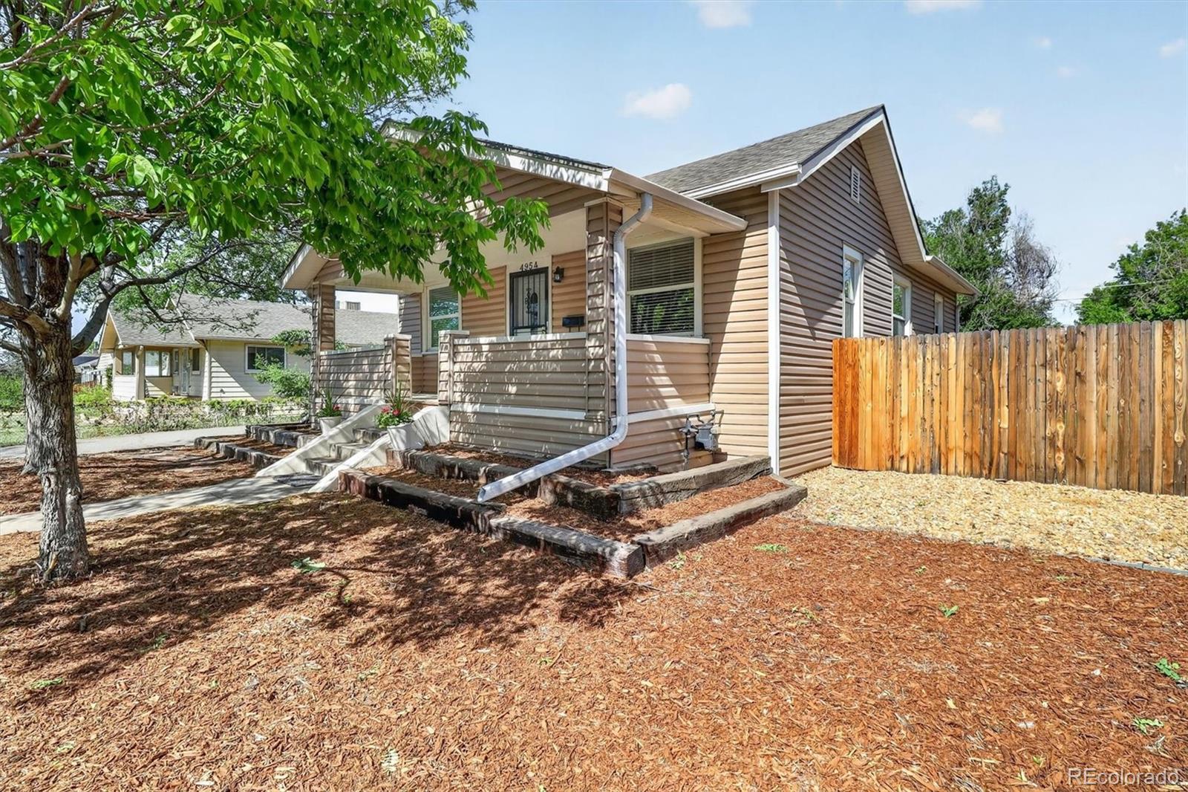
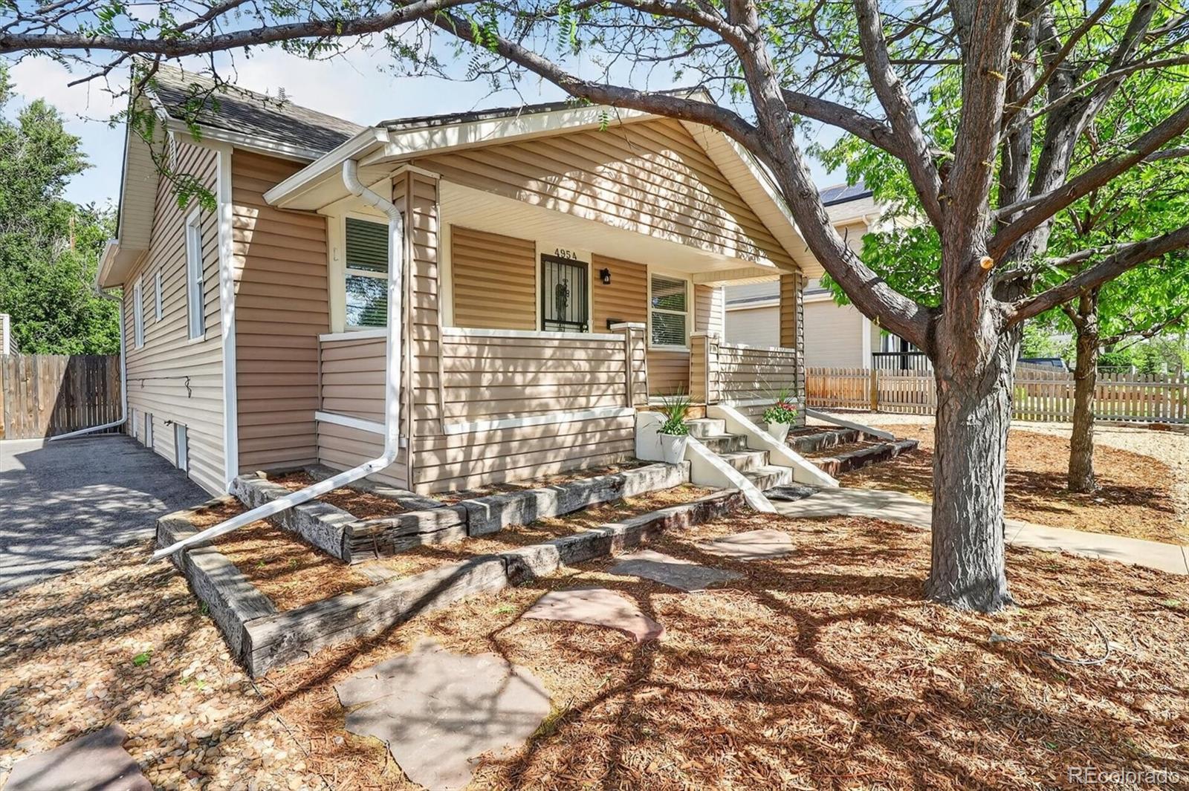
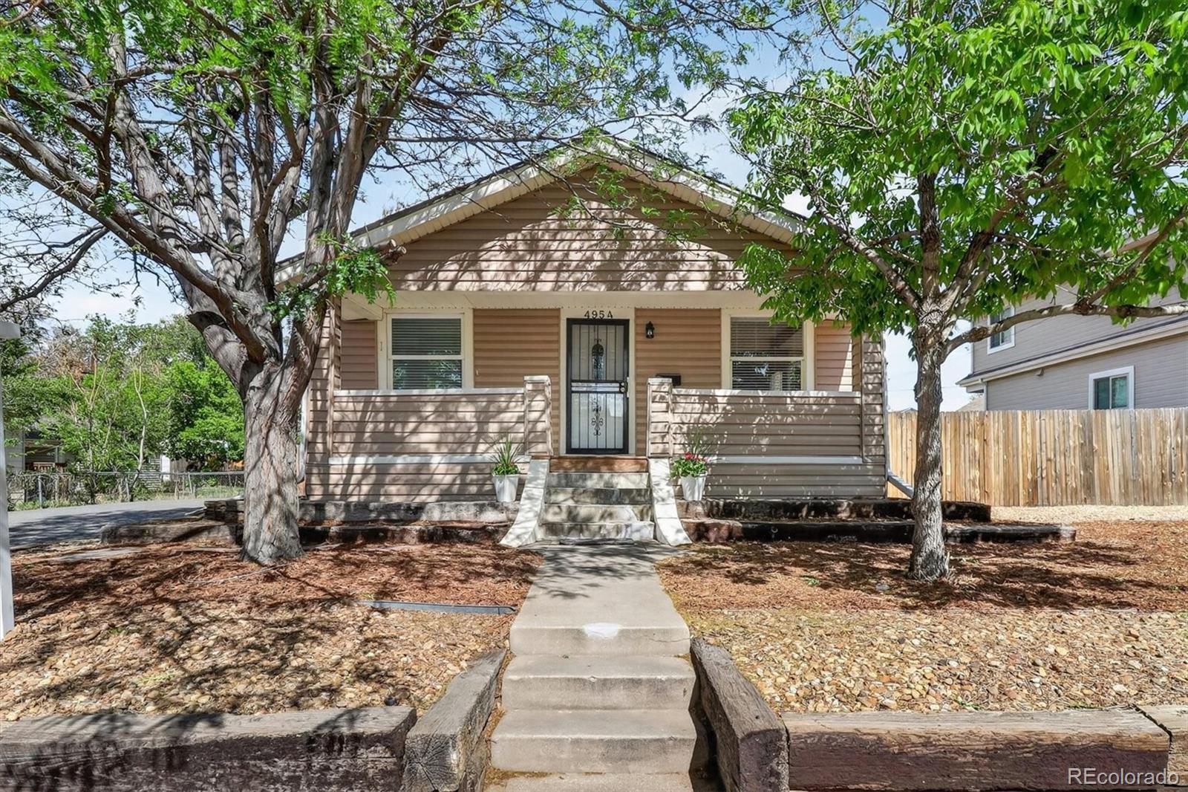
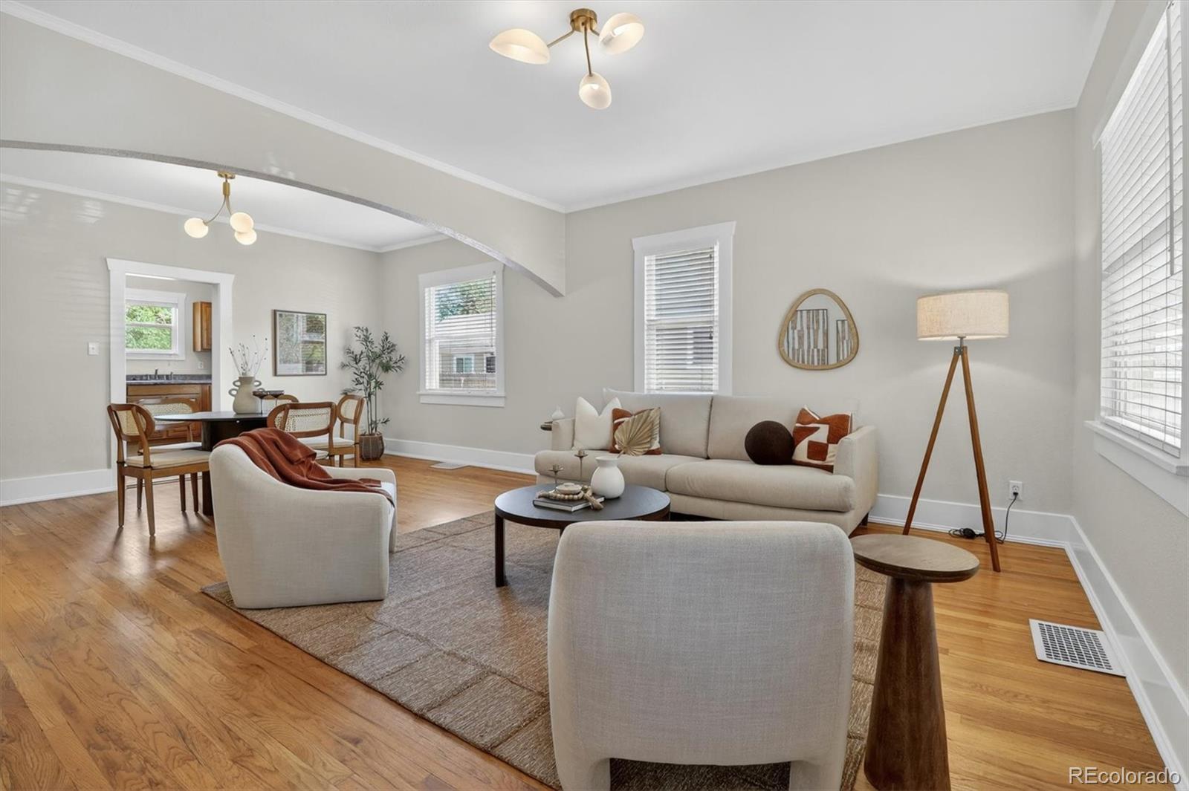
Step into timeless charm and urban opportunity in this beautifully maintained 1924 home, full of character and original hardwood floors that still shine today. Fresh paint and new carpet throughout create the perfect blend of classic appeal and modern comfort. Relax on the inviting front porch and enjoy the warmth and personality that make this home truly special. Situated on an expansive nearly 10,000 square foot lot, this property offers incredible upside potential with desirable U-SU-C zoning that allows for an ADU, a major advantage for investors, multigenerational living, or future rental income opportunities. The long driveway accommodates approximately six vehicles in addition to the detached single-car garage, a rare find in the city. Located within walking distance to Regis University and just minutes from the vibrant restaurants, coffee shops and boutiques along 44th Avenue and Tennyson Street, this home is perfectly positioned in a rapidly gentrifying neighborhood filled with energy and growth. Enjoy close proximity to Berkeley Lake Park and all the charm of on of northwest Denver's most sought after urban communities. With is unbeatable combination of character, lot size, parking, zoning flexibility, and location, this property is packed with potential. Best of all its proximity to I70, I25 and the Boulder Turnpike make getting anywhere in the metro area a breeze!

Save
Ask
Tour
Hide
Share
Listing Snapshot
Price 
$649,000
Days On Site 
15 Days
Bedrooms 
4
Inside Area (SqFt) 
1,962 sqft
Total Baths 
2
Full Baths 
2
Partial Baths 
N/A
Lot Size 
0.22 Acres
Year Built 
1924
MLS® Number 
9558928
Status 
Active
Property Tax 
$3,536
HOA/Condo/Coop Fees 
N/A
Sq Ft Source 
Public Records
Friends & Family
Recent Activity
5 days agoListing updated with changes from the MLS®
a week agoPrice changed to $649,000
2 weeks agoListing first seen on site
General Features
Acres 
0.22
Direction Faces 
West
Foundation 
Concrete Perimeter
Garage 
Yes
Garage Spaces 
1
Green Energy Efficient 
Insulation
Levels 
One
Parking 
AsphaltLighted
Parking Spaces 
1
Property Condition 
Updated/Remodeled
Property Sub Type 
Single Family Residence
Security 
Carbon Monoxide Detector(s)Smoke Detector(s)
Sewer 
Public Sewer
SqFt Above 
1018
SqFt Below 
944
SqFt Total 
2036
Style 
Bungalow
Utilities 
Natural Gas AvailableCable AvailableElectricity ConnectedNatural Gas Connected
Water Source 
Public
Zoning 
U-SU-C
Interior Features
Appliances 
CooktopDishwasherDisposalDryerGas Water HeaterOvenRefrigeratorWasher
Basement 
Bath/StubbedDaylightFinishedFull
Cooling 
Central Air
Electric 
220 Volts
Flooring 
CarpetTileWood
Furnished 
Unfurnished
Heating 
Forced Air
Interior 
Open FloorplanWalk-In Closet(s)
Laundry Features 
In Unit
Main Level Bedrooms 
2
Window Features 
Double Pane WindowsWindow Treatments
Bathroom Full 
Level - Basement
Bedroom 
Level - BasementDescription - Non-conforming, Extra large, could be used as a rec room or 2nd family room, new carpet
Dining Room 
Level - MainDescription - Updated lighting fixtures
Family Room 
Level - MainDescription - Original hardwood floors, updated lighting
Kitchen 
Level - MainDescription - Corian counter tops and updated lighting
Save
Ask
Tour
Hide
Share
Exterior Features
Construction Details 
FrameVinyl Siding
Exterior 
Private YardRain Gutters
Fencing 
FencedFull
Lot Features 
LandscapedLevelNear Public TransitSprinklers In FrontSprinklers In Rear
Patio And Porch 
Front PorchPatio
Roof 
Composition
Windows/Doors 
Double Pane WindowsWindow Treatments
Community Features
Financing Terms Available 
1031 ExchangeCashConventionalFHAVA Loan
Roads 
Alley PavedPaved
School District 
Denver 1
Schools
School District
Denver 1
Elementary School
Beach Court
Middle School
Skinner
High School
North
Listing courtesy of Your Castle Realty LLC [email protected]


The content relating to real estate for sale in this Web site comes in part from the Internet Data eXchange ("IDX") program of METROLIST, INC., DBA RECOLORADO real estate listings held by brokers other than Your Castle Realty LLC are marked with the IDX Logo. This information is being provided for the consumers' personal, non-commercial use and may not be used for any other purpose. All information subject to change and should be independently verified.

Neighborhood & Commute
Source: Walkscore
Save
Ask
Tour
Hide
Share