Save
Ask
Tour
Hide
Share
$700,000
17 Days On Site

3511 N Cook Street
Denver, CO 80205

For Sale|Single Family Residence|Active
3
Beds
2
Total Baths
1
Full Bath
1
Partial Bath
1,616
SqFt
$433
/SqFt
1926
Built
Subdivision:
Clayton
County:
Denver

Due to the health concerns created by Coronavirus we are offering personal 1-1 online video walkthough tours where possible.
Call Now: 303-818-4970
Is this the listing for you? We can help make it yours.
303-818-4970
3511 N Cook Street3511 N Cook Street3511 N Cook Street3511 N Cook Street
Save
Ask
Tour
Hide
Share

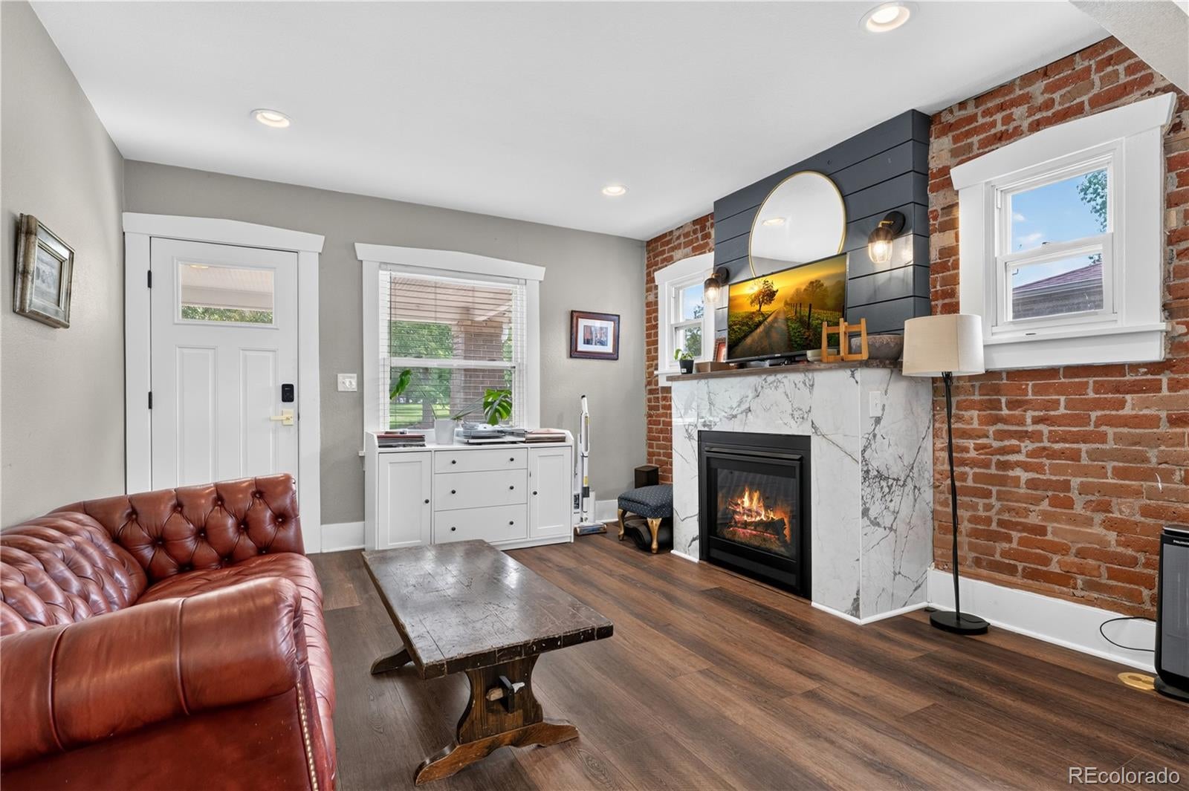
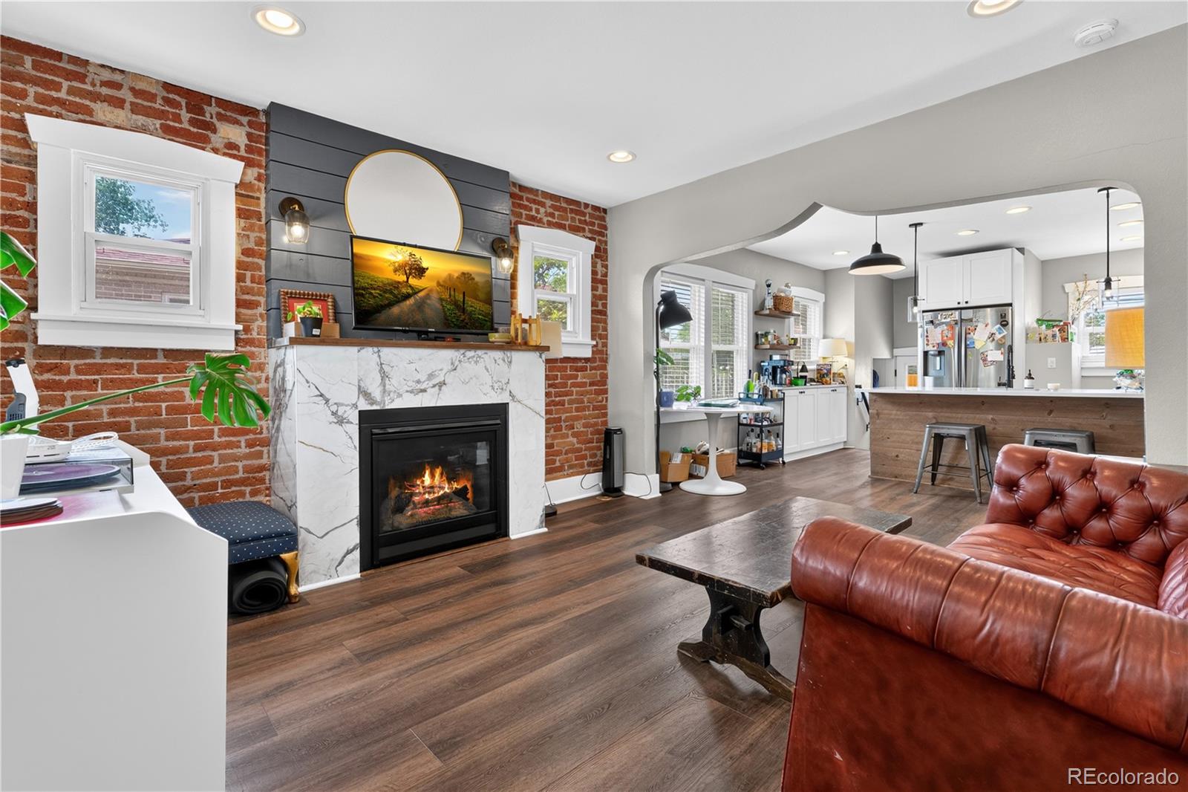
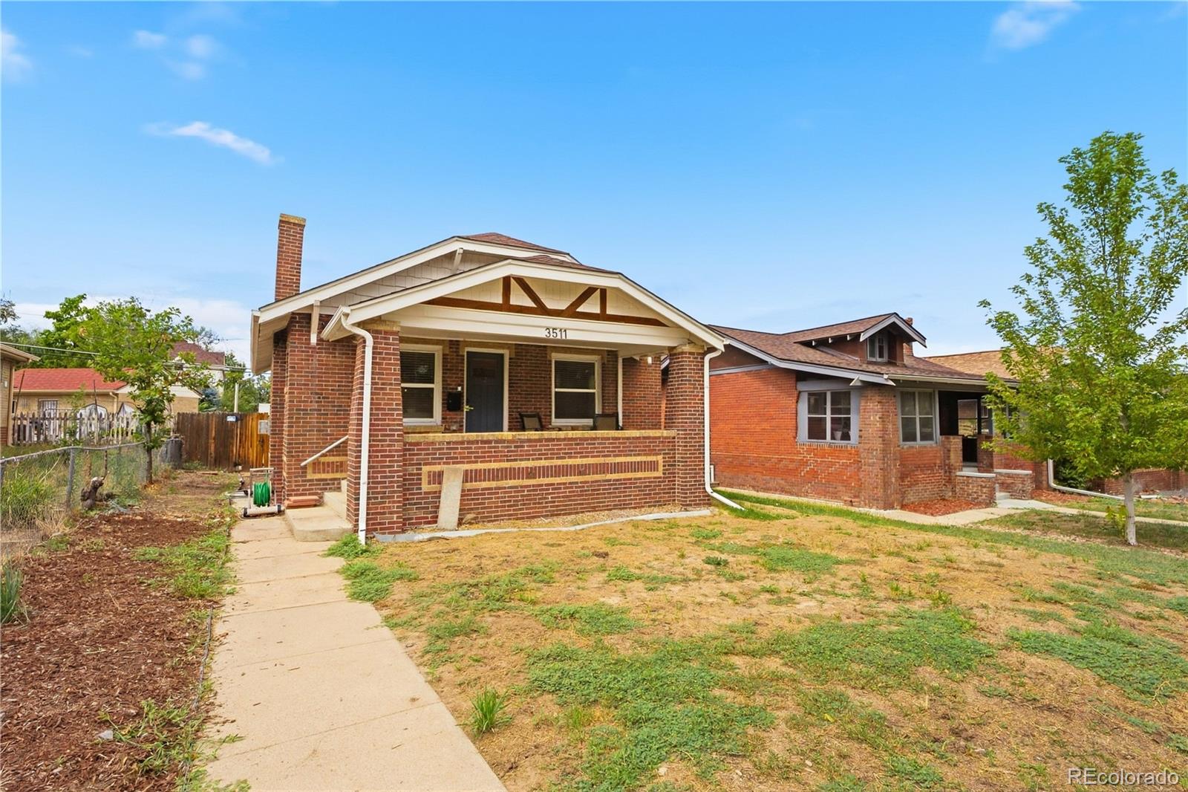
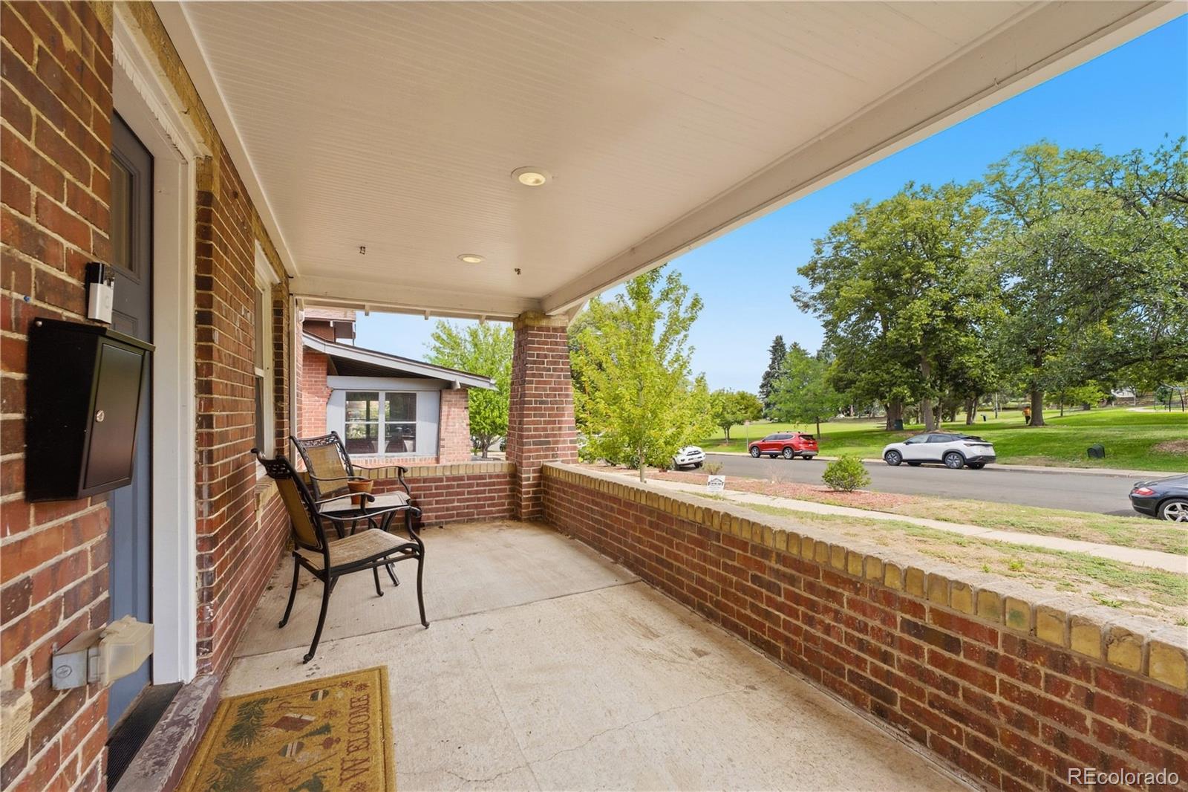
Charming 1926 brick bungalow perfectly blends vintage character with thoughtful modern updates in a quiet, close-knit neighborhood just blocks from City Park, the Denver Zoo & I-70. Enjoy a peaceful setting that’s still close to everything, with coffee shops, restaurants, downtown Denver & neighborhood amenities all nearby. A classic covered front porch welcomes you home. Inside, new LVP flooring flows throughout the main living areas, while arched entryways add timeless character. The cozy living room features a fireplace with an exposed brick wall, creating a warm focal point. The spacious, updated kitchen opens to the dining area & is designed for both everyday living & entertaining, featuring white Shaker cabinetry, quartz countertops, subway tile backsplash, open shelving, modern appliances & a gas range. Two bedrooms are located on the main level, while the spacious basement primary suite offers a walk-in closet & en-suite bath. A versatile basement family room provides additional living space. Step outside to the large private backyard, ready for your own landscaping vision, play space or entertaining setup. The attached 1-car garage offers convenient parking plus plenty of storage. Extensively renovated in 2021 with major system updates including electrical, plumbing, HVAC furnace & AC, tankless water heater, washer & dryer, sump pump, sod & sprinkler system. Across from the neighborhood park & close to City Park, the Denver Zoo, dining, shopping & I-70, this home offers the ideal combination of classic charm, modern comfort & an unbeatable location.

Save
Ask
Tour
Hide
Share
Listing Snapshot
Price 
$700,000
Days On Site 
17 Days
Bedrooms 
3
Inside Area (SqFt) 
1,616 sqft
Total Baths 
2
Full Baths 
1
Partial Baths 
1
Lot Size 
0.11 Acres
Year Built 
1926
MLS® Number 
9506813
Status 
Active
Property Tax 
$3,131
HOA/Condo/Coop Fees 
N/A
Sq Ft Source 
Public Records
Friends & Family
Recent Activity
2 weeks agoListing updated with changes from the MLS®
2 weeks agoStatus changed to Active
2 weeks agoListing first seen on site
General Features
Acres 
0.11
Garage 
Yes
Garage Spaces 
1
Green Energy Efficient 
AppliancesConstructionDoorsHVACInsulationThermostatWater Heater
Levels 
One
Parking 
AsphaltStorage
Parking Spaces 
1
Pets 
Yes
Property Sub Type 
Single Family Residence
Security 
Security System
Sewer 
Public Sewer
SqFt Above 
833
SqFt Below 
783
SqFt Total 
1616
Style 
Bungalow
Utilities 
Cable AvailableElectricity ConnectedNatural Gas AvailablePhone Available
Water Source 
Public
Zoning 
U-SU-B
Interior Features
Appliances 
DishwasherDryerOvenRefrigeratorWasher
Basement 
Exterior EntryFinishedFullInterior EntrySump PumpWalk-Out Access
Cooling 
Central Air
Electric 
220 Volts
Fireplace 
Yes
Fireplace Features 
Living Room
Fireplaces 
1
Flooring 
TileVinyl
Heating 
ElectricForced AirNatural Gas
Interior 
Open Floorplan
Laundry Features 
Laundry Closet
Main Level Bedrooms 
2
Window Features 
Triple Pane Windows
Bathroom Full 
Dimensions - 7 x 5Level - MainDescription - Single sink with vanity, tub/shower combination, tile floors
Bathroom Three Quarter 
Dimensions - 11 x 5Level - BasementDescription - Dual sinks with vanity, walk-in shower, tile floors
Bedroom 
Dimensions - 11 x 11Level - MainDescription - LVP floors
Family Room 
Dimensions - 17 x 19Level - BasementDescription - LVP floors
Kitchen 
Dimensions - 12 x 19Level - MainDescription - Stainless appliances, gas range, quartz countertops
Living Room 
Dimensions - 12 x 12Level - MainDescription - Open concept, fireplace, exposed brick wall
Save
Ask
Tour
Hide
Share
Exterior Features
Construction Details 
BrickStone
Exterior 
Dog RunGardenLightingPrivate Yard
Fencing 
Partial
Lot Features 
LevelSprinklers In FrontSprinklers In Rear
Patio And Porch 
CoveredDeckFront Porch
Roof 
Shingle
Windows/Doors 
Triple Pane Windows
Community Features
School District 
Denver 1
Financing Terms Available 
CashConventionalFHAVA Loan
Roads 
Alley PavedPaved
Schools
School District
Denver 1
Elementary School
Harrington
Middle School
DSST: Cole
High School
Manual
Listing courtesy of Redfin Corporation [email protected]


The content relating to real estate for sale in this Web site comes in part from the Internet Data eXchange ("IDX") program of METROLIST, INC., DBA RECOLORADO real estate listings held by brokers other than Redfin Corporation are marked with the IDX Logo. This information is being provided for the consumers' personal, non-commercial use and may not be used for any other purpose. All information subject to change and should be independently verified.

Neighborhood & Commute
Source: Walkscore
Save
Ask
Tour
Hide
Share