Save
Ask
Tour
Hide
Share
$635,000
11 Days On Site

2860 S Jay Street
Denver, CO 80227

For Sale|Single Family Residence|Active
4
Beds
3
Total Baths
1
Full Bath
2
Partial Baths
2,179
SqFt
$291
/SqFt
1963
Built
Subdivision:
Bear Valley
County:
Denver

Due to the health concerns created by Coronavirus we are offering personal 1-1 online video walkthough tours where possible.
Call Now: 303-818-4970
Is this the listing for you? We can help make it yours.
303-818-4970
2860 S Jay Street2860 S Jay Street2860 S Jay Street2860 S Jay Street
Save
Ask
Tour
Hide
Share

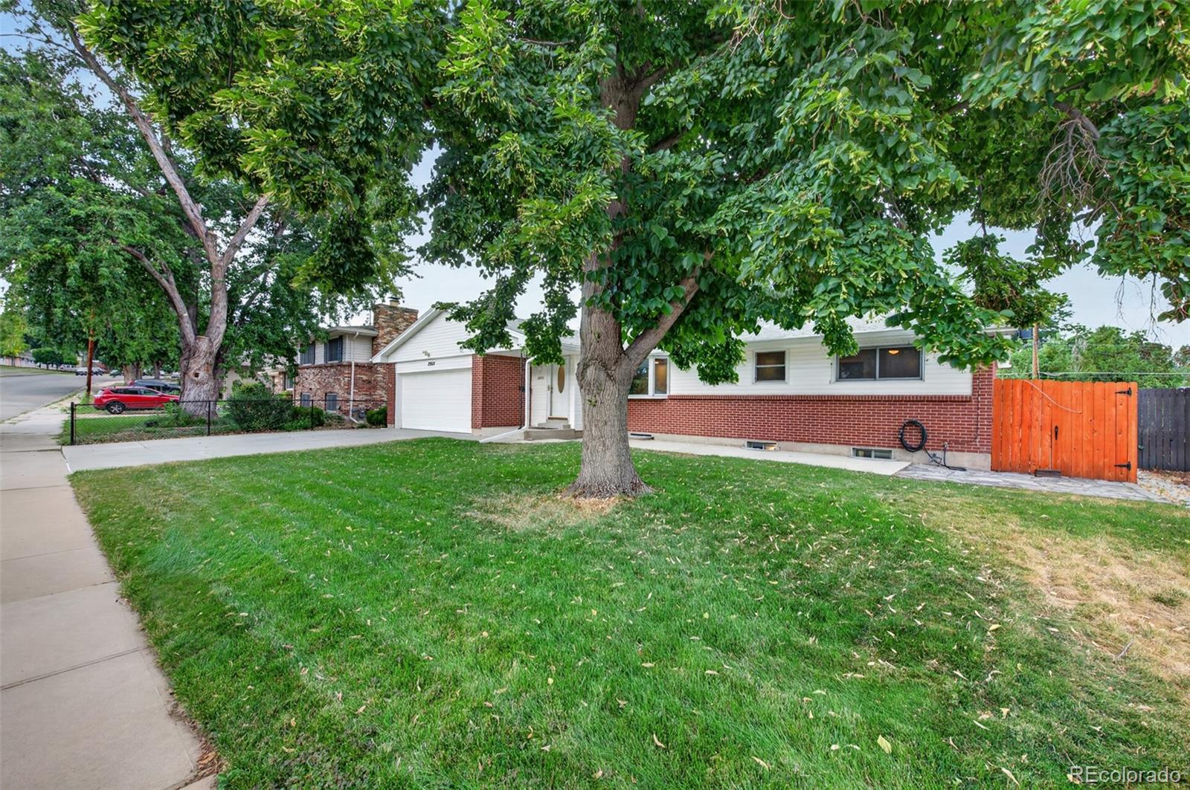
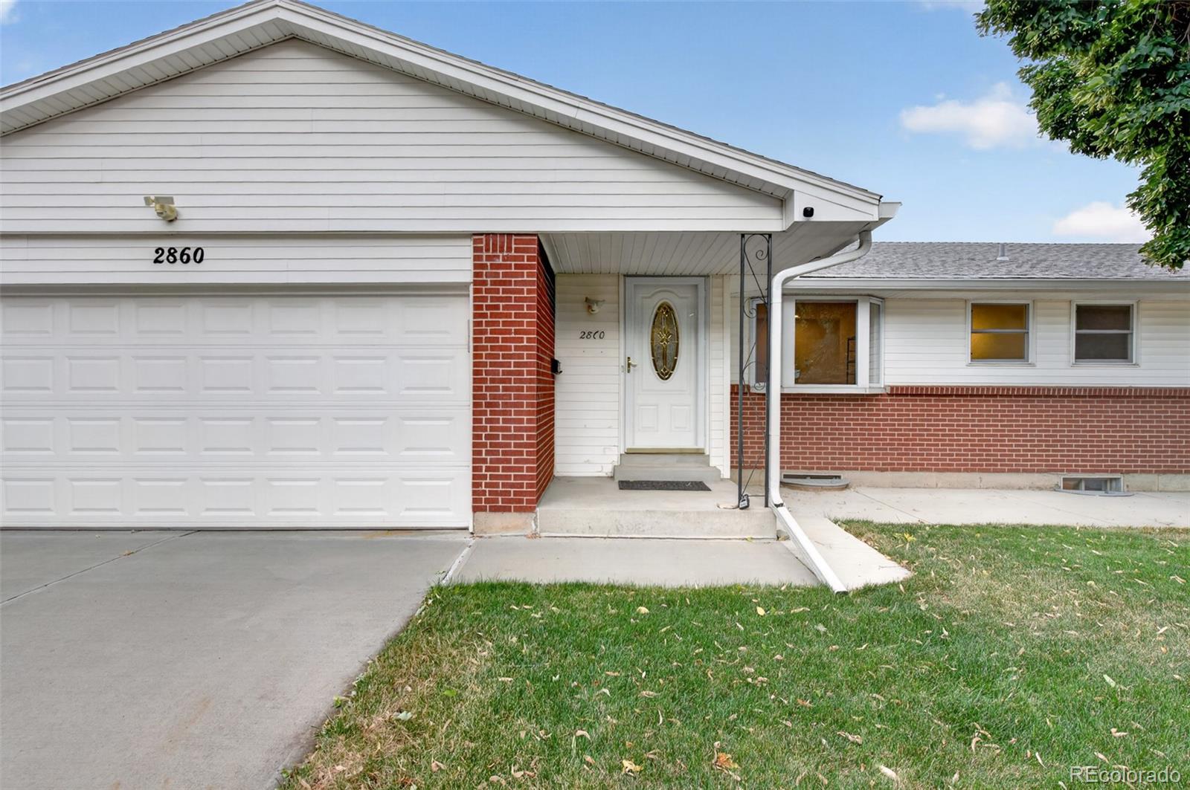
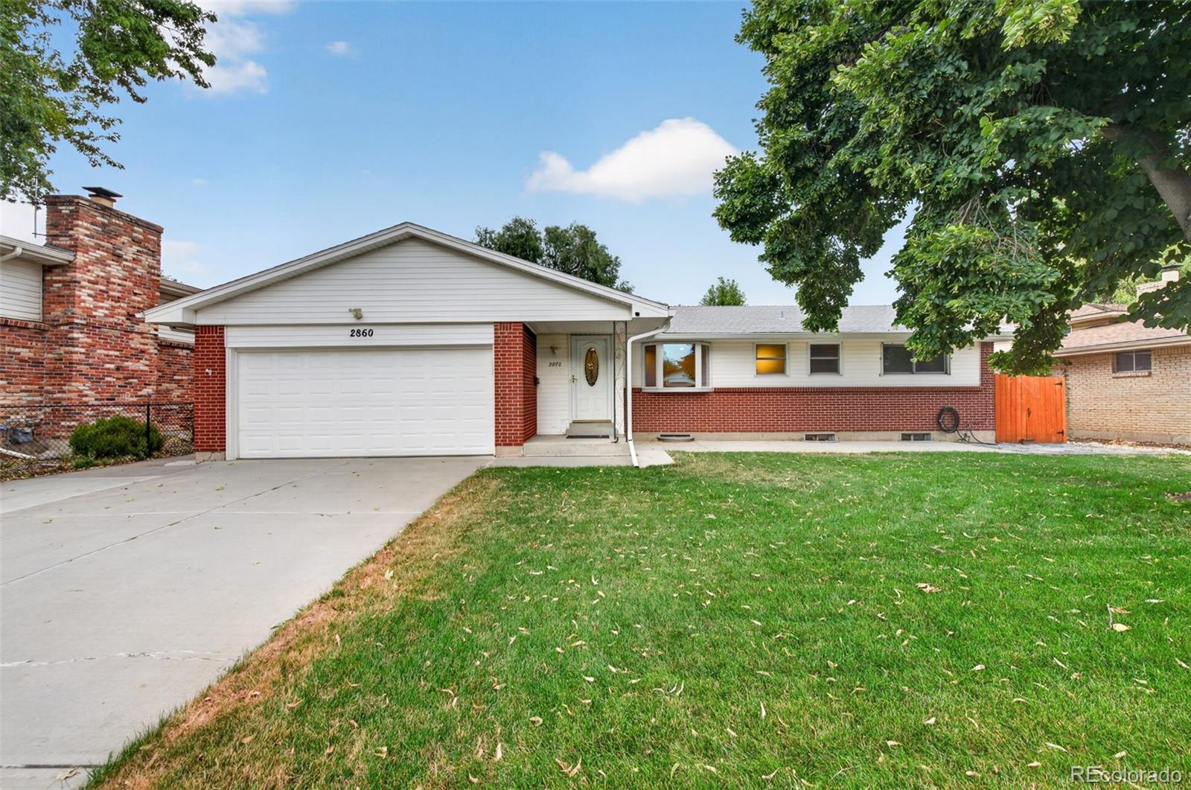
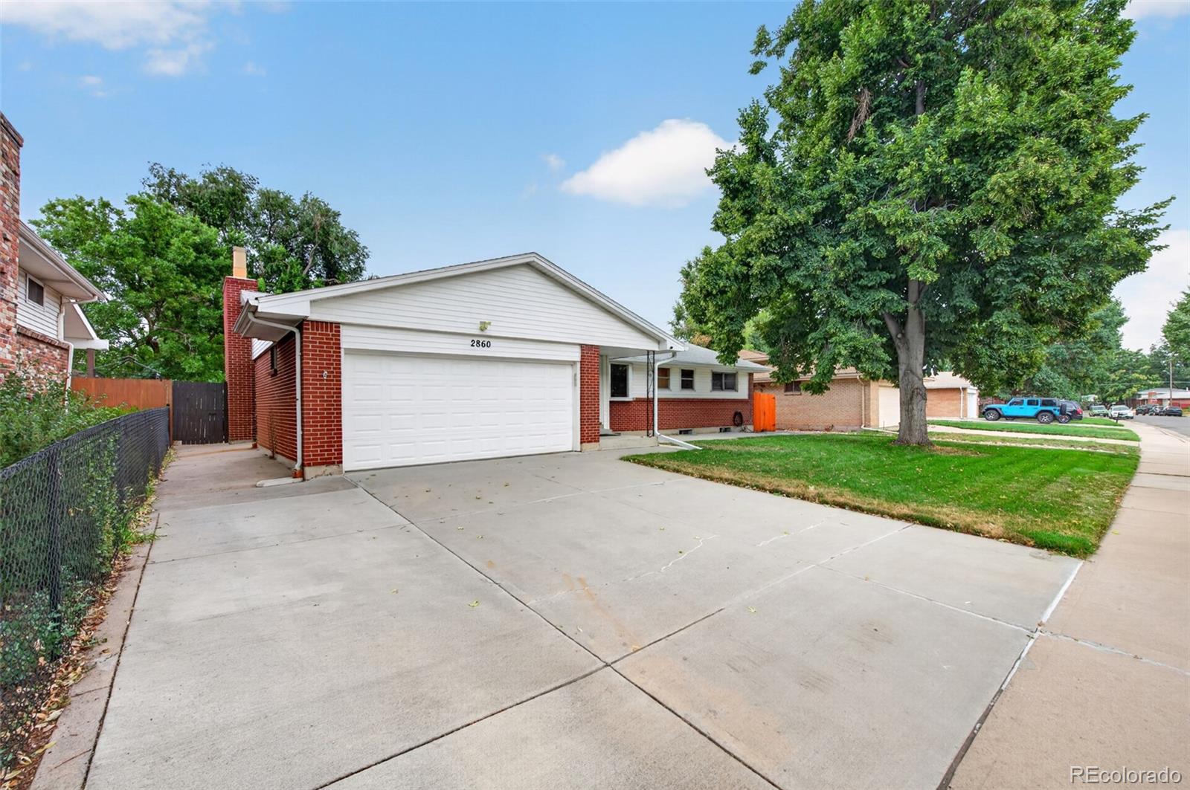
Welcome home to this beautifully updated ranch-style home in desirable Bear Valley! With 4 bedrooms and 3 baths, this move-in-ready home features a comfortable, functional floor plan with plenty of space for family and guests. The main level offers a spacious primary bedroom with a private ¾ bath, two additional bedrooms, a full bath, an inviting family room with a gas fireplace, and a spacious kitchen perfect for everyday living and entertaining. The lower level provides even more living space with a large family/recreation room, fourth bedroom, ¾ bath, laundry area, and a newer sauna—creating the perfect retreat for relaxing or hosting guests. Step outside to enjoy the expansive, flat, fully fenced backyard offering privacy, a covered patio, and plenty of room for outdoor activities, entertaining, and gardening. A convenient two-car garage provides additional storage and parking. Ideally located near Bear Creek Park and surrounded by convenient amenities, this beautifully updated home offers the perfect combination of comfort, functionality, and location. Just move in and enjoy! Hardwood Floors~Newer Boiler~Newer Hot Water Heater~Oversized Driveway.

Save
Ask
Tour
Hide
Share
Listing Snapshot
Price 
$635,000
Days On Site 
11 Days
Bedrooms 
4
Inside Area (SqFt) 
2,179 sqft
Total Baths 
3
Full Baths 
1
Partial Baths 
2
Lot Size 
0.21 Acres
Year Built 
1963
MLS® Number 
9429052
Status 
Active
Property Tax 
$3,316
HOA/Condo/Coop Fees 
N/A
Sq Ft Source 
Public Records
Friends & Family
Recent Activity
2 weeks agoListing updated with changes from the MLS®
2 weeks agoListing first seen on site
General Features
Acres 
0.21
Attached Garage 
Yes
Foundation 
Slab
Garage 
Yes
Garage Spaces 
2
Levels 
One
Parking 
ConcreteAttached
Parking Spaces 
2
Property Condition 
Updated/Remodeled
Property Sub Type 
Single Family Residence
Sewer 
Public Sewer
SqFt Above 
1509
SqFt Below 
670
SqFt Total 
2626
Style 
Traditional
Water Source 
Public
Zoning 
S-SU-F
Interior Features
Appliances 
DishwasherOvenRefrigerator
Basement 
Bath/StubbedFinished
Cooling 
Ceiling Fan(s)Evaporative Cooling
Fireplace 
Yes
Fireplace Features 
Family Room
Fireplaces 
1
Flooring 
CarpetWood
Heating 
Hot Water
Interior 
Ceiling Fan(s)Eat-in Kitchen
Laundry Features 
Sink
Main Level Bedrooms 
3
Bathroom Full 
Level - MainDescription - Updated
Bathroom Three Quarter 
Level - MainDescription - Updated
Bedroom 
Level - MainDescription - Ceiling Fan
Family Room 
Level - MainDescription - Gas Fireplace~Hardwood Floors~Slider to Patio
Game Room 
Level - Basement
Kitchen 
Level - MainDescription - Eat-in
Laundry 
Level - BasementDescription - Utility Sink
Save
Ask
Tour
Hide
Share
Exterior Features
Construction Details 
BrickFrameVinyl Siding
Fencing 
FencedFull
Lot Features 
LandscapedLevel
Patio And Porch 
CoveredFront PorchPatio
Roof 
Composition
Community Features
Financing Terms Available 
1031 ExchangeCashVA Loan
Roads 
Paved
School District 
Denver 1
Schools
School District
Denver 1
Elementary School
Traylor Academy
Middle School
Henry
High School
John F. Kennedy
Listing courtesy of RE/MAX Professionals [email protected]


The content relating to real estate for sale in this Web site comes in part from the Internet Data eXchange ("IDX") program of METROLIST, INC., DBA RECOLORADO real estate listings held by brokers other than RE/MAX Professionals are marked with the IDX Logo. This information is being provided for the consumers' personal, non-commercial use and may not be used for any other purpose. All information subject to change and should be independently verified.

Neighborhood & Commute
Source: Walkscore
Save
Ask
Tour
Hide
Share