Save
Ask
Tour
Hide
Share
$619,000
4 Days On Site

4827 Lowell Boulevard
Denver, CO 80221

For Sale|Single Family Residence|Active
4
Beds
2
Total Baths
1
Full Bath
1
Partial Bath
2,137
SqFt
$290
/SqFt
1890
Built
Subdivision:
Berkeley
County:
Denver

Due to the health concerns created by Coronavirus we are offering personal 1-1 online video walkthough tours where possible.
Call Now: 303-818-4970
Is this the listing for you? We can help make it yours.
303-818-4970
4827 Lowell Boulevard4827 Lowell Boulevard4827 Lowell Boulevard4827 Lowell Boulevard
Save
Ask
Tour
Hide
Share

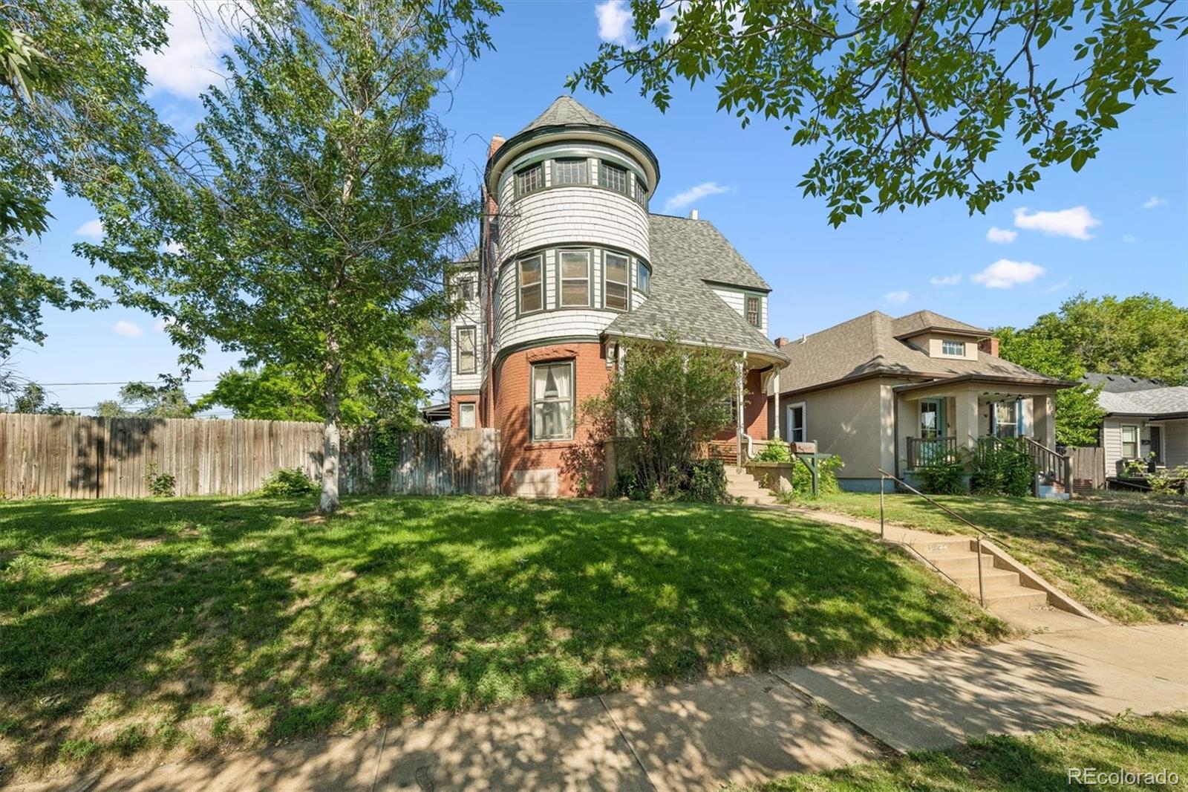
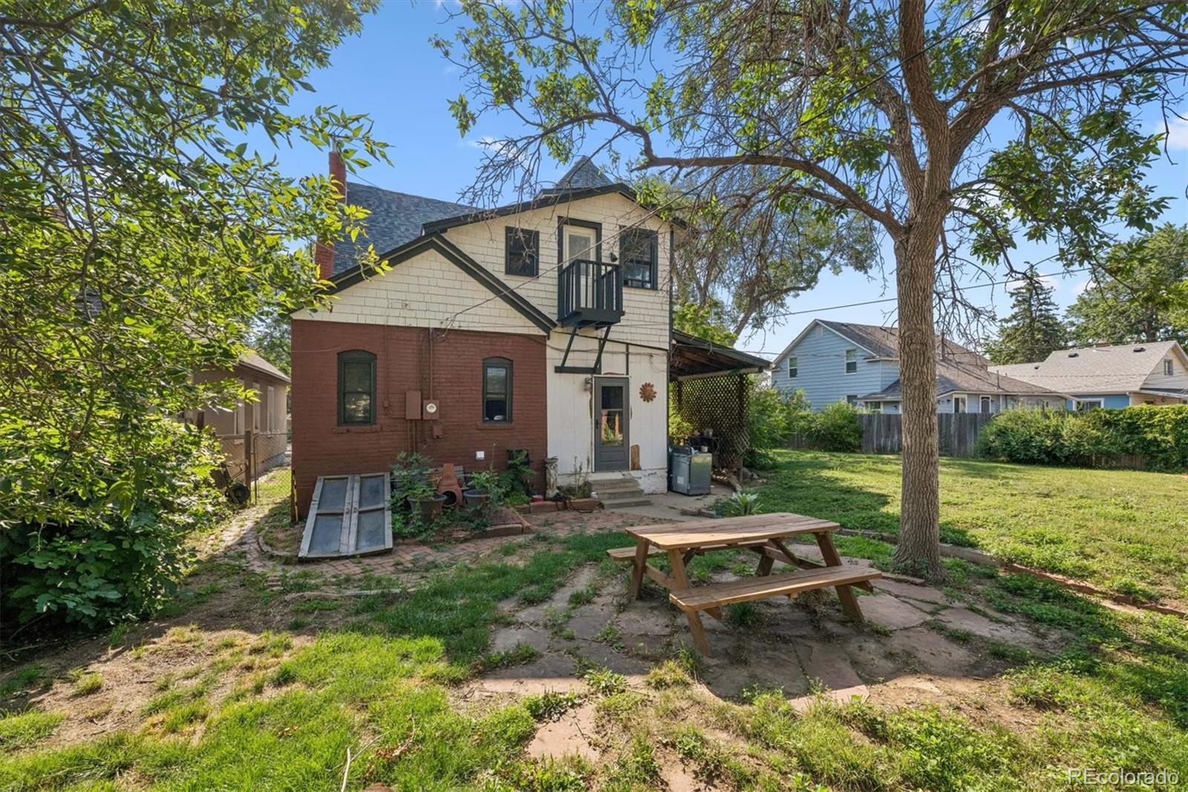
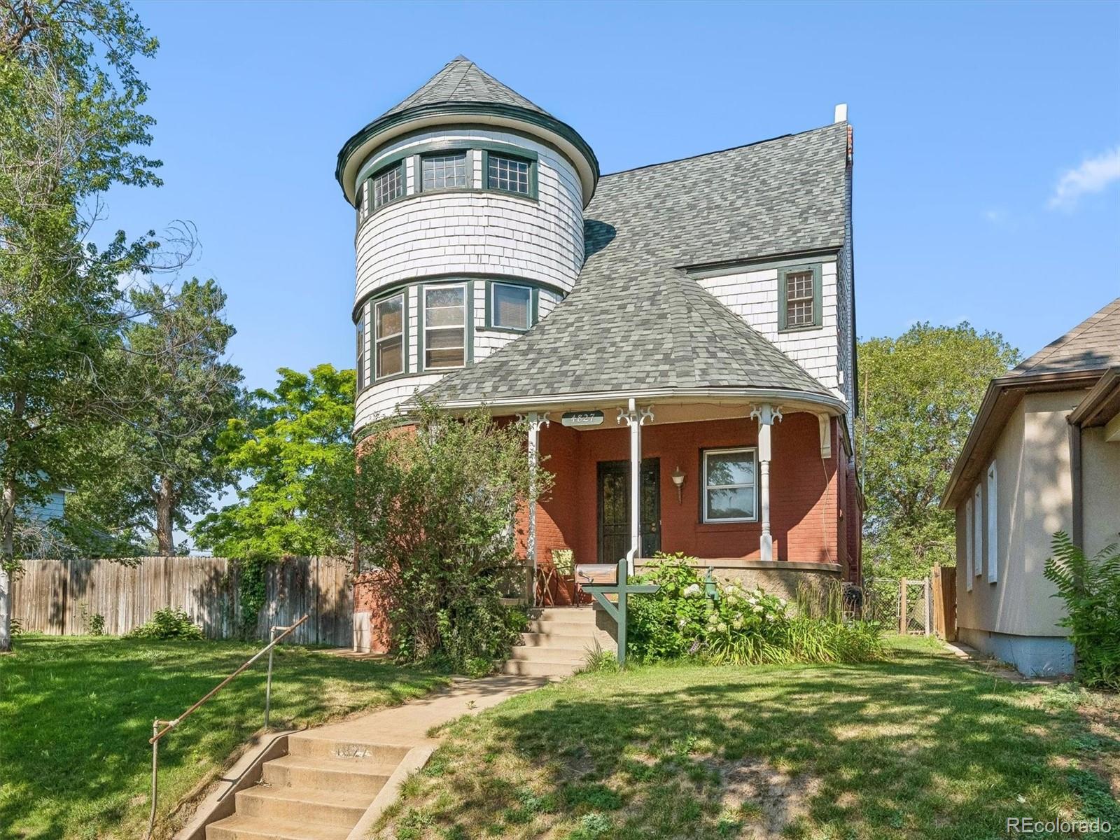
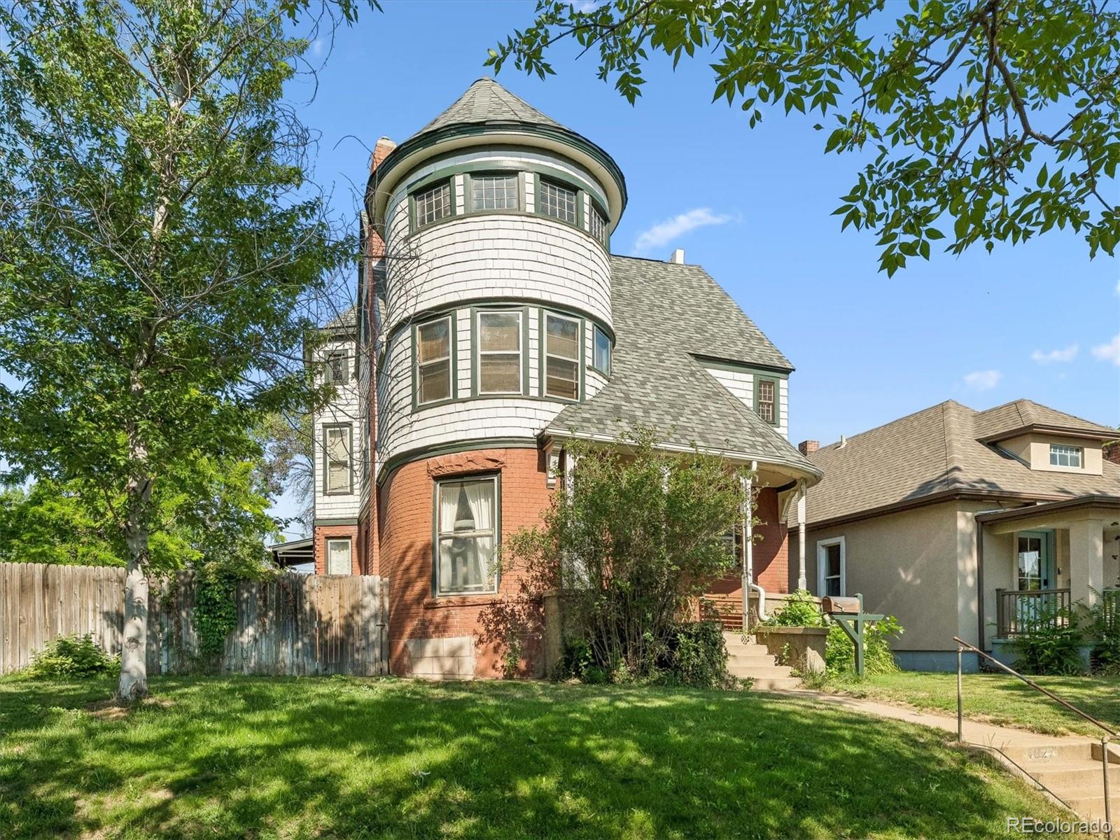
Investor Special! Incredible opportunity to restore, renovate, or redevelop this classic 1890 Victorian situated on multiple lots in a highly desirable Regis/Berkeley neighborhood. This property has sustained significant structural and water damage and is being sold strictly as is, making it ideal for experienced investors, builders, or developers seeking their next project. Perfectly positioned just minutes from Regis University, Tennyson Street, the Highlands, Downtown Denver, I-25, and I-70, this property combines redevelopment opportunity with an unbeatable central location. Recently appraised at $686,000 in its current condition! Sellers are requesting "as-is" offers before allowing showings. Please contact the listing agents for details.

Save
Ask
Tour
Hide
Share
Listing Snapshot
Price 
$619,000
Days On Site 
4 Days
Bedrooms 
4
Inside Area (SqFt) 
2,137 sqft
Total Baths 
2
Full Baths 
1
Partial Baths 
1
Lot Size 
0.22 Acres
Year Built 
1890
MLS® Number 
9418420
Status 
Active
Property Tax 
$4,593
HOA/Condo/Coop Fees 
N/A
Sq Ft Source 
Public Records
Friends & Family
Recent Activity
4 days agoListing updated with changes from the MLS®
4 days agoListing first seen on site
General Features
Acres 
0.22
Garage 
Yes
Garage Spaces 
2
Levels 
Three Or More
Parking Spaces 
5
Property Sub Type 
Single Family Residence
Security 
Carbon Monoxide Detector(s)Smoke Detector(s)
Sewer 
Public Sewer
SqFt Above 
2137
SqFt Total 
2648
Water Source 
Public
Zoning 
U-SU-C
Interior Features
Basement 
Unfinished
Heating 
Forced Air
Bathroom Full 
Level - Upper
Bathroom Three Quarter 
Level - Main
Bedroom 
Level - Upper
Kitchen 
Level - Main
Living Room 
Level - Main
Save
Ask
Tour
Hide
Share
Exterior Features
Construction Details 
BrickFrame
Fencing 
Partial
Lot Features 
Level
Patio And Porch 
CoveredFront Porch
Roof 
Composition
Community Features
Financing Terms Available 
CashConventional
School District 
Denver 1
Schools
School District
Denver 1
Elementary School
Centennial
Middle School
Skinner
High School
North
Listing courtesy of Your Castle Real Estate Inc [email protected]


The content relating to real estate for sale in this Web site comes in part from the Internet Data eXchange ("IDX") program of METROLIST, INC., DBA RECOLORADO real estate listings held by brokers other than Your Castle Real Estate Inc are marked with the IDX Logo. This information is being provided for the consumers' personal, non-commercial use and may not be used for any other purpose. All information subject to change and should be independently verified.

Neighborhood & Commute
Source: Walkscore
Save
Ask
Tour
Hide
Share