Save
Ask
Tour
Hide
Share
$625,000
11 Days On Site

13582 W Dakota Avenue
Denver, CO 80228

For Sale|Single Family Residence|Active
4
Beds
3
Total Baths
1
Full Bath
2
Partial Baths
1,839
SqFt
$340
/SqFt
1970
Built
Subdivision:
Green Mountain
County:
Jefferson

Due to the health concerns created by Coronavirus we are offering personal 1-1 online video walkthough tours where possible.
Call Now: 303-818-4970
Is this the listing for you? We can help make it yours.
303-818-4970
13582 W Dakota Avenue13582 W Dakota Avenue13582 W Dakota Avenue13582 W Dakota Avenue
Save
Ask
Tour
Hide
Share

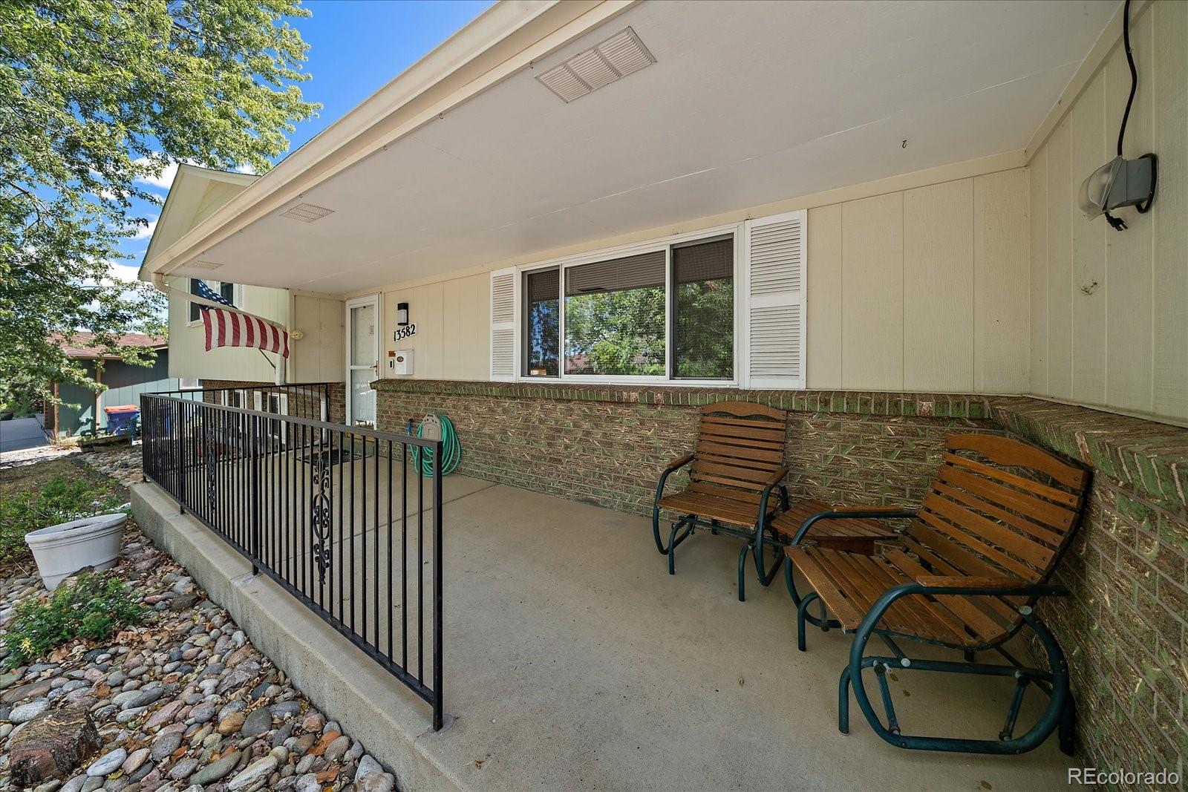
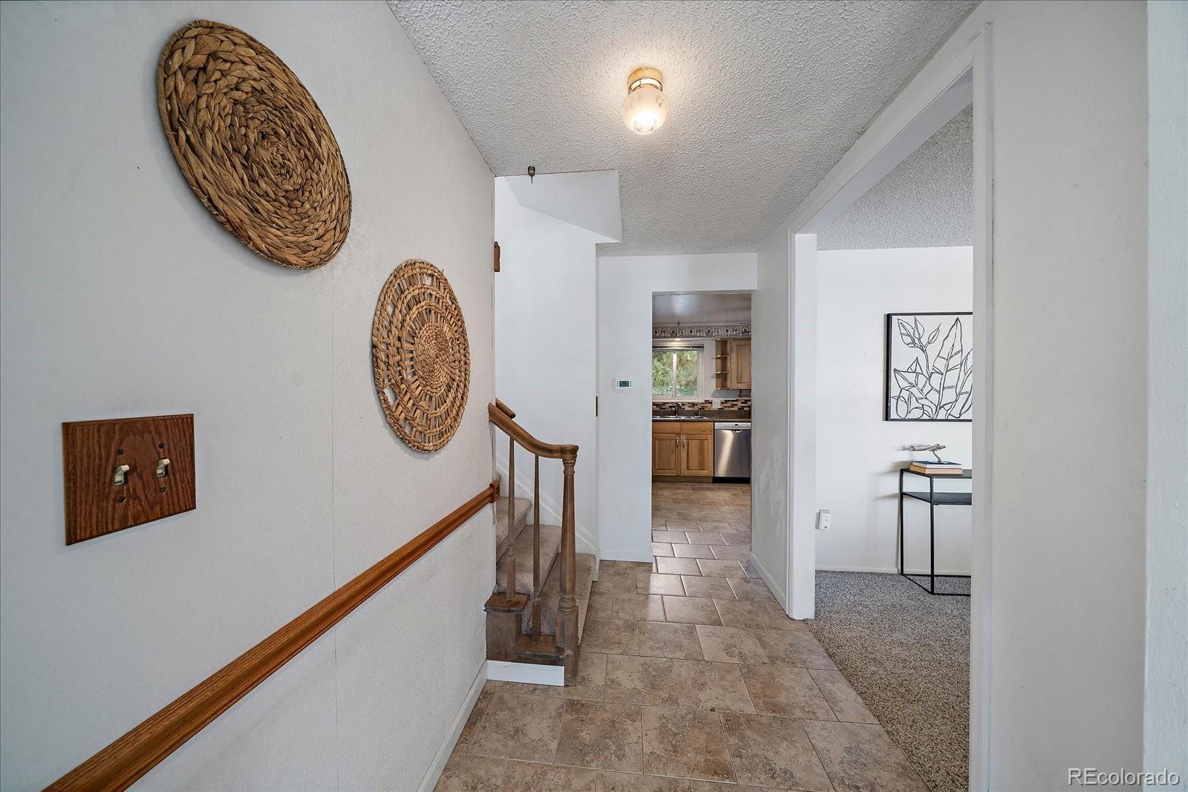
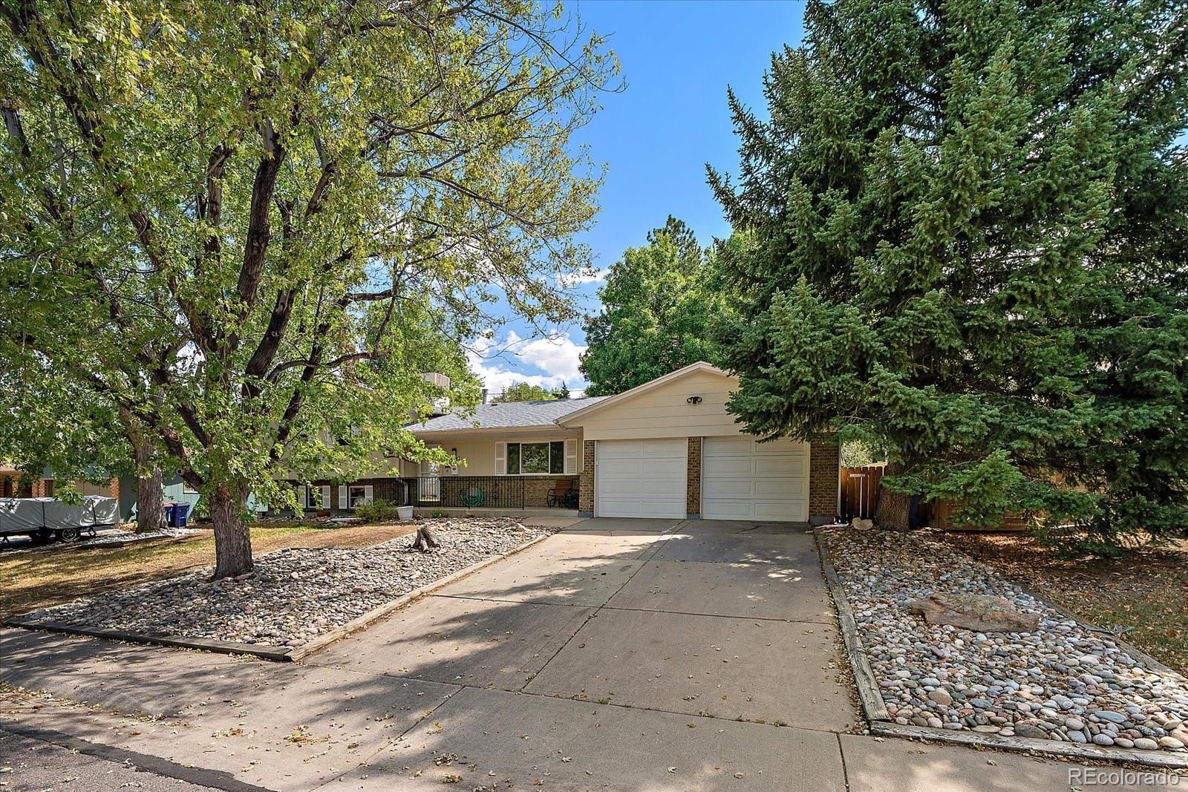
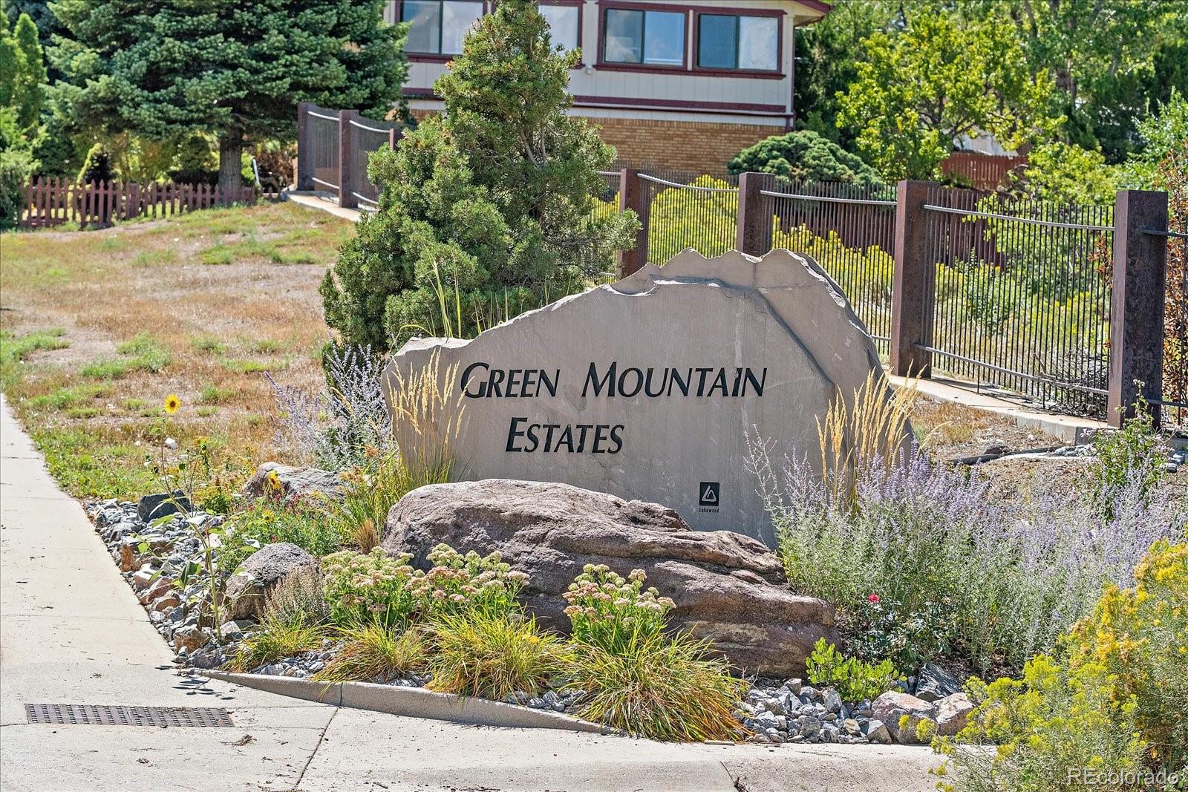
A 0.24-acre lot, no HOA and a Green Mountain Estates location come together in this four-bedroom, three-bathroom home with multiple levels of living space and a large, tree-filled backyard. The main level features an updated kitchen with maple cabinetry, stainless appliances and room for a breakfast table, along with a dedicated dining area with overhead lighting and a sliding glass door to the enclosed south-facing patio. The living room has a picture window and carpeting. The upper level includes three bedrooms and a full hallway bathroom with double sinks. The primary bedroom has its own three-quarter bathroom with a walk-in shower. The lower level is garden level with great natural light and includes a family room with a dry bar and cabinetry, wood burning fireplace, a three-quarter bathroom, and a fourth bedroom with an overhead light. The unfinished basement offers additional storage space, shelving, and a laundry area with the included washer and dryer. An attached two-car garage provides additional convenience. Outside, the enclosed south-facing patio extends the living space, while the large backyard features mature shade trees, a flagstone patio, and a shed. A separate small utility shed provides a designated spot for garbage cans. A covered front porch adds another outdoor space at the front of the home. Green Mountain offers convenient access to trails and outdoor recreation, including hiking and mountain biking, with easy access to the foothills and mountains. The Lakewood location also provides access to shopping, restaurants, parks, and major roadways like I-70 and C-470. Check out the floor plans included with the photos, as well as the 3D tour, for a closer look at the layout and space!

Save
Ask
Tour
Hide
Share
Listing Snapshot
Price 
$625,000
Days On Site 
11 Days
Bedrooms 
4
Inside Area (SqFt) 
1,839 sqft
Total Baths 
3
Full Baths 
1
Partial Baths 
2
Lot Size 
0.24 Acres
Year Built 
1970
MLS® Number 
9354333
Status 
Active
Property Tax 
$3,282
HOA/Condo/Coop Fees 
N/A
Sq Ft Source 
Public Records
Friends & Family
Recent Activity
6 days agoListing updated with changes from the MLS®
2 weeks agoListing first seen on site
General Features
Acres 
0.24
Attached Garage 
Yes
Foundation 
Slab
Garage 
Yes
Garage Spaces 
2
Levels 
Multi/Split
Parking 
ConcreteStorageAttached
Parking Spaces 
2
Property Sub Type 
Single Family Residence
Security 
Carbon Monoxide Detector(s)Smoke Detector(s)
Sewer 
Public Sewer
SqFt Above 
1839
SqFt Total 
2403
Utilities 
Natural Gas AvailableElectricity ConnectedNatural Gas Connected
Water Source 
Public
Interior Features
Appliances 
DishwasherDryerMicrowaveRangeWasher
Basement 
Unfinished
Cooling 
Ceiling Fan(s)Evaporative Cooling
Fireplace 
Yes
Fireplace Features 
Family RoomWood Burning
Fireplaces 
1
Flooring 
CarpetTile
Heating 
Forced Air
Interior 
Ceiling Fan(s)Eat-in Kitchen
Window Features 
Skylight(s)Window Treatments
Bathroom Full 
Dimensions - 7 x 8Level - UpperDescription - Double sink, skylight
Bathroom Three Quarter 
Dimensions - 7 x 7Level - LowerDescription - Lower level bathroom with natural light
Bedroom 
Dimensions - 10 x 10Level - UpperDescription - Ceiling fan, reach-in closet
Dining Room 
Dimensions - 9 x 11Level - MainDescription - Overhead light, slider to enclosed patio
Family Room 
Dimensions - 21 x 13Level - LowerDescription - Ceiling fan, dry bar with cabinets, garden level
Kitchen 
Dimensions - 14 x 11Level - MainDescription - Updated, maple cabinets, ceiling fan, solar tube
Laundry 
Level - BasementDescription - Washer & dryer included, great storage space
Living Room 
Dimensions - 18 x 13Level - MainDescription - Large picture window
Sun Room 
Dimensions - 20 x 8Level - MainDescription - Enclosed south facing patio with slider to backyard
Save
Ask
Tour
Hide
Share
Exterior Features
Construction Details 
BrickWood Siding
Exterior 
Private Yard
Fencing 
FencedFull
Lot Features 
LevelMany Trees
Patio And Porch 
Front PorchPatio
Roof 
Composition
Windows/Doors 
Skylight(s)Window Treatments
Community Features
School District 
Jefferson County R-1
Financing Terms Available 
CashConventionalFHAVA Loan
Roads 
Paved
Schools
School District
Jefferson County R-1
Elementary School
Foothills
Middle School
Dunstan
High School
Green Mountain
Listing courtesy of RE/MAX Alliance [email protected]


The content relating to real estate for sale in this Web site comes in part from the Internet Data eXchange ("IDX") program of METROLIST, INC., DBA RECOLORADO real estate listings held by brokers other than RE/MAX Alliance are marked with the IDX Logo. This information is being provided for the consumers' personal, non-commercial use and may not be used for any other purpose. All information subject to change and should be independently verified.

Neighborhood & Commute
Source: Walkscore
Save
Ask
Tour
Hide
Share