
2102 W 31st AvenueDenver, CO 80211
Due to the health concerns created by Coronavirus we are offering personal 1-1 online video walkthough tours where possible.
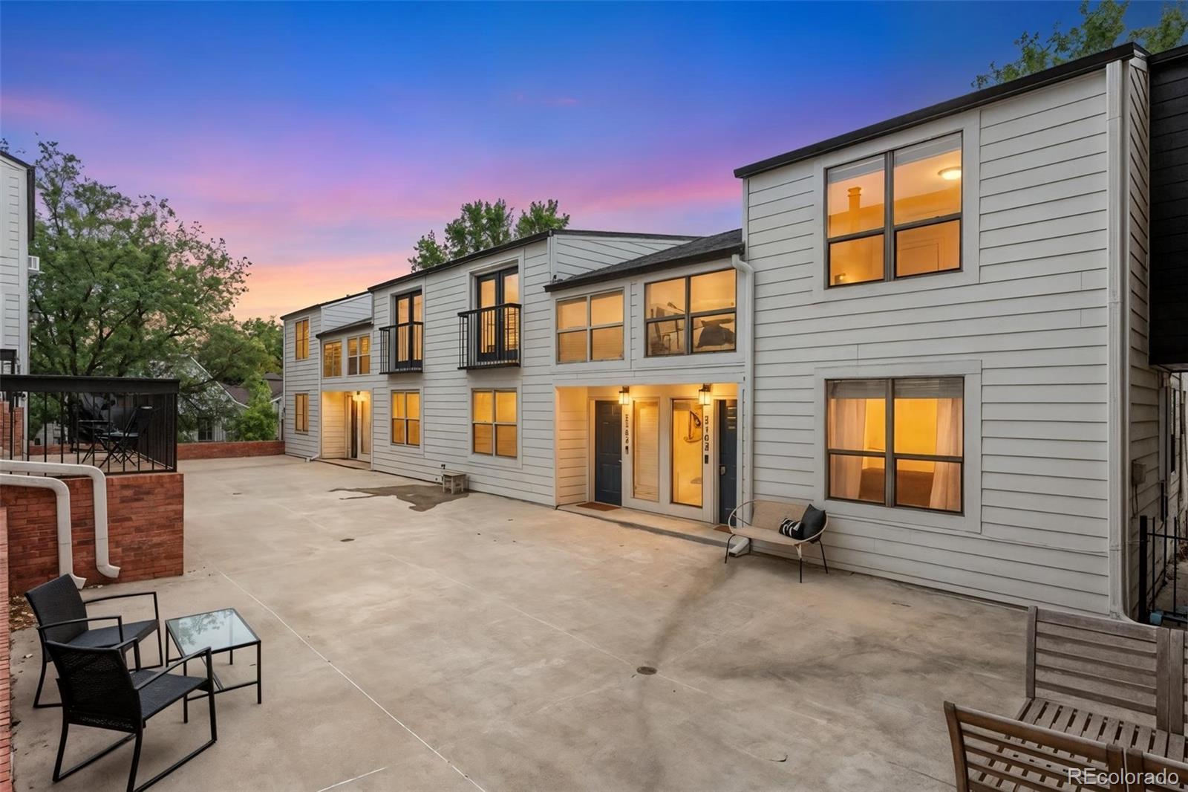
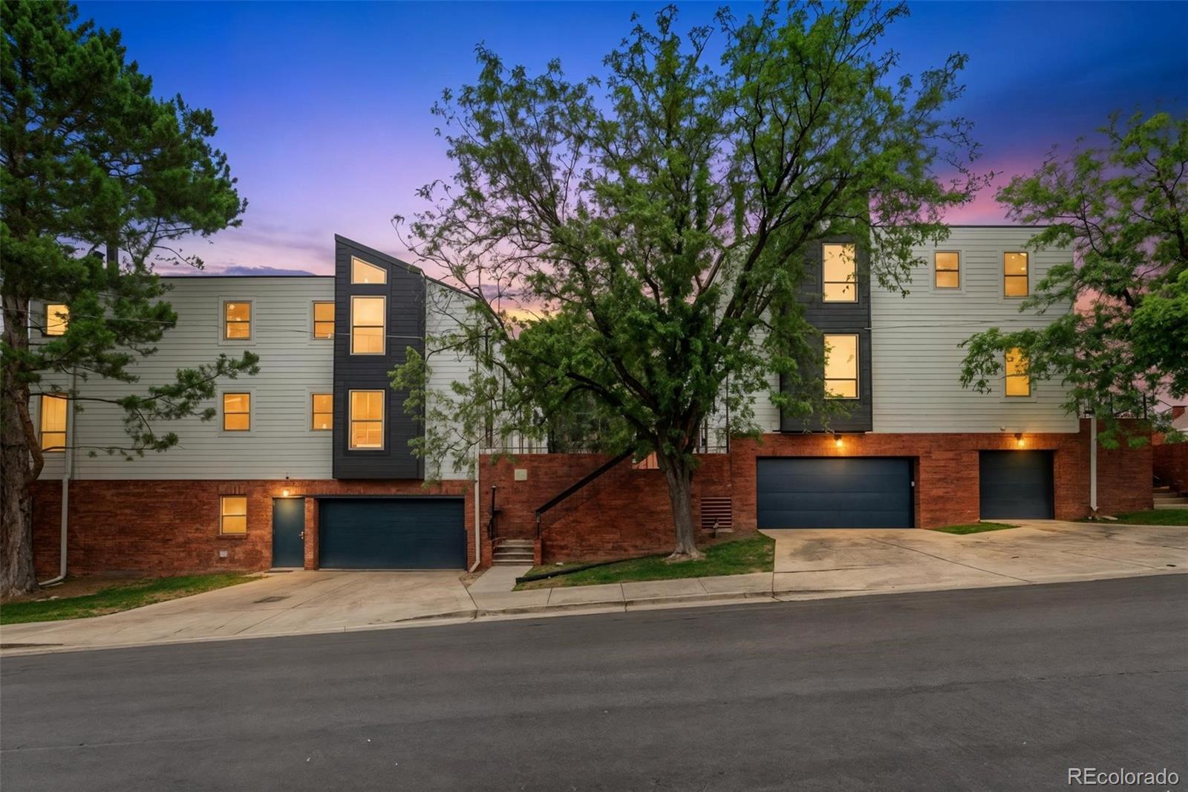
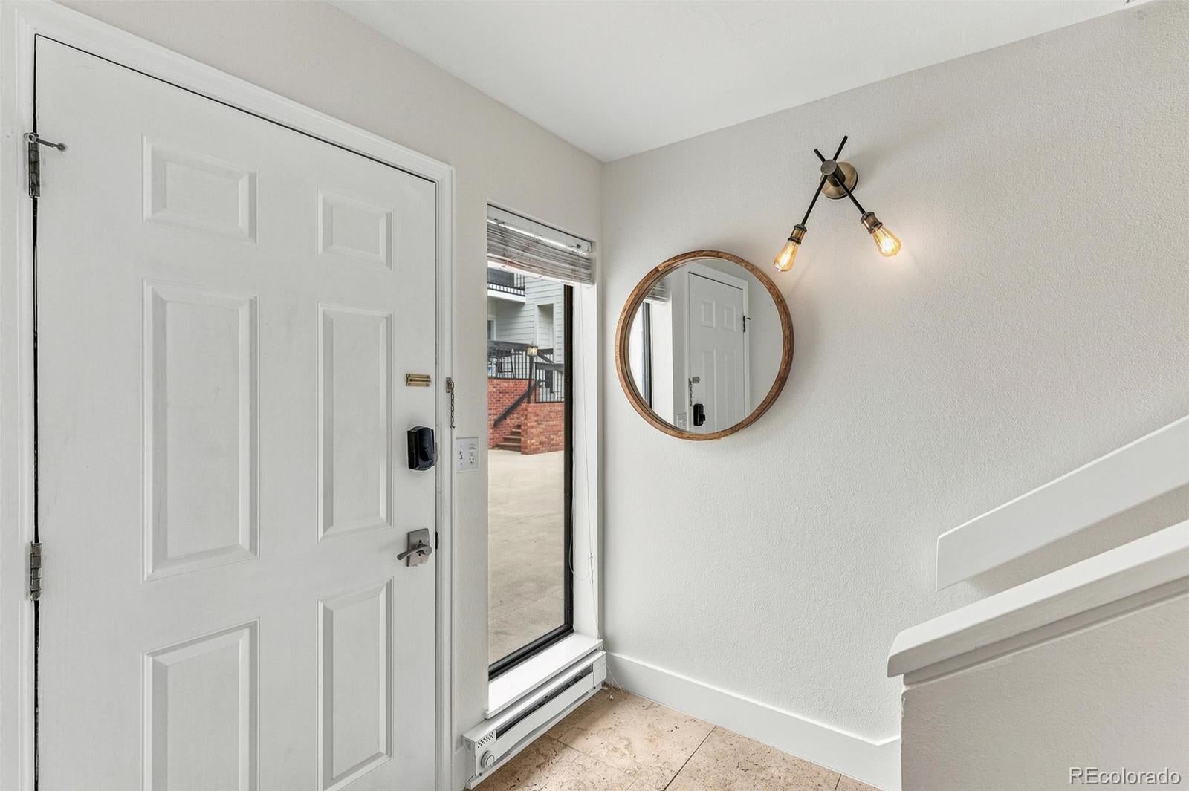
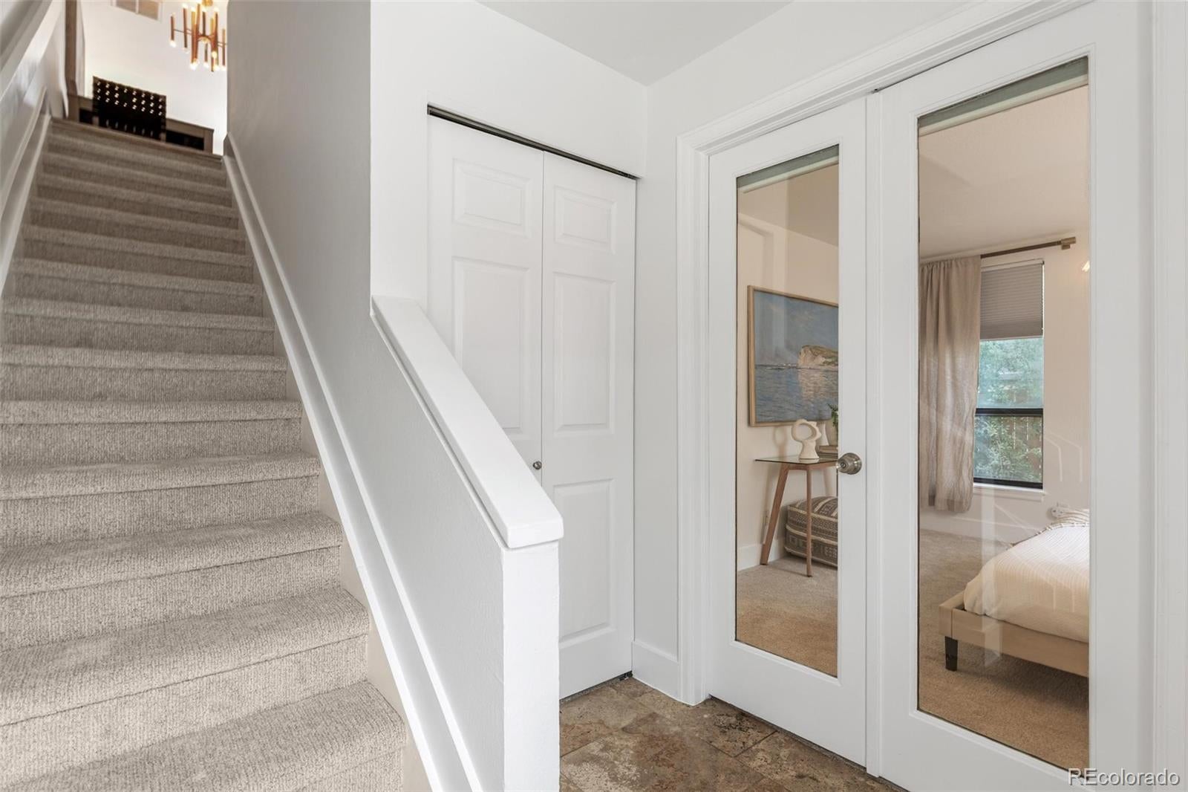
Luxury Living in the Heart of LoHi! Exceptional 2-story townhome offering 2 bedrooms, 2 bathrooms, and 1,165 SF in one of Denver's most sought-after neighborhoods. Step outside your door to LoHi's celebrated restaurants, coffee shops, cocktail bars, fitness studios, boutique shopping, and the pedestrian bridge connecting you to Downtown Denver in minutes. Designed for flexibility, each bedroom occupies its own level, creating the ideal setup for guests, roommates, or a private home office. High ceilings, recessed lighting, custom built-ins, and quality finishes create a sophisticated backdrop, while central air provides year-round comfort. A welcoming courtyard entry leads to the main level, where French doors open to a spacious bedroom served by a beautifully appointed full bath with a contemporary vessel sink. A convenient laundry closet completes the level. Upstairs, the bright and open living spaces are designed for everyday comfort and effortless entertaining. Updated kitchen showcases elegant white cabinetry, granite countertops, SS appliances, generous prep space, and a breakfast bar for casual dining. Adjacent dining area flows seamlessly into the living room, where soaring ceilings, a chic gas fireplace, and dramatic floor-to-ceiling windows fill the space with light. Step out onto the private balcony for morning coffee and evening cocktails! Quaint stairwell loft creates the perfect reading nook, home office, or hobby space. Vaulted primary suite is a serene retreat featuring oversized windows, cozy window seat, walk-in closet, and access to a contemporary 3/4 bath. Reserved parking space in the secure underground garage, along with personal on-site storage. Whether you're meeting friends for dinner, grabbing your morning coffee, strolling across the pedestrian bridge into Downtown, or enjoying the nearby parks and trails, this exceptional LoHi location places Denver's very best dining, entertainment, recreation, and culture right outside your front door!
| 6 hours ago | Listing updated with changes from the MLS® | |
| a week ago | Listing first seen on site |

The content relating to real estate for sale in this Web site comes in part from the Internet Data eXchange ("IDX") program of METROLIST, INC., DBA RECOLORADO real estate listings held by brokers other than Compass - Denver are marked with the IDX Logo. This information is being provided for the consumers' personal, non-commercial use and may not be used for any other purpose. All information subject to change and should be independently verified.