
10453 W Arkansas DriveDenver, CO 80232
Due to the health concerns created by Coronavirus we are offering personal 1-1 online video walkthough tours where possible.
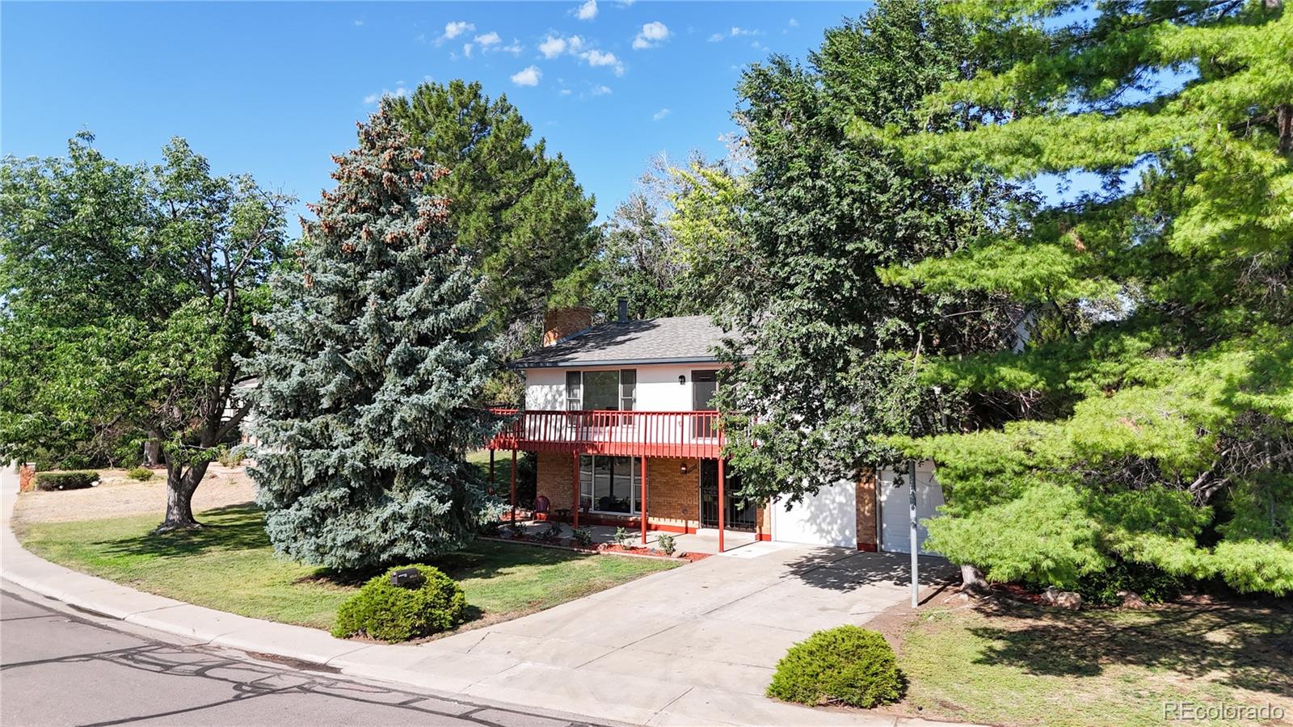
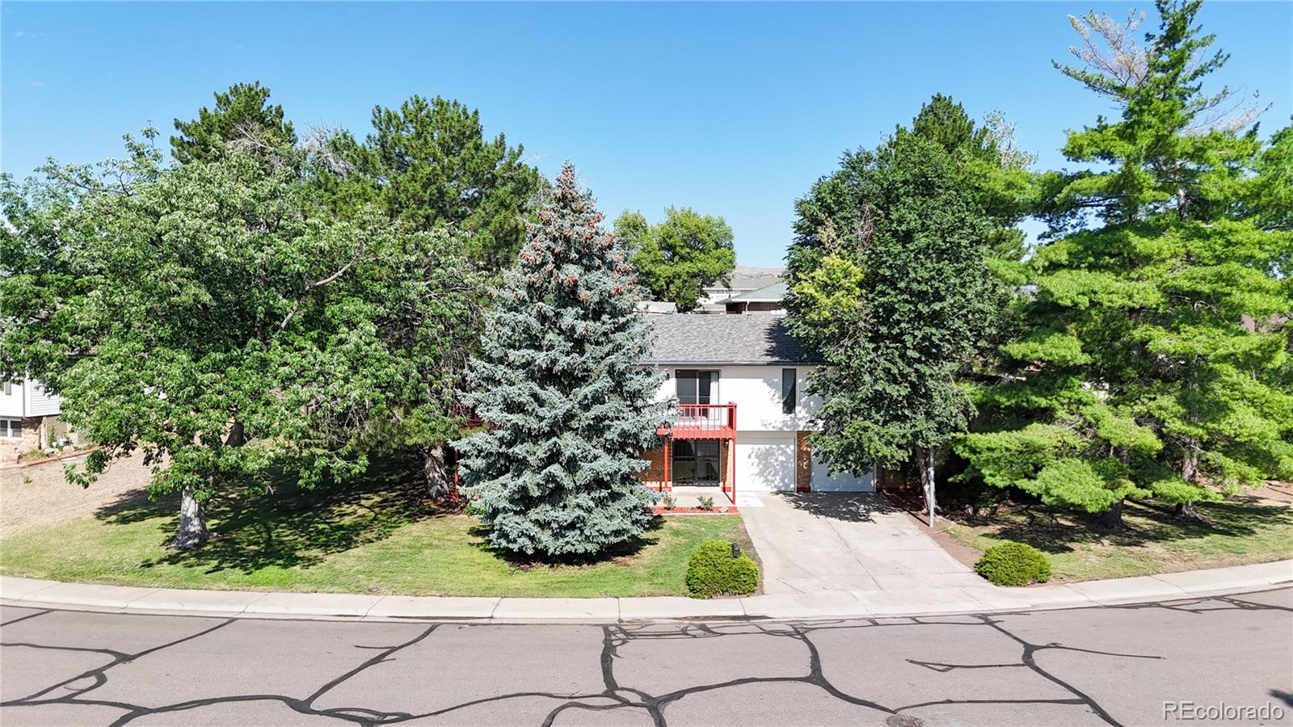
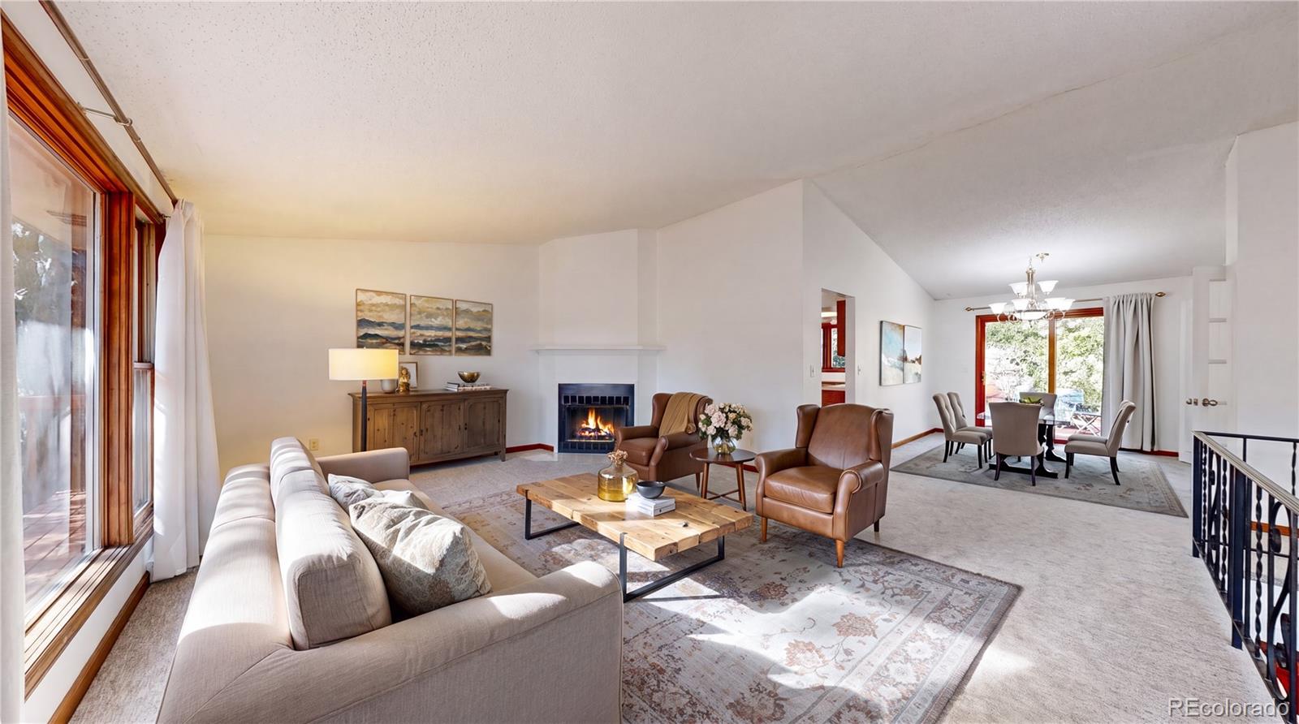
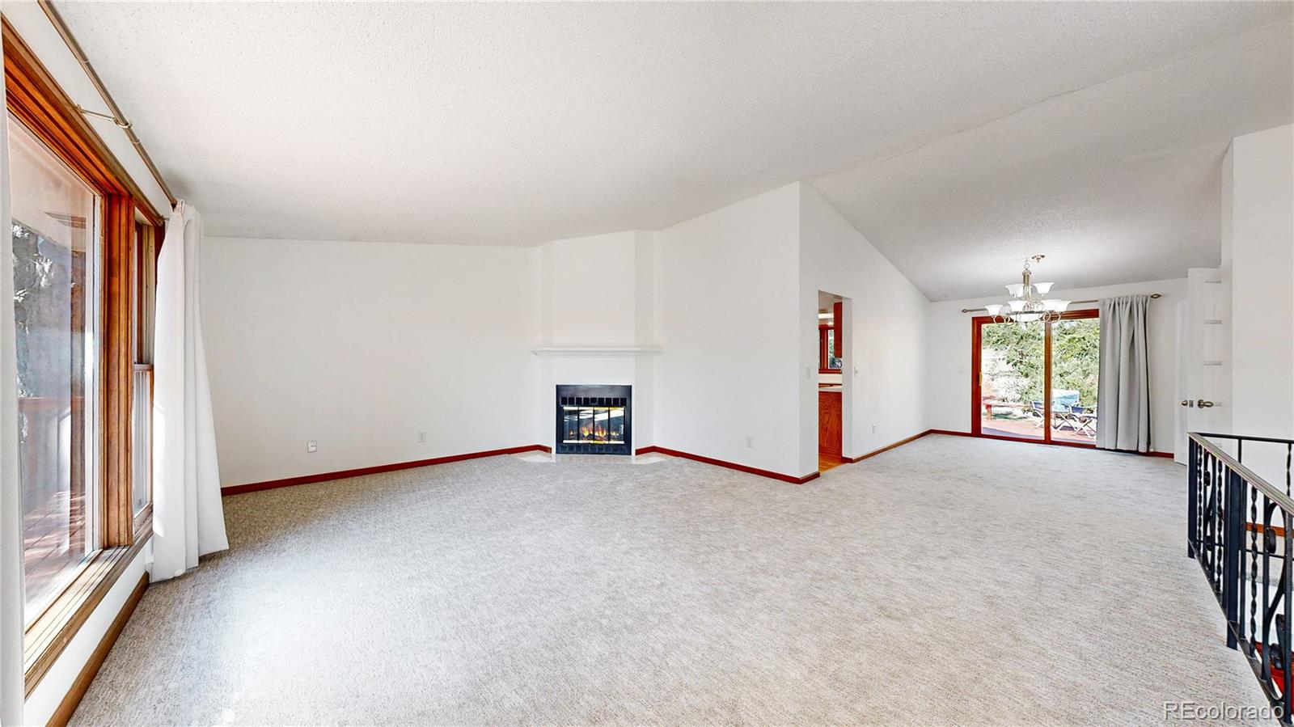
Truly a rare find and terrific opportunity in one of Lakewood's most desirable and sought-after neighborhoods, homes and locations! This is a beautiful and recently updated walk-in/walk-out ranch style home close to lakes, parks and trails. A special home desirable for both living space and value. 10453 W Arkansas Dr delivers the convenience, comfort, and peace of mind you’re searching for at this very attractive price! From the moment you arrive through the relaxing ground level front patio, you'll appreciate the pride of ownership and thoughtful improvements throughout. Inside, the home has been tastefully refreshed with updated bathrooms, updated kitchen featuring GE Café appliances and large bay window, new carpet, and fresh paint, creating a bright, inviting space that's completely move-in ready. Whether you're entertaining guests or simply enjoying a quiet evening at home, every room feels warm, functional, and welcoming. The oversized garage is more than just a place to park—it has a freshly painted floor and offers excellent space for hobbies, storage, or a workshop. Outside, a new roof, wrap-around deck, and well-maintained exterior add even more value and confidence, allowing you to focus on enjoying your new home instead of tackling projects.Homes in Lockwood rarely combine this level of updates, ranch-style main and upper-level accessibility, and location. Positioned in a neighborhood known for its lasting value and strong buyer demand, this is not only an exceptional place to call home but also a terrific spot for your work and lifestyle conveniences. If you've been waiting for the right home in the right neighborhood, and a great value, this is the one that checks all the boxes. Move in, unpack, and start enjoying everything this outstanding home has to offer. The photos include virtual staging to give you ideas for the interior, but you should find the time to come see it today because opportunities like this don't stay on the market for long!
| 6 days ago | Listing updated with changes from the MLS® | |
| 6 days ago | Status changed to Active Under Contract | |
| a week ago | Listing first seen on site |

The content relating to real estate for sale in this Web site comes in part from the Internet Data eXchange ("IDX") program of METROLIST, INC., DBA RECOLORADO real estate listings held by brokers other than eXp Realty, LLC are marked with the IDX Logo. This information is being provided for the consumers' personal, non-commercial use and may not be used for any other purpose. All information subject to change and should be independently verified.