
754 King StreetDenver, CO 80204
Due to the health concerns created by Coronavirus we are offering personal 1-1 online video walkthough tours where possible.
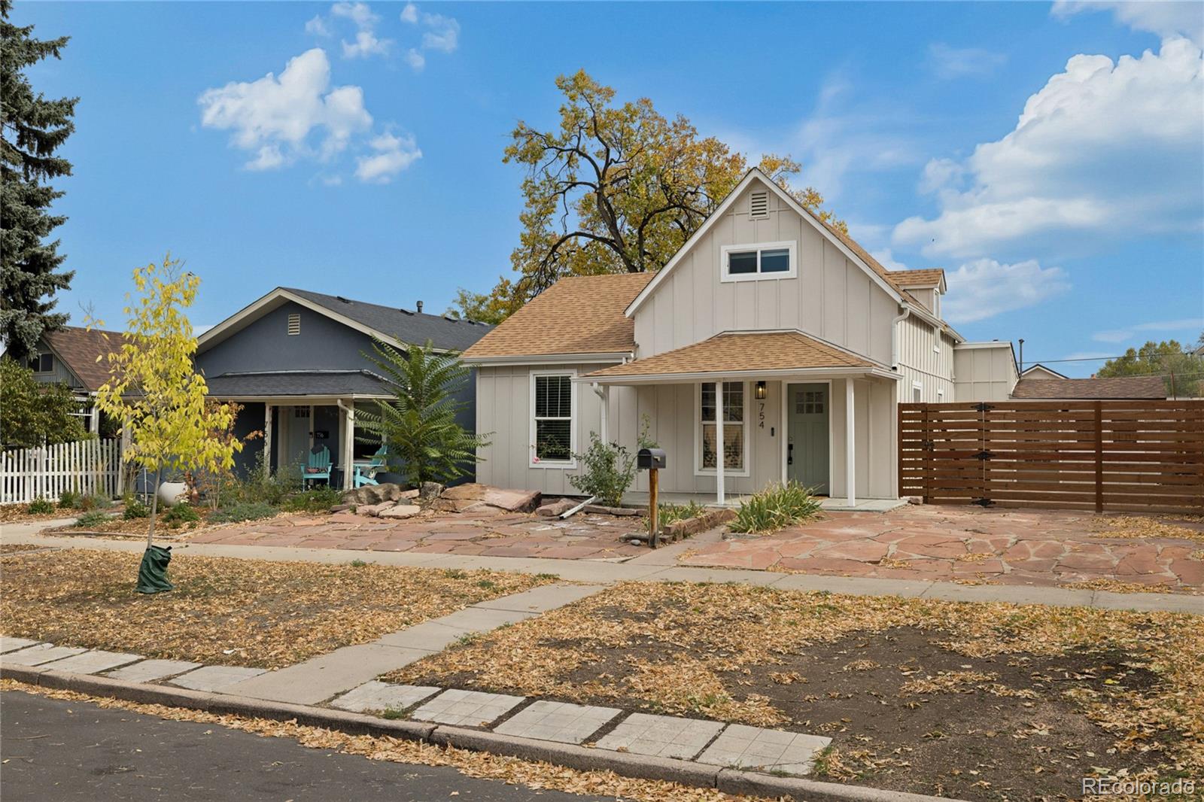
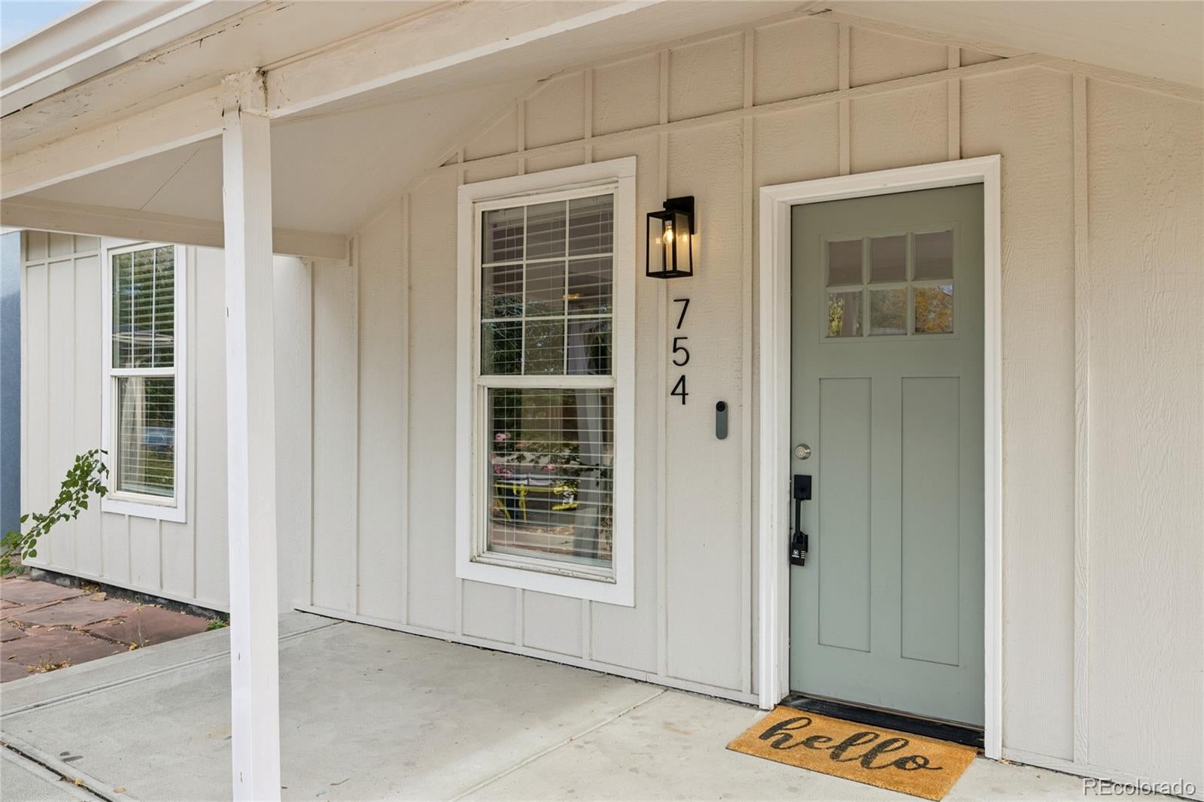
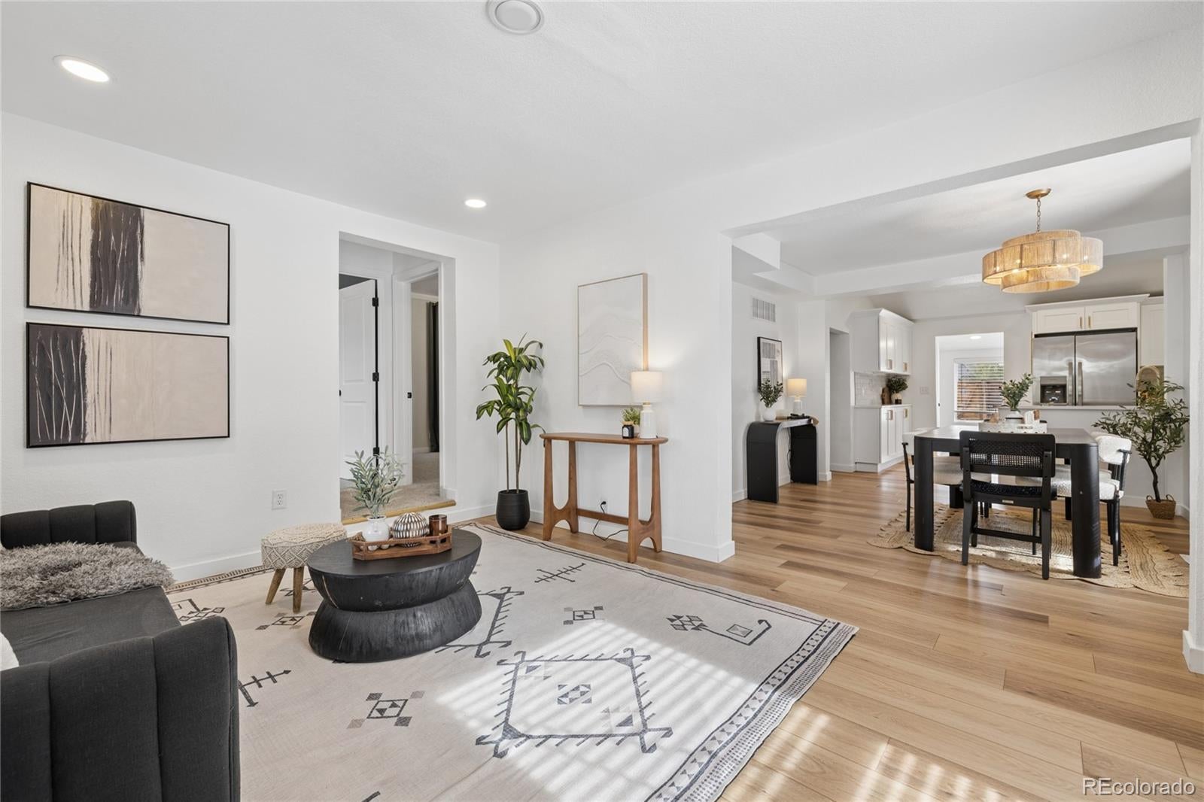
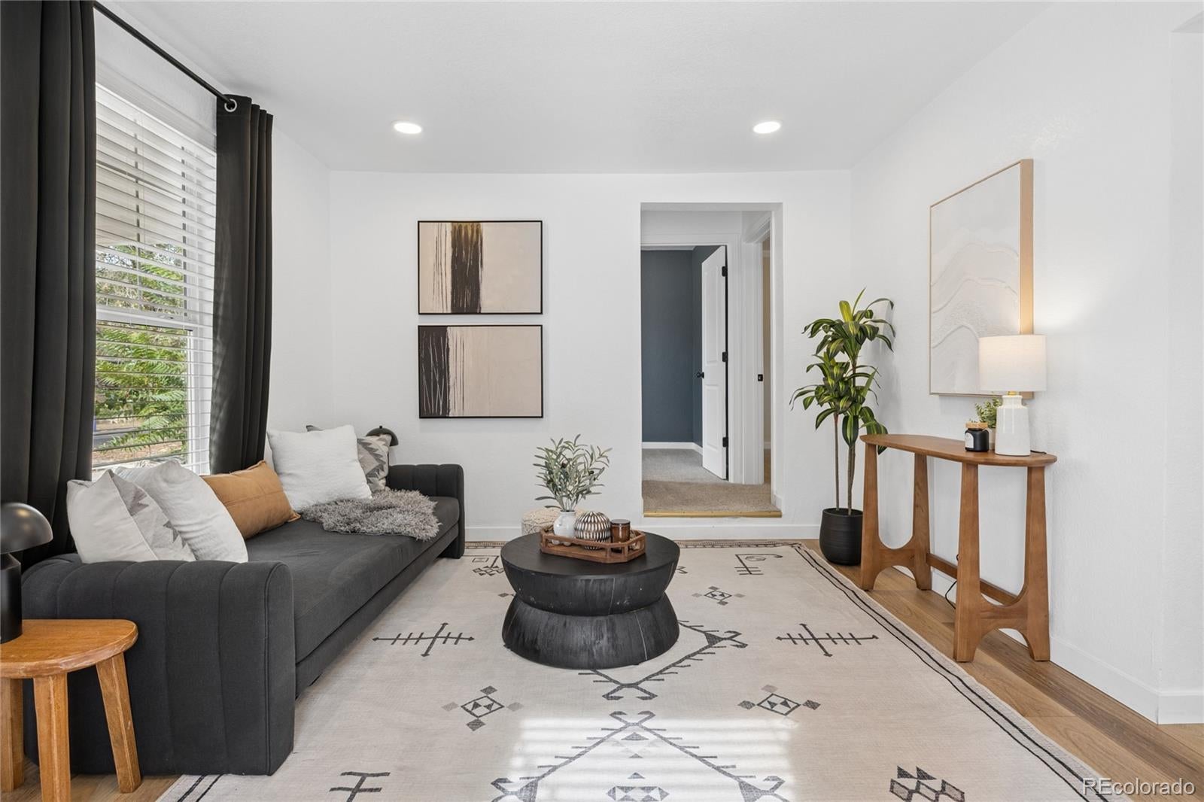
Charming Denver Home with a Detached Studio Apartment! Discover a unique opportunity in Denver’s desirable Villa Park neighborhood! This charming home blends classic Denver character with versatile living space and exciting possibilities. The main home features a functional two-story layout with three bedrooms, two bathrooms, and an upper-level primary suite offering added privacy. Natural light and a welcoming feel create a comfortable home, while the spacious backyard and flagstone patio offer the perfect setting for entertaining, relaxing, or enjoying Colorado’s outdoor lifestyle. What truly sets this property apart is the finished detached studio-style apartment in the back, offering incredible flexibility for guests, a private home office, creative space, or potential supplemental income. Enjoy convenient access to Sloan’s Lake, downtown Denver, light rail, parks, and the many amenities of Denver’s west side. Whether you’re looking for extra living space or a way to maximize its versatility, this property offers plenty of possibilities! ***The home is subject to short-sale approval.***
| 3 days ago | Listing updated with changes from the MLS | |
| 2 weeks ago | Status changed to Active | |
| 2 weeks ago | Listing first seen on site |

The content relating to real estate for sale in this Web site comes in part from the Internet Data eXchange ("IDX") program of METROLIST, INC., DBA RECOLORADO real estate listings held by brokers other than Painted Door Properties LLC are marked with the IDX Logo. This information is being provided for the consumers' personal, non-commercial use and may not be used for any other purpose. All information subject to change and should be independently verified.