
5533 Raritan WayDenver, CO 80221
Due to the health concerns created by Coronavirus we are offering personal 1-1 online video walkthough tours where possible.
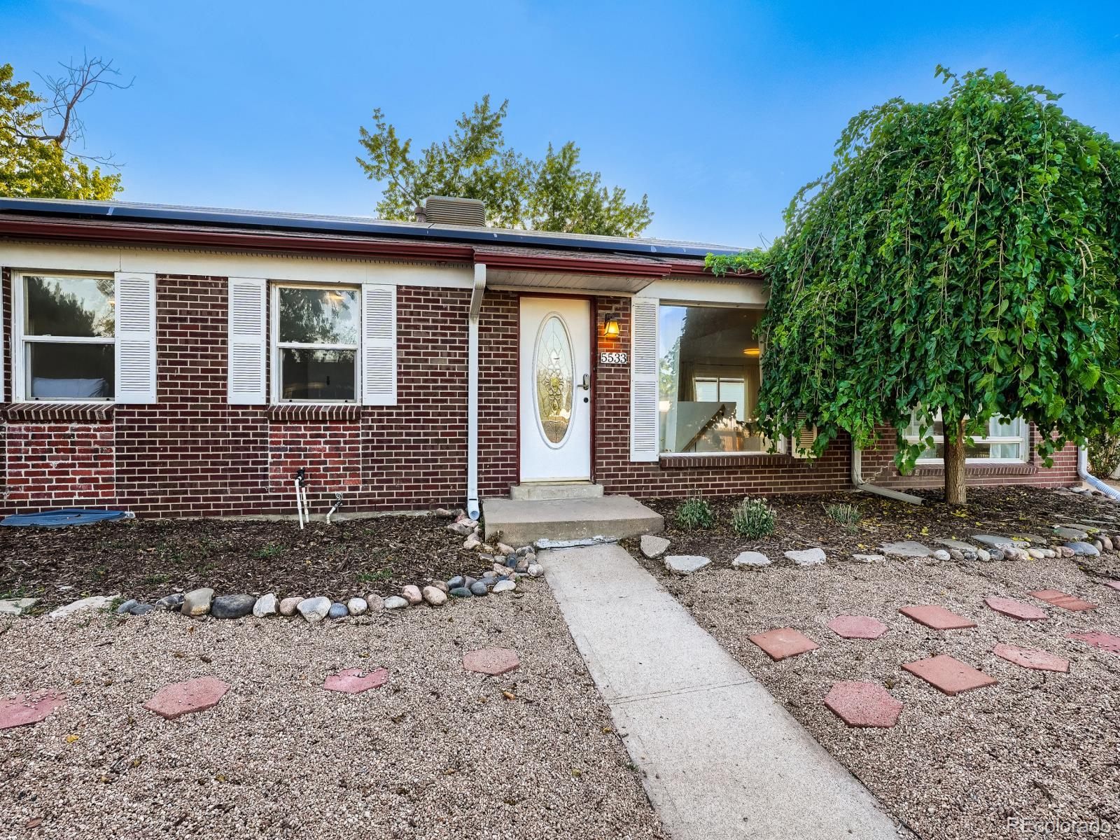
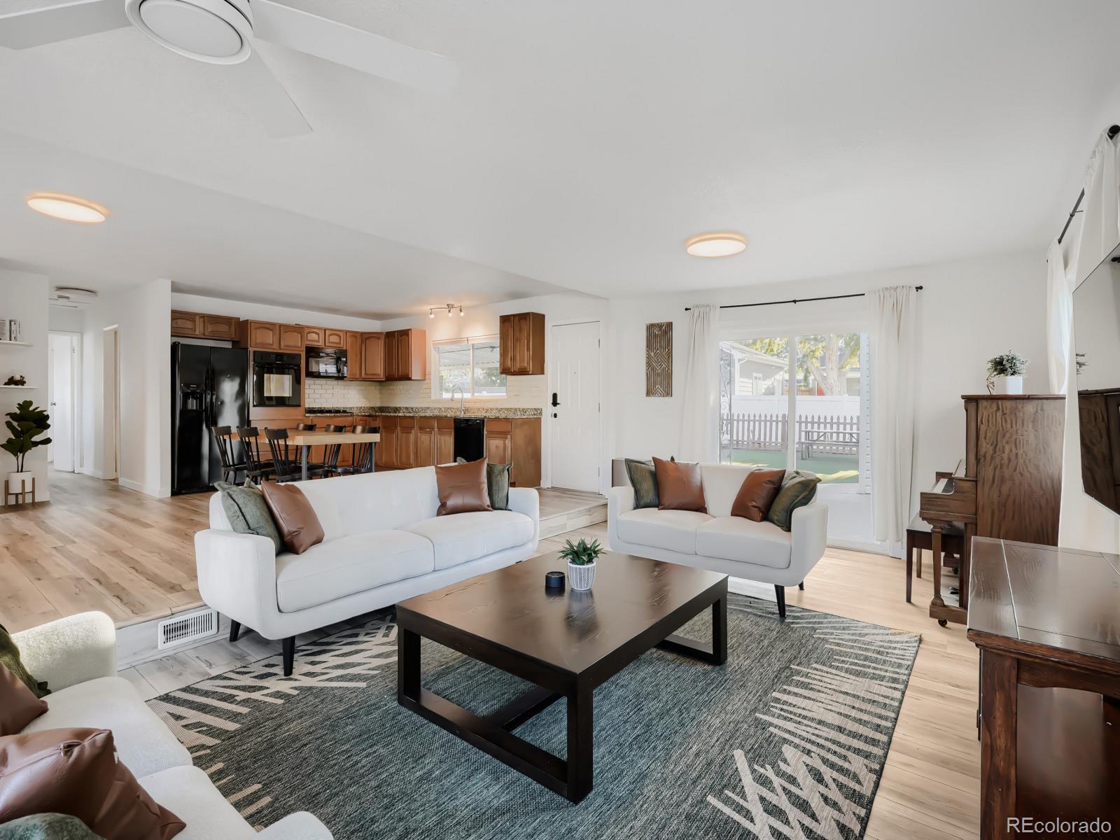
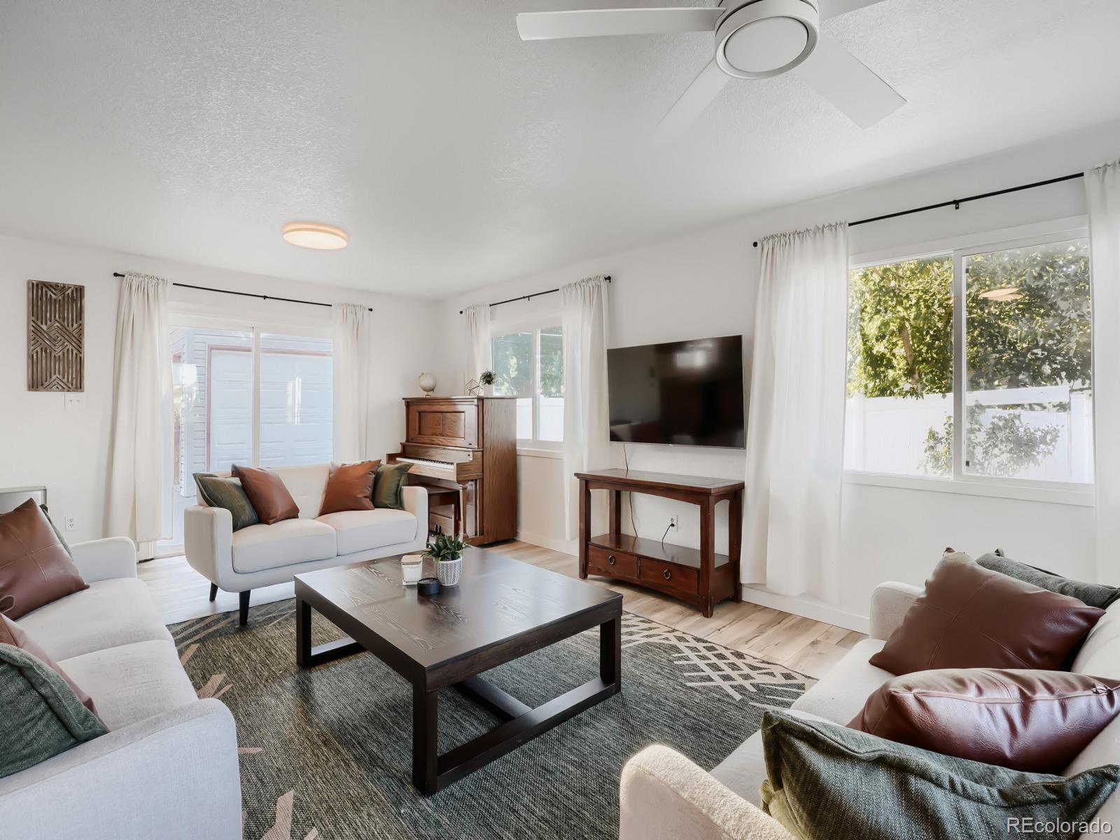
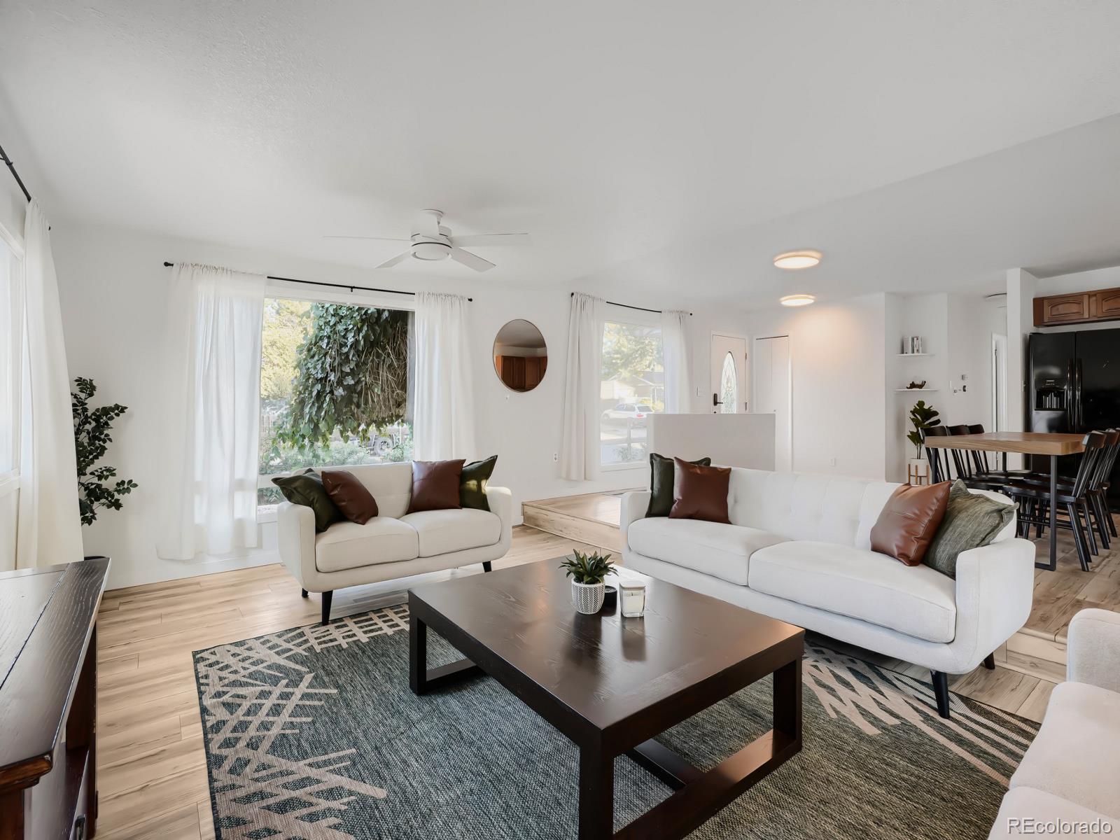
Updated, bright, and thoughtfully designed, this 5-bedroom, 2-bath home with a dedicated office delivers flexible living spaces and excellent functionality for today’s lifestyle. The open main-floor layout seamlessly connects the kitchen, dining, and living areas, flooded with natural light from large windows. Low-maintenance wood-style flooring anchors the main level, while newer carpet and fresh interior paint create a clean, move-in-ready feel throughout. The main-floor primary bedroom features French doors and is complemented by two additional main-level bedrooms, generous closet space, and a full bath with tub. Downstairs, the layout expands with a large office and ¾ bath ideal for work-from-home needs, opening seamlessly into a spacious family room. Two conforming bedrooms with egress windows offer flexibility for guests, hobbies, or multi-generational living, plus abundant storage throughout. Practical upgrades include solar power with a Tesla system, a new water heater, and efficient systems built for long-term comfort. The property also holds strong potential as an investment for Airbnb/VRBO use. Outdoors, enjoy a low-maintenance backyard with premium turf, a large covered patio, and space designed for both entertaining and everyday relaxation. A detached two-car garage with a removable storage divider adds versatility, along with extra driveway parking. Furniture is negotiable. Conveniently located near public transit with a light-rail station approximately 8 blocks away and bus access within 3 blocks, this home supports easy commuting and connectivity.Well-maintained, flexible, and ideally situated, this home offers comfort, functionality, and lifestyle appeal in one complete package.
| yesterday | Listing updated with changes from the MLS® | |
| yesterday | Listing first seen on site |

The content relating to real estate for sale in this Web site comes in part from the Internet Data eXchange ("IDX") program of METROLIST, INC., DBA RECOLORADO real estate listings held by brokers other than Compass - Denver are marked with the IDX Logo. This information is being provided for the consumers' personal, non-commercial use and may not be used for any other purpose. All information subject to change and should be independently verified.