Save
Ask
Tour
Hide
Share
$699,000
1 Day On Site

2202 Lamar Street
Denver, CO 80214

For Sale|Single Family Residence|Active
4
Beds
3
Total Baths
1
Full Bath
2
Partial Baths
1,860
SqFt
$376
/SqFt
1955
Built
Subdivision:
Edgewater
County:
Denver

Due to the health concerns created by Coronavirus we are offering personal 1-1 online video walkthough tours where possible.
Call Now: 303-818-4970
Is this the listing for you? We can help make it yours.
303-818-4970
2202 Lamar Street2202 Lamar Street2202 Lamar Street2202 Lamar Street
Save
Ask
Tour
Hide
Share

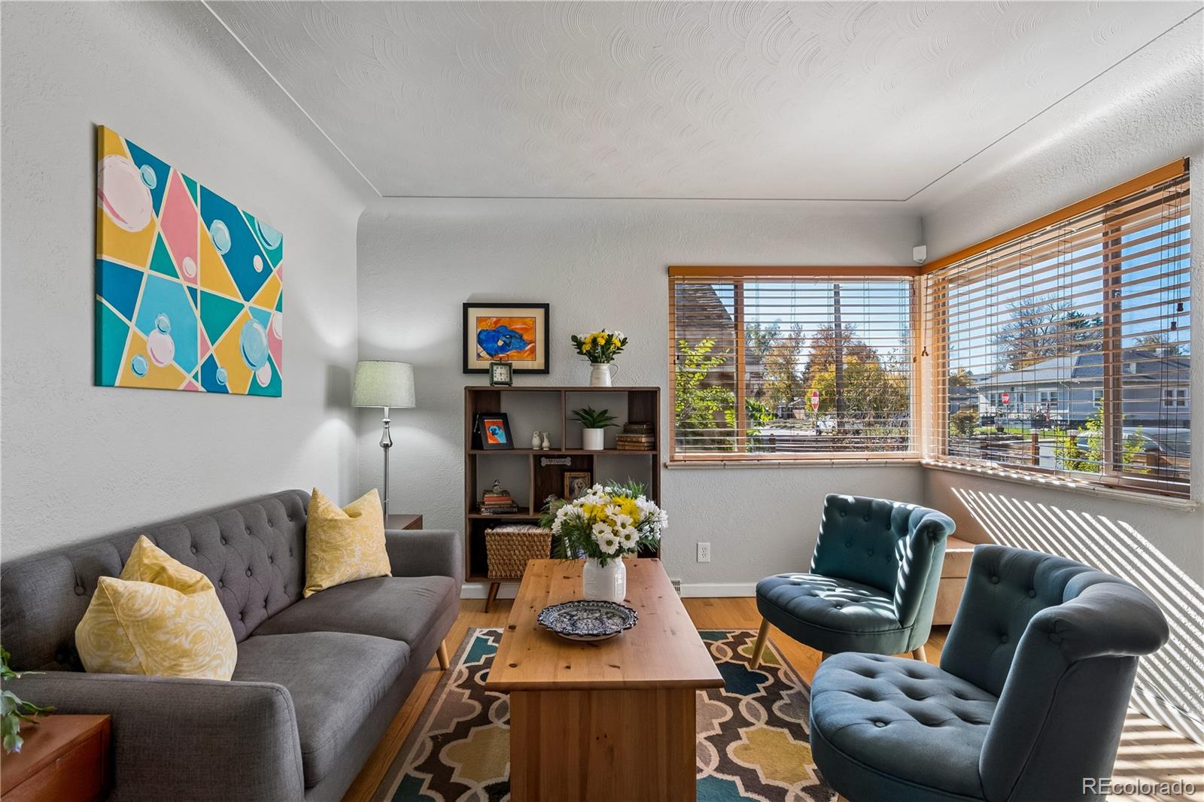
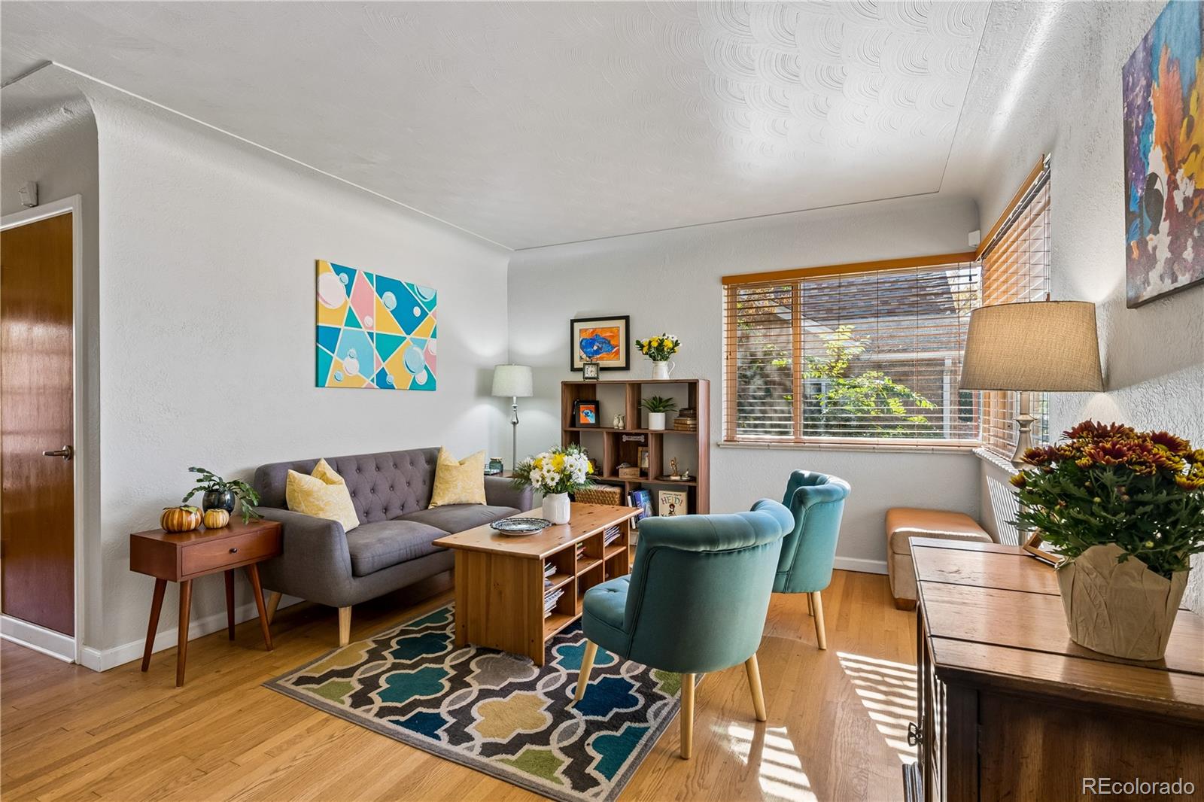
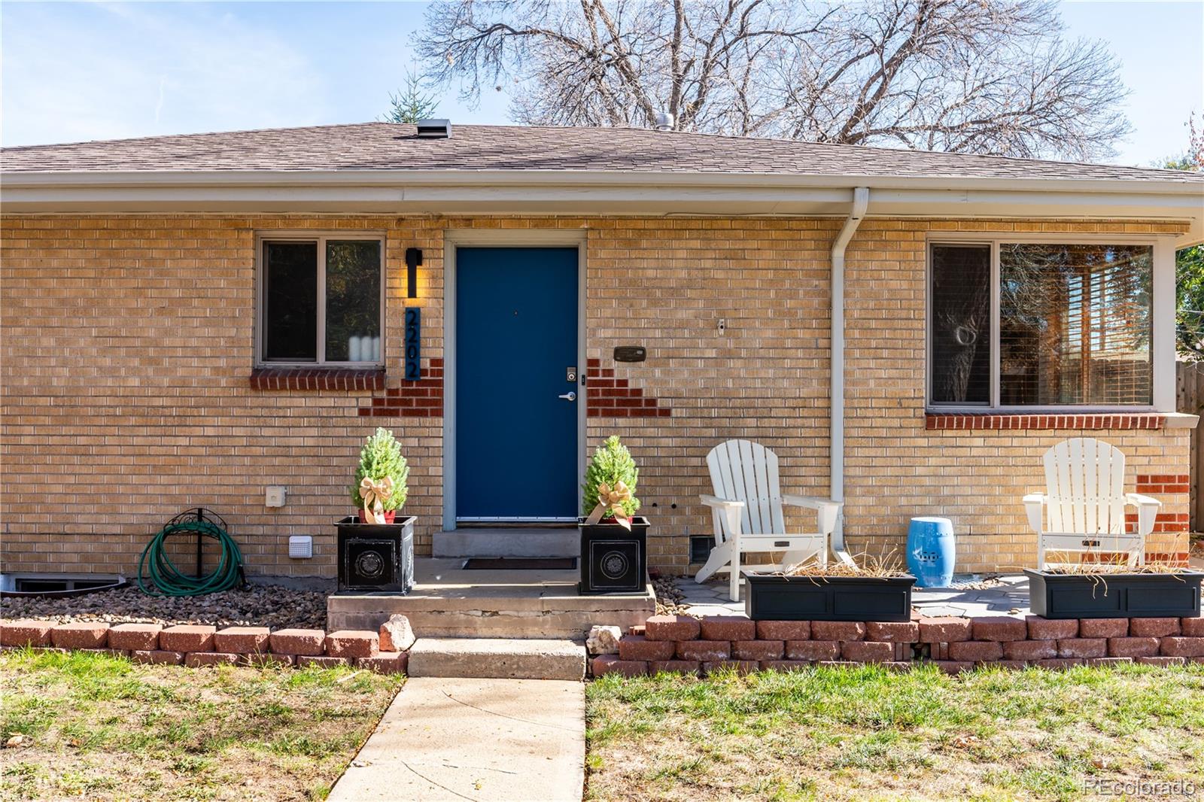
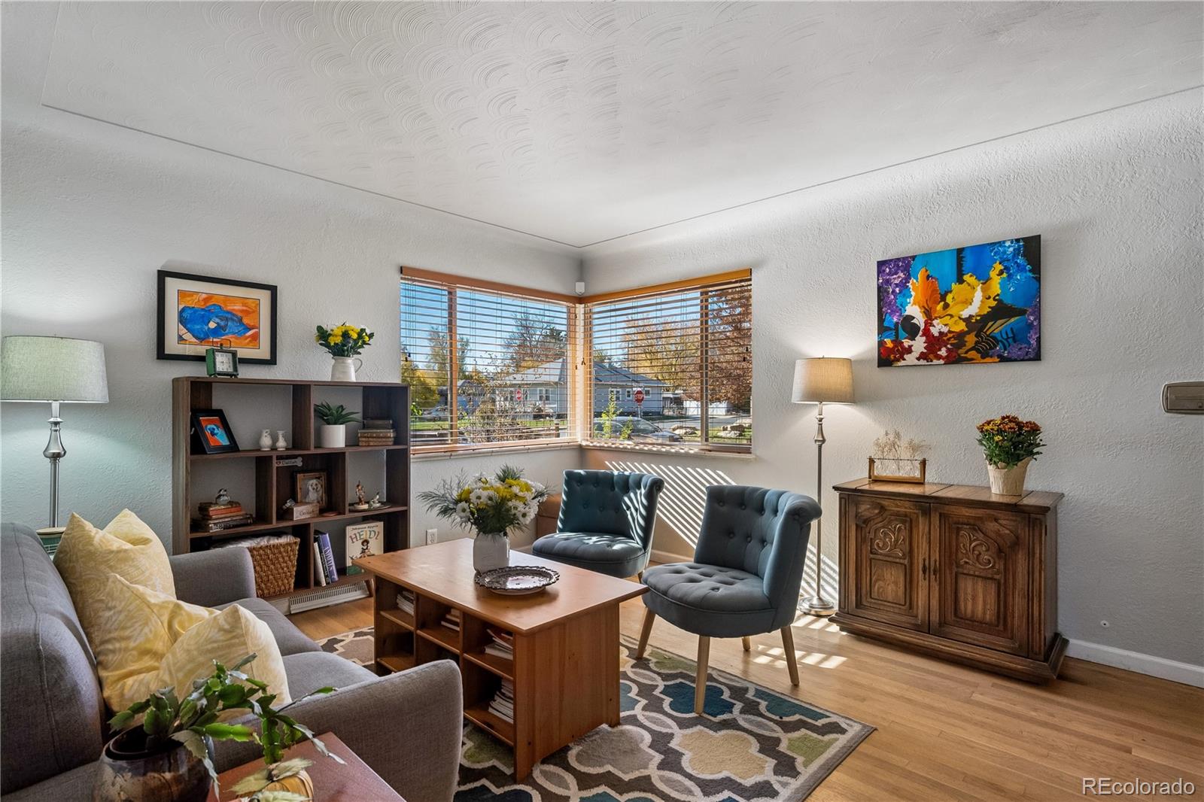
Loaded with vintage character & charm, this well-maintained 4-bedroom brick ranch offers an ideal blend of classic character and thoughtful contemporary updates. The main level features light-filled living and dining spaces with hardwood floors, wood window blinds throughout, a tastefully updated full bath with neutral finishes, half bath for guests and 2 bright bedrooms. The renovated chef's kitchen has newer white cabinetry, granite countertops, tile backsplash, and stainless steel appliances. The fully finished basement expands your living space with a spacious open family/recreation room, wet bar, 2 additional bedrooms, egress window, dedicated utility/storage & laundry room and awesome modern 3/4 bathroom, radon mitigation, air conditioning. Large covered patio and fenced yard leads to an oversized 2-car garage with heater, alley access, and 2 extra parking spaces. Ideally located in desirable Edgewater just blocks from local dining and shopping, quick access to Downtown, the Highlands, Edgewater Public Market, Crown Hill Park, and Sloan’s Lake!

Save
Ask
Tour
Hide
Share
Listing Snapshot
Price 
$699,000
Days On Site 
1 Day
Bedrooms 
4
Inside Area (SqFt) 
1,860 sqft
Total Baths 
3
Full Baths 
1
Partial Baths 
2
Lot Size 
0.16 Acres
Year Built 
1955
MLS Number 
9134748
Status 
Active
Property Tax 
$3,782
HOA/Condo/Coop Fees 
N/A
Sq Ft Source 
Public Records
Friends & Family
Recent Activity
21 hours agoListing updated with changes from the MLS
22 hours agoStatus changed to Active
yesterdayListing first seen on site
General Features
Acres 
0.16
Direction Faces 
West
Foundation 
Concrete Perimeter
Garage 
Yes
Garage Spaces 
2
Levels 
One
Parking Spaces 
2
Property Sub Type 
Single Family Residence
Security 
Carbon Monoxide Detector(s)Smoke Detector(s)
Sewer 
Public Sewer
SqFt Above 
930
SqFt Below 
930
SqFt Total 
1860
Style 
CottageTraditional
Utilities 
Natural Gas AvailableElectricity ConnectedNatural Gas Connected
Water Source 
Public
Interior Features
Appliances 
Bar FridgeDishwasherDisposalDryerGas Water HeaterMicrowaveRangeRefrigeratorWasher
Basement 
Sump PumpFull
Cooling 
Ceiling Fan(s)Central Air
Electric 
220 Volts
Flooring 
TileVinylWood
Heating 
Forced Air
Interior 
Ceiling Fan(s)Granite CountersOpen FloorplanWet Bar
Laundry Features 
SinkIn Unit
Main Level Bedrooms 
2
Window Features 
Double Pane WindowsWindow Coverings
Bathroom Full 
Dimensions - 7 x 7Level - Main
Bathroom Half 
Dimensions - 4 x 6Level - Main
Bathroom Three Quarter 
Dimensions - 5 x 6Level - Basement
Bedroom 
Dimensions - 9 x 13Level - Main
Dining Room 
Dimensions - 13 x 9Level - Main
Family Room 
Dimensions - 22 x 12Level - Basement
Kitchen 
Dimensions - 15 x 10Level - Main
Laundry 
Dimensions - 15 x 8Level - BasementDescription - with utility sink
Living Room 
Dimensions - 12 x 16Level - Main
Save
Ask
Tour
Hide
Share
Exterior Features
Construction Details 
Brick
Exterior 
GardenPrivate Yard
Fencing 
FencedFull
Patio And Porch 
Covered
Roof 
Composition
Windows/Doors 
Double Pane WindowsWindow Coverings
Community Features
School District 
Jefferson County R-1
Financing Terms Available 
CashConventional
Schools
School District
Jefferson County R-1
Elementary School
Lumberg
Middle School
Jefferson
High School
Jefferson
Listing courtesy of Compass - Denver [email protected]


The content relating to real estate for sale in this Web site comes in part from the Internet Data eXchange ("IDX") program of METROLIST, INC., DBA RECOLORADO real estate listings held by brokers other than Compass - Denver are marked with the IDX Logo. This information is being provided for the consumers' personal, non-commercial use and may not be used for any other purpose. All information subject to change and should be independently verified.

Neighborhood & Commute
Source: Walkscore
Save
Ask
Tour
Hide
Share