Save
Ask
Tour
Hide
Share
$690,000
10 Days On Site

1818 N Clarkson Street 106
Denver, CO 80218

For Sale|Townhouse|Active
2
Beds
3
Total Baths
2
Full Baths
1
Partial Bath
1,479
SqFt
$467
/SqFt
2013
Built
Subdivision:
Uptown
County:
Denver

Due to the health concerns created by Coronavirus we are offering personal 1-1 online video walkthough tours where possible.
Call Now: 303-818-4970
Is this the listing for you? We can help make it yours.
303-818-4970
1818 N Clarkson Street 1061818 N Clarkson Street 1061818 N Clarkson Street 1061818 N Clarkson Street 106
Save
Ask
Tour
Hide
Share

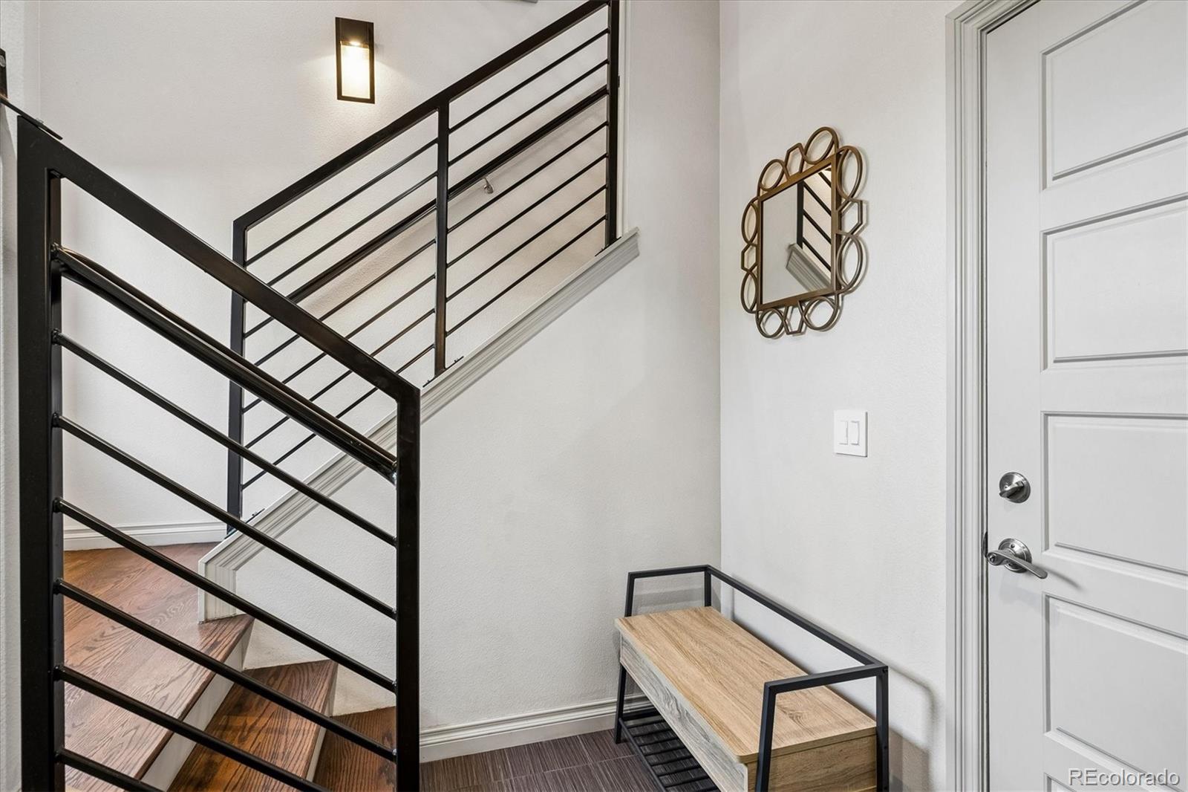
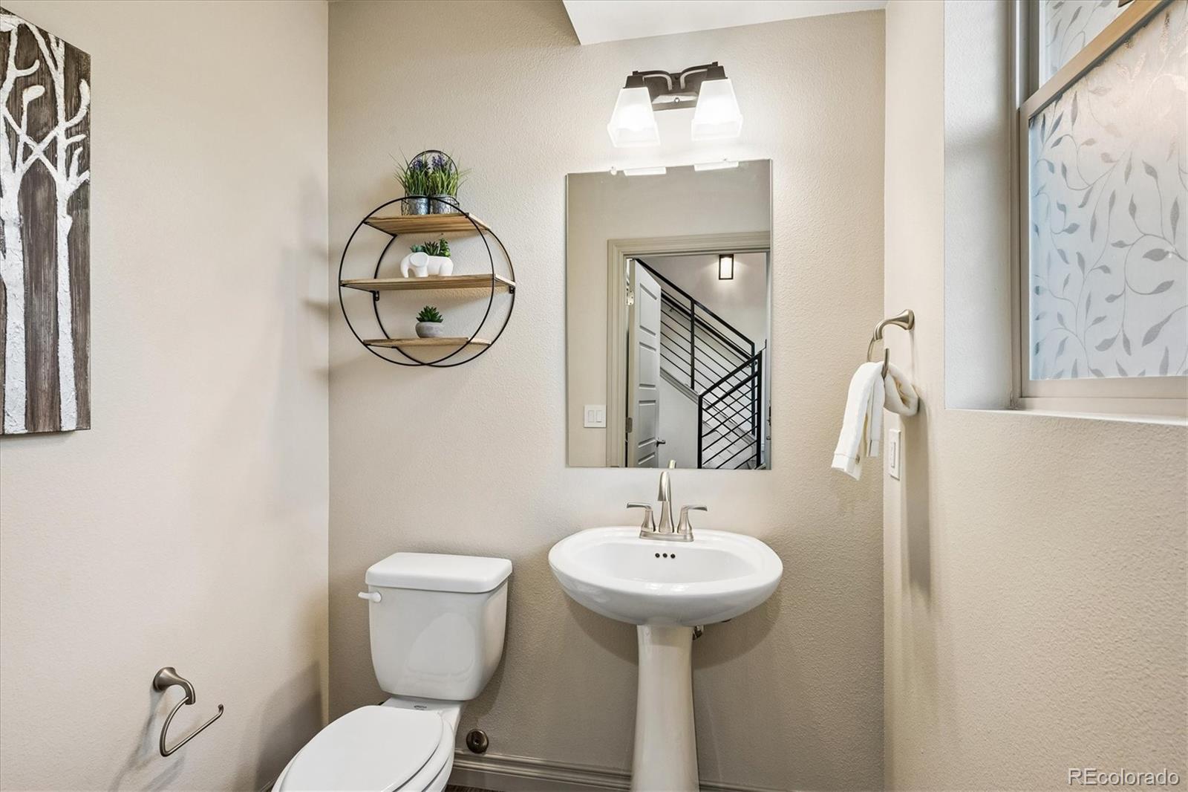
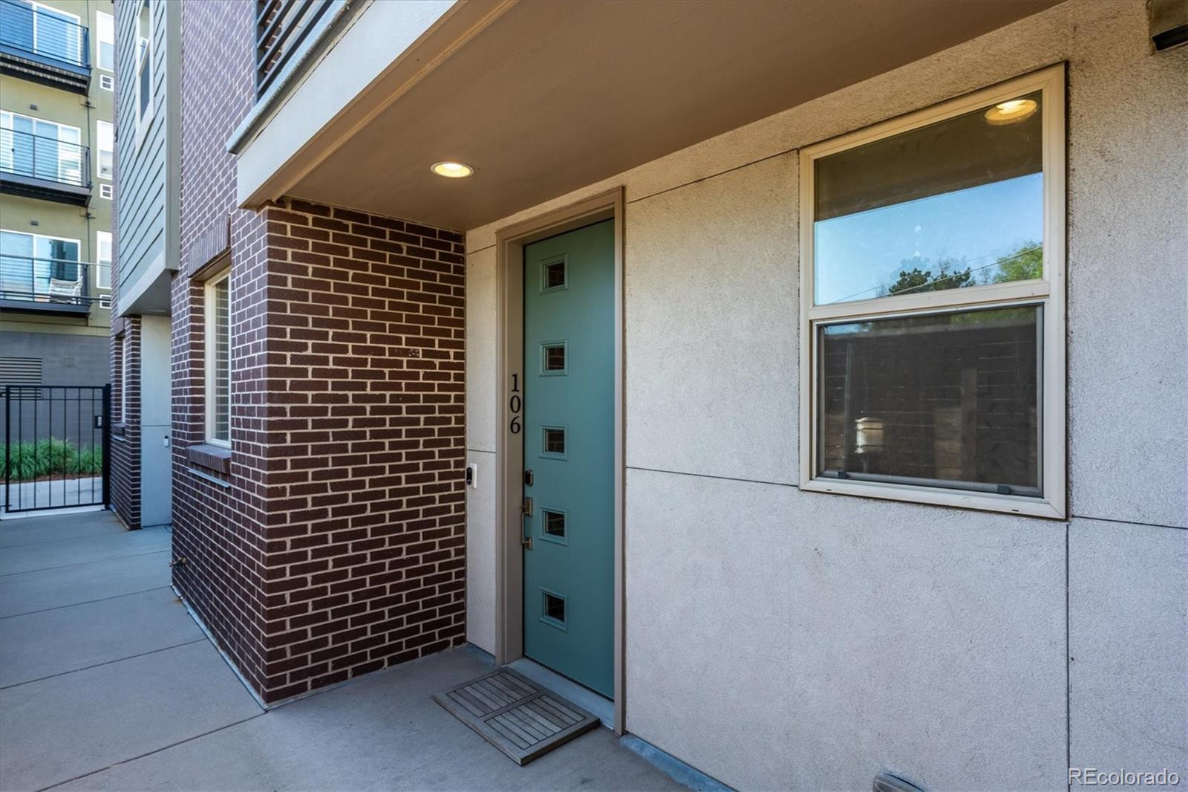
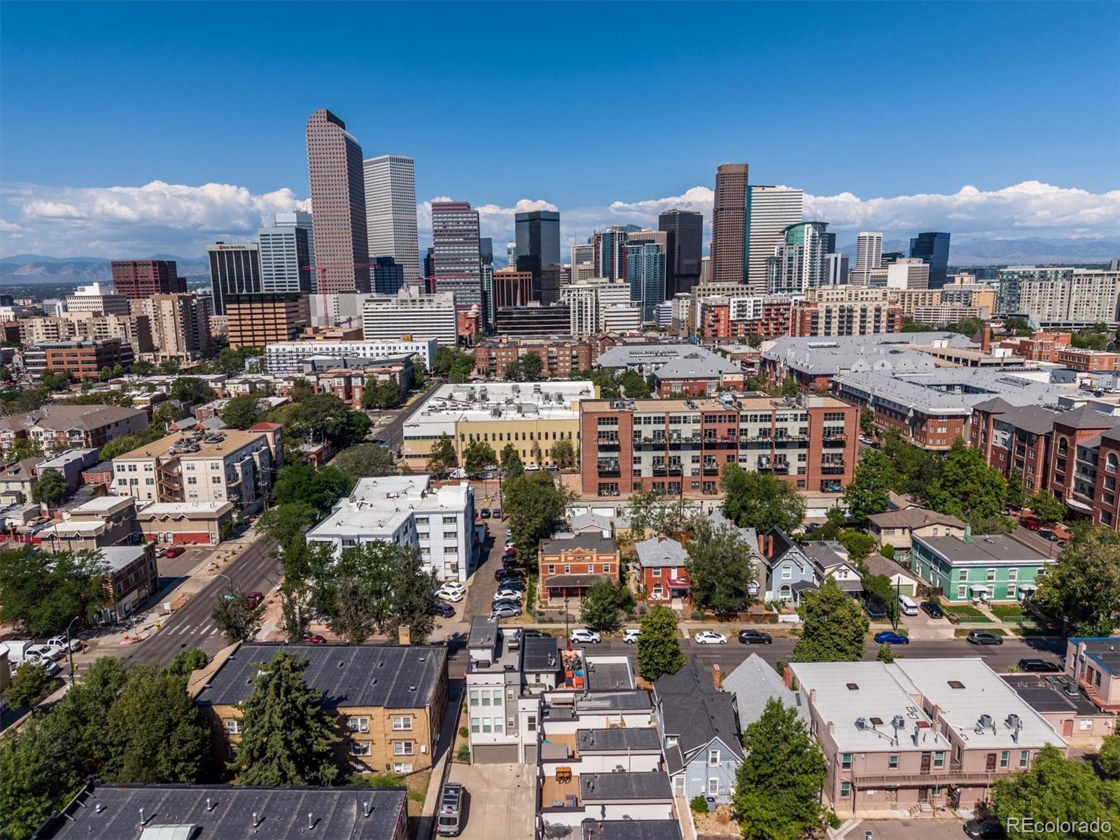
Live in the heart of Uptown! This immaculate, move-in-ready townhome offers modern finishes, an open floor plan, and an unbeatable location just minutes from Downtown Denver, City Park, Cherry Creek, and major highways. The sun-filled main level features hardwood floors, a spacious living and dining area, and a gourmet kitchen with quartz countertops, stainless steel appliances, abundant cabinetry, and a large center island—perfect for entertaining. Step outside to the private balcony for your morning coffee or evening glass of wine. Upstairs, you'll find two spacious bedrooms, two full baths, and a conveniently located laundry room. The luxurious primary suite features a custom walk-in closet and a spa-inspired five-piece bath. The highlight of the home is the expansive rooftop deck with spectacular downtown Denver skyline views, a gas line for grilling, and the included grill—ideal for entertaining and enjoying Colorado sunsets. A rare side-by-side attached two-car garage provides a wider floor plan and exceptional storage, setting this home apart from many Uptown townhomes. Walk to Denver's best restaurants, coffee shops, parks, and nightlife while enjoying easy access to downtown, RiNo, City Park, Cherry Creek, and I-25. With luxury finishes, low-maintenance living, incredible outdoor spaces, and an exceptional location, this Uptown gem is the perfect place to call home.

Save
Ask
Tour
Hide
Share
Listing Snapshot
Price 
$690,000
Days On Site 
10 Days
Bedrooms 
2
Inside Area (SqFt) 
1,479 sqft
Total Baths 
3
Full Baths 
2
Partial Baths 
1
Lot Size 
0.03 Acres
Year Built 
2013
MLS® Number 
9132956
Status 
Active
Property Tax 
$3,639
HOA/Condo/Coop Fees 
N/A
Sq Ft Source 
Public Records
Friends & Family
Recent Activity
a week agoListing updated with changes from the MLS®
a week agoListing first seen on site
General Features
Acres 
0.03
Attached Garage 
Yes
Direction Faces 
West
Garage 
Yes
Garage Spaces 
2
Levels 
Three Or More
Parking 
Attached
Parking Spaces 
2
Property Sub Type 
Townhouse
Security 
Carbon Monoxide Detector(s)Smoke Detector(s)
Sewer 
Public Sewer
SqFt Above 
1479
SqFt Total 
1479
Style 
Urban Contemporary
Utilities 
Natural Gas AvailableCable AvailableNatural Gas Connected
Water Source 
Public
Zoning 
G-RO-5
Interior Features
Appliances 
OvenDishwasherDisposalDryerGas Water HeaterMicrowaveRangeRefrigeratorSelf Cleaning OvenWasher
Cooling 
Ceiling Fan(s)Central Air
Flooring 
CarpetTileWood
Heating 
Forced AirNatural Gas
Interior 
Ceiling Fan(s)Eat-in KitchenHigh CeilingsHigh Speed InternetKitchen IslandSmart ThermostatWalk-In Closet(s)
Laundry Features 
In Unit
Window Features 
Double Pane Windows
Bathroom Full 
Level - Upper
Bathroom Half 
Level - Main
Bedroom 
Level - Upper
Dining Room 
Level - UpperDescription - Adjacent to large kitchen and living room
Family Room 
Level - UpperDescription - With Balcony
Kitchen 
Level - UpperDescription - Expansive Island, bright and open
Laundry 
Level - Upper
Save
Ask
Tour
Hide
Share
Exterior Features
Construction Details 
BrickFrameOtherStucco
Exterior 
BalconyGas Grill
Fencing 
FencedFull
Lot Features 
Near Public TransitSprinklers In Front
Patio And Porch 
DeckPatio
Roof 
Rolled/Hot Mop
View 
City
Waterview 
City
Windows/Doors 
Double Pane Windows
Community Features
Building Access 
Ground
Financing Terms Available 
CashConventional
Roads 
Paved
School District 
Denver 1
Schools
School District
Denver 1
Elementary School
Cole Arts And Science Academy
Middle School
Bruce Randolph
High School
East
Listing courtesy of Camber Realty, LTD [email protected]


The content relating to real estate for sale in this Web site comes in part from the Internet Data eXchange ("IDX") program of METROLIST, INC., DBA RECOLORADO real estate listings held by brokers other than Camber Realty, LTD are marked with the IDX Logo. This information is being provided for the consumers' personal, non-commercial use and may not be used for any other purpose. All information subject to change and should be independently verified.

Neighborhood & Commute
Source: Walkscore
Save
Ask
Tour
Hide
Share