
2955 Inca Street 3ADenver, CO 80202
Due to the health concerns created by Coronavirus we are offering personal 1-1 online video walkthough tours where possible.
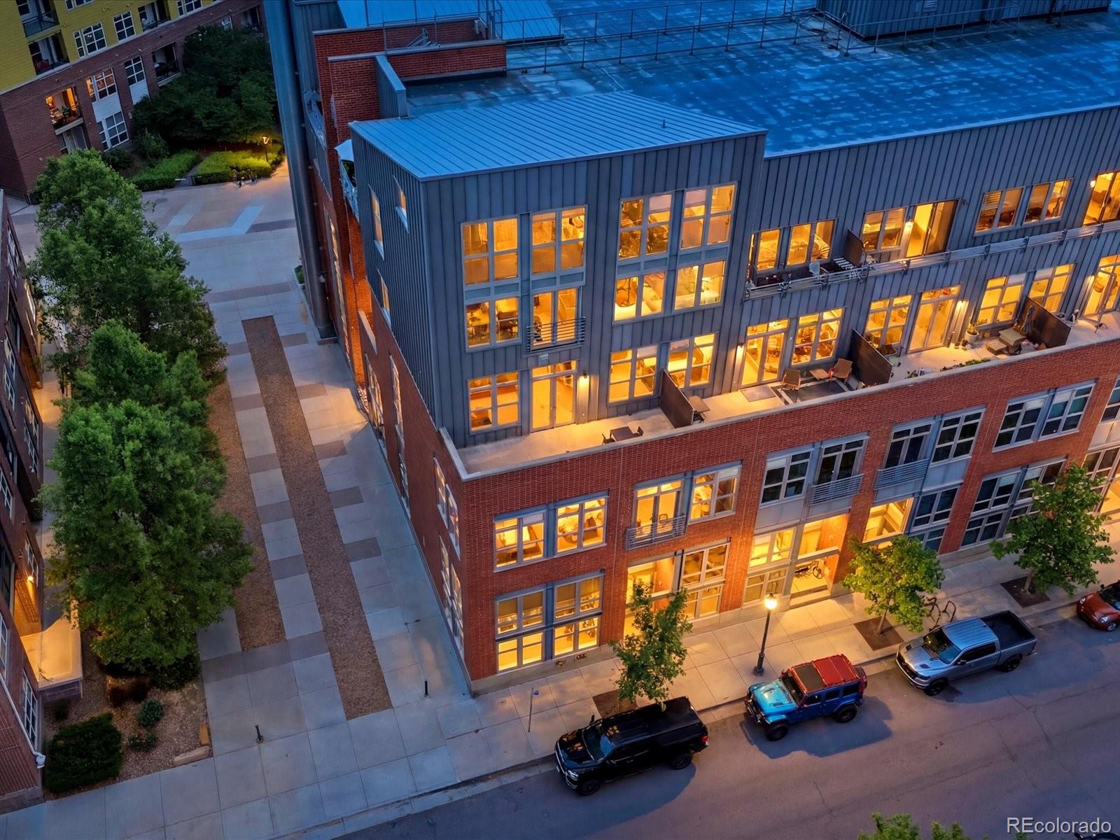
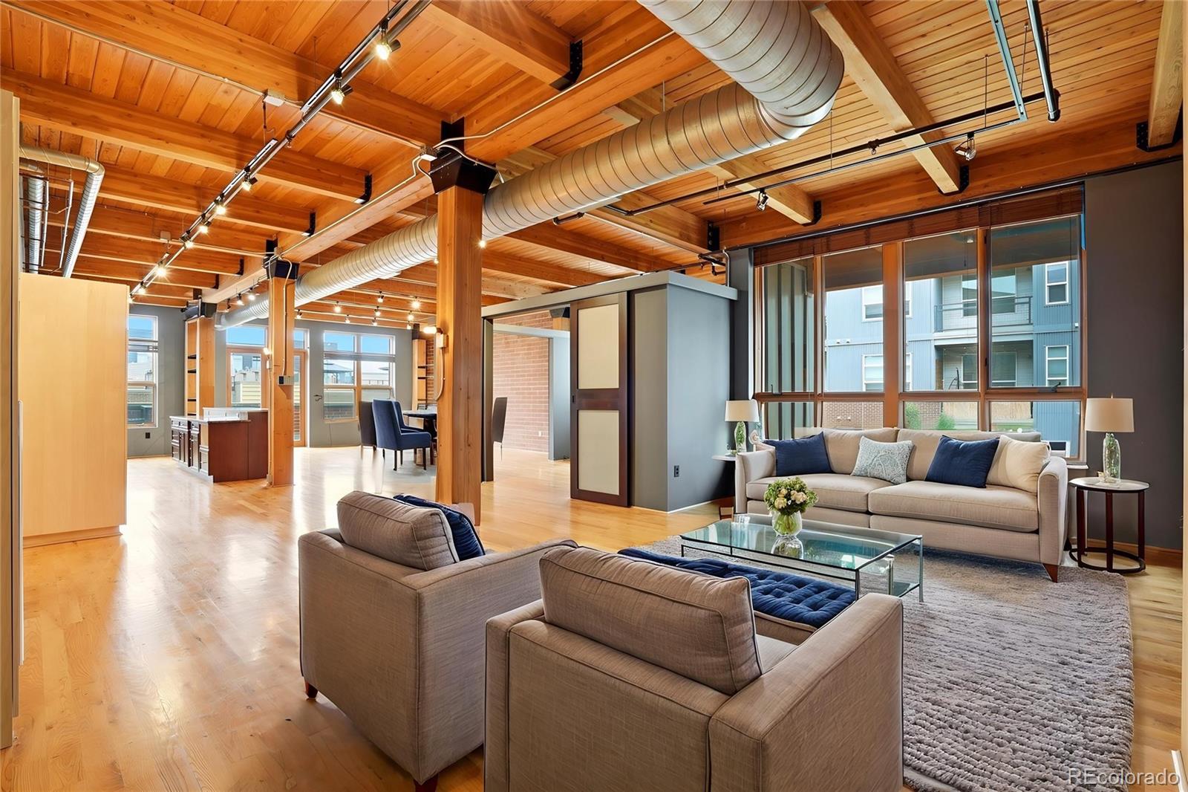
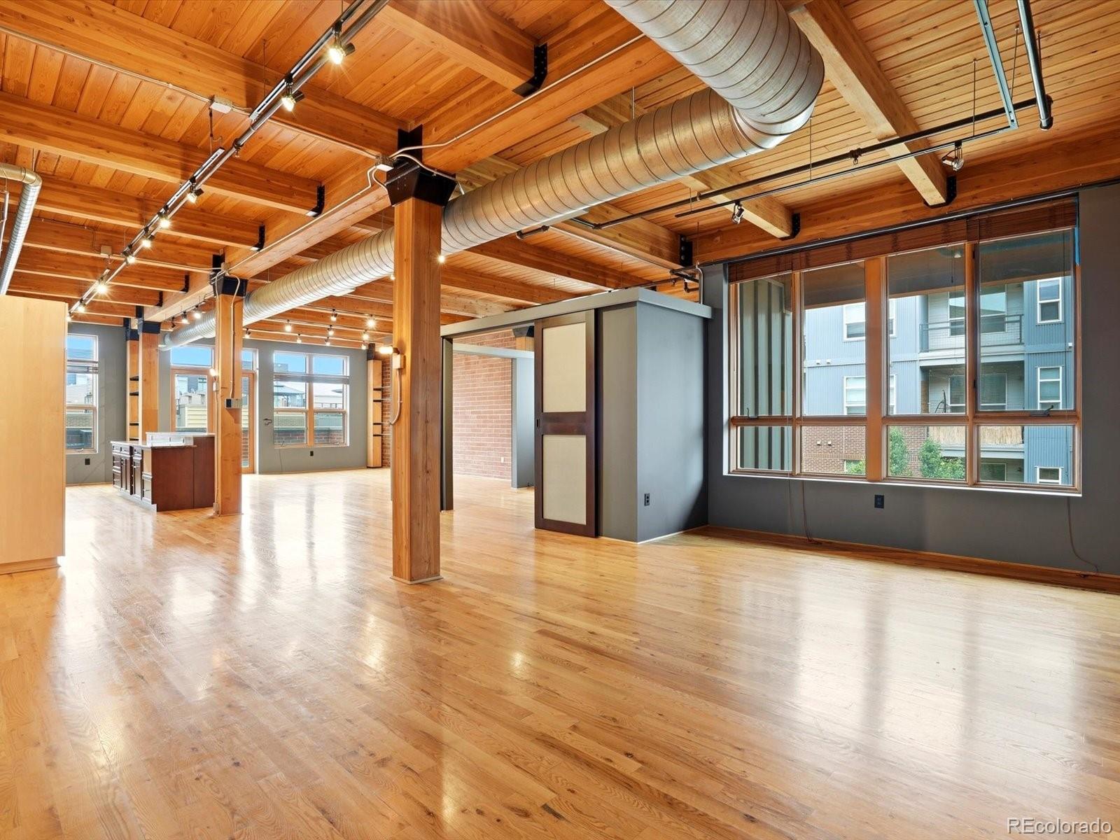
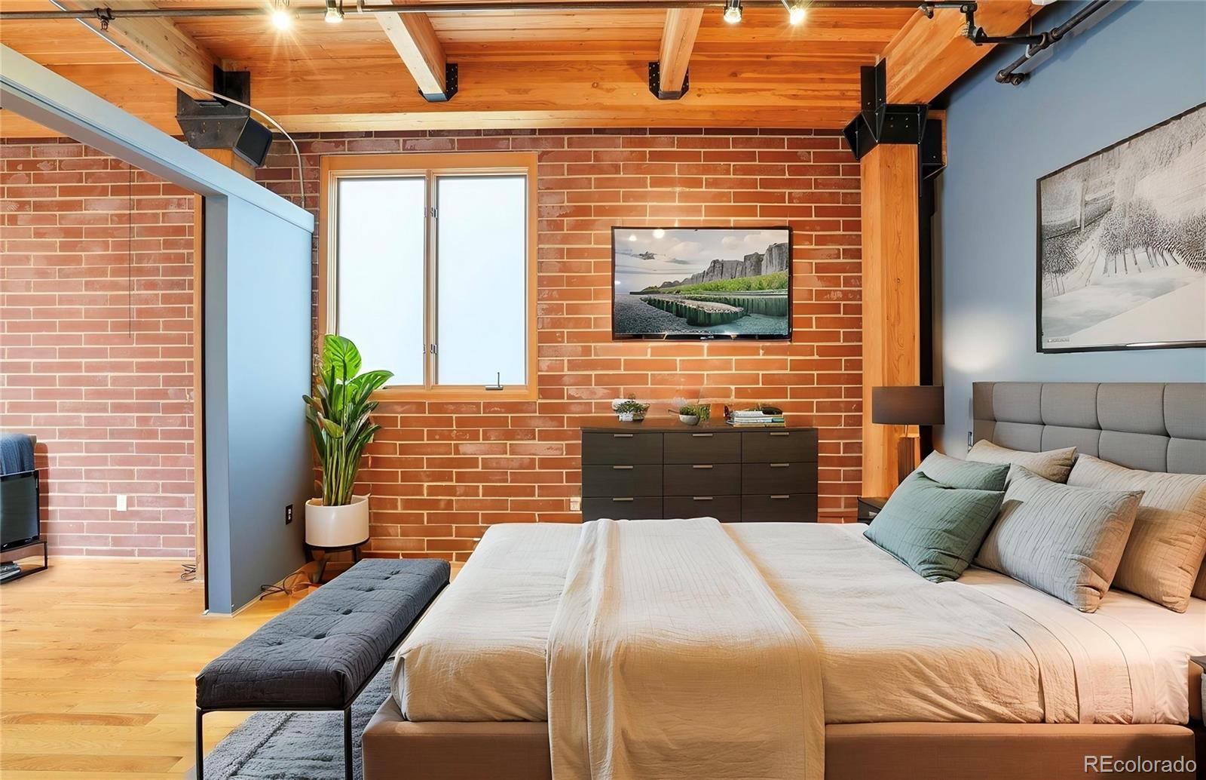
Amazing opportunity to own one of the finest lofts in all of Downtown Denver. Currently configured as a one-bedroom, one-bathroom residence, this exceptional loft offers the flexibility to easily add a second bedroom and bathroom, as it is already pre-plumbed—making it an ideal setup for guests, a roommate, or additional living space. This spectacular corner unit provides both privacy and incredible panoramic views of Downtown Denver, LoDo, RiNo, and Coors Field. The expansive private terrace is truly a standout feature, offering approximately 200 square feet of outdoor living space with nothing but open sky above. Already equipped with a gas line for a future outdoor kitchen, it's the perfect setting for entertaining or relaxing while taking in the city skyline. Inside, you'll find high-end finishes throughout, including two-tone kitchen cabinetry, a massive eat-in island, top-of-the-line appliances, exposed brick walls, dramatic wood beams, beautifully crafted ceiling details, and natural hardwood flooring. The corner location fills the home with abundant natural light thanks to the additional windows, while elegant glass French doors seamlessly connect the interior living space to the outdoor patio. Modern conveniences include smart lighting controls with two dedicated control panels, allowing you to easily adjust brightness and ambiance throughout the home. Elevator and stair access are located just outside your front door, providing effortless access to some of Denver's best shopping, restaurants, nightlife, and Coors Field. The property also includes one deeded underground parking space and private storage lockers. Commuting is a breeze with quick access to both I-25 and I-70, as the building is conveniently located just two stoplights from Park Avenue. Opportunities like this are exceptionally rare. Don't miss your chance to own this one-of-a-kind unit and copy and paste the following link for video tour;
| a week ago | Listing updated with changes from the MLS® | |
| a week ago | Status changed to Active | |
| a week ago | Listing first seen on site |

The content relating to real estate for sale in this Web site comes in part from the Internet Data eXchange ("IDX") program of METROLIST, INC., DBA RECOLORADO real estate listings held by brokers other than Kentwood Real Estate DTC, LLC are marked with the IDX Logo. This information is being provided for the consumers' personal, non-commercial use and may not be used for any other purpose. All information subject to change and should be independently verified.