
2233 S Logan StreetDenver, CO 80210
Due to the health concerns created by Coronavirus we are offering personal 1-1 online video walkthough tours where possible.
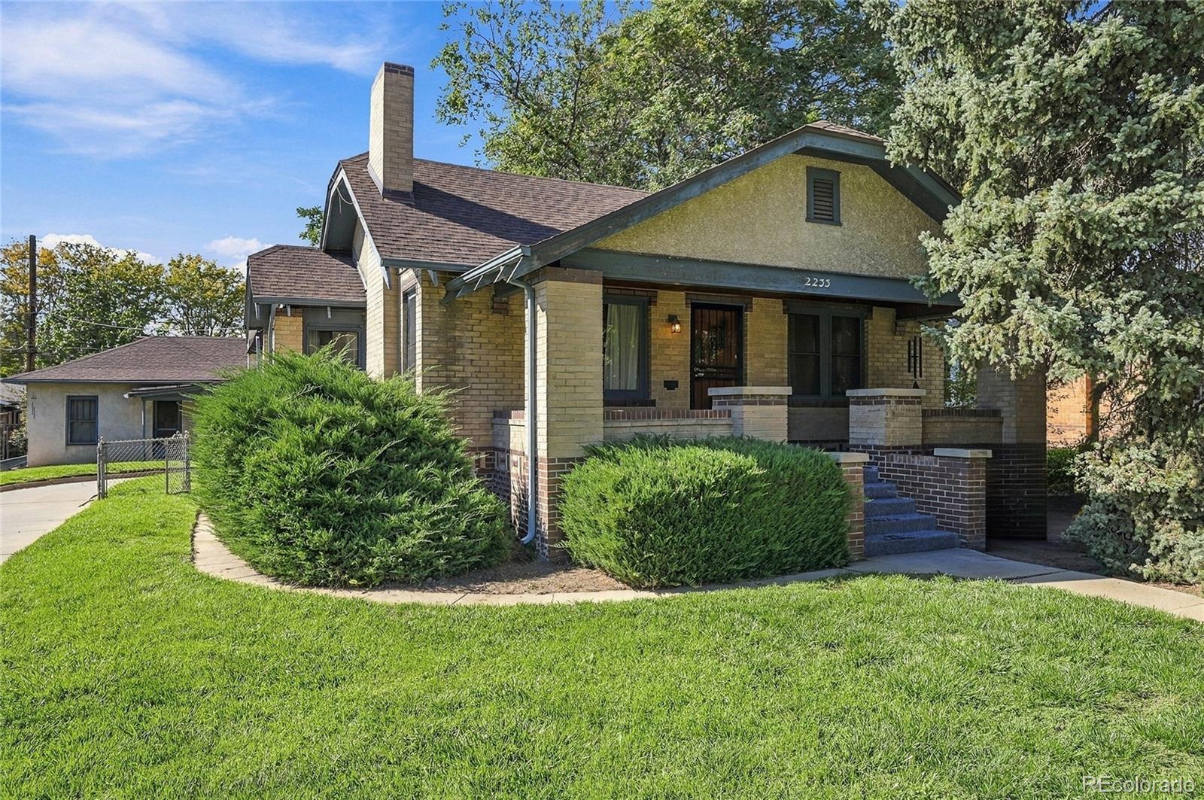
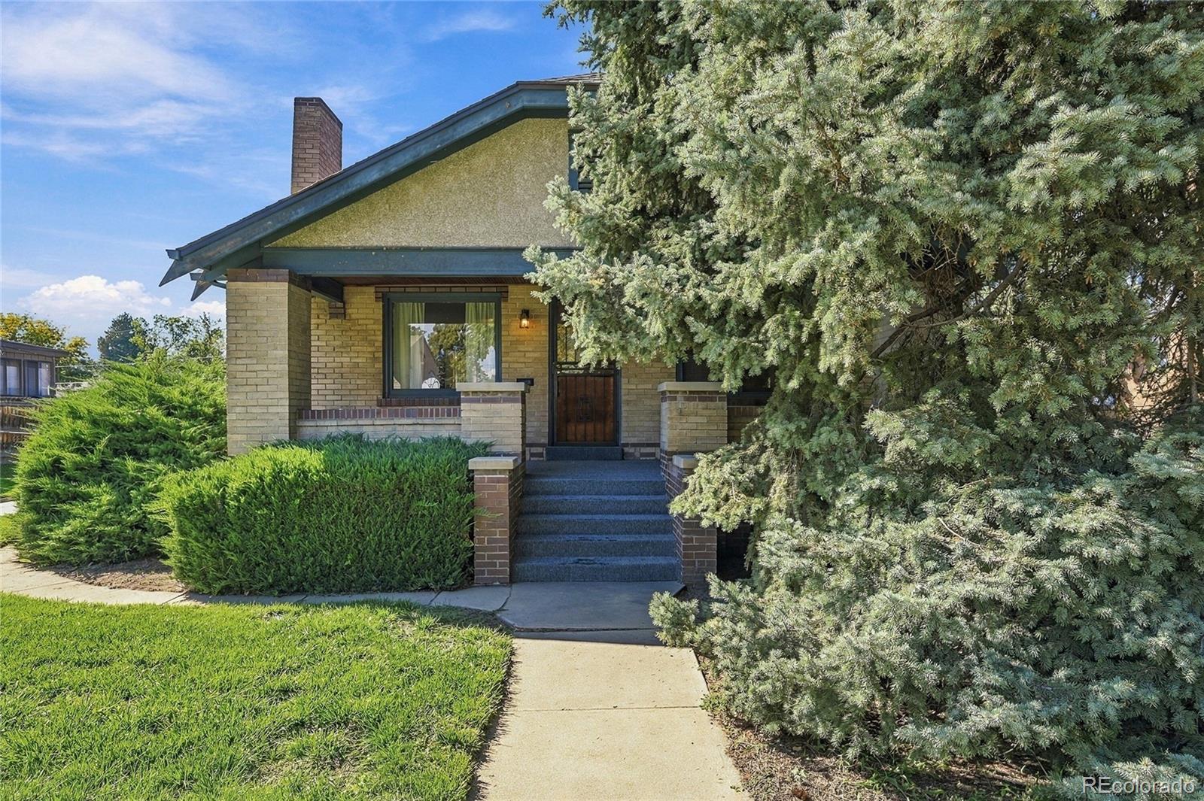
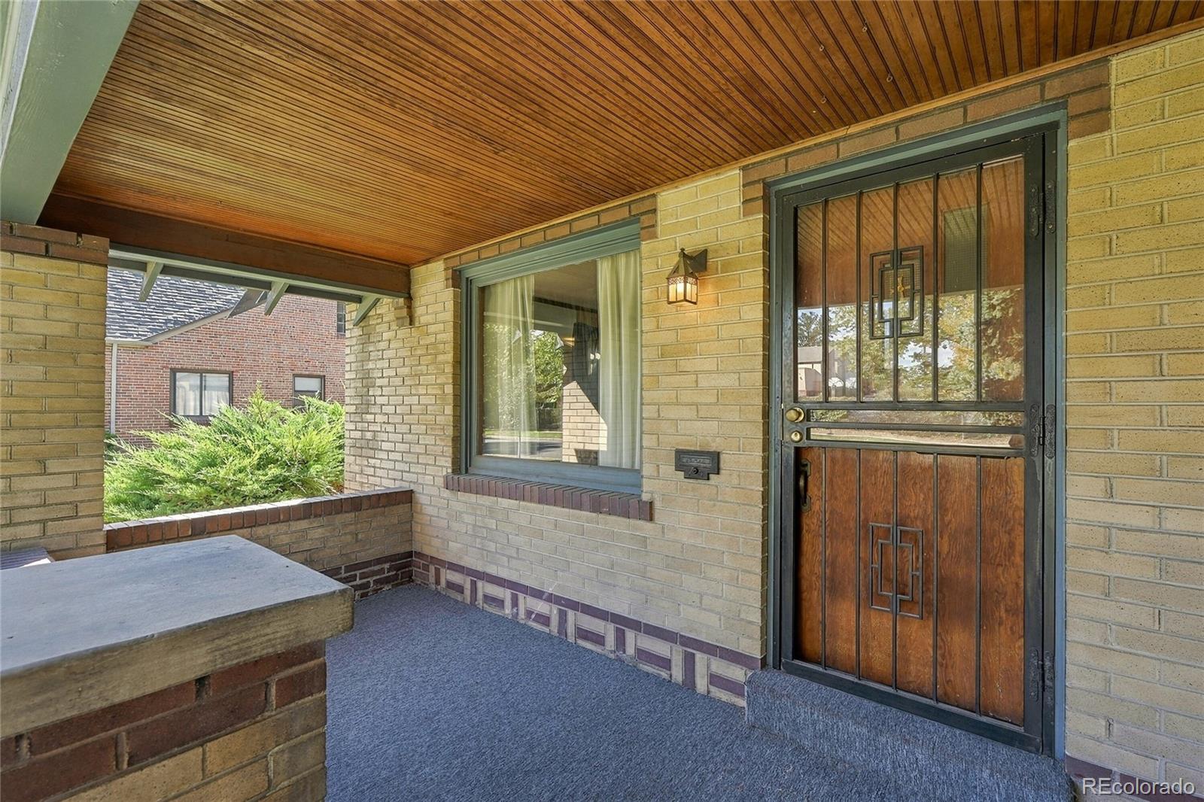
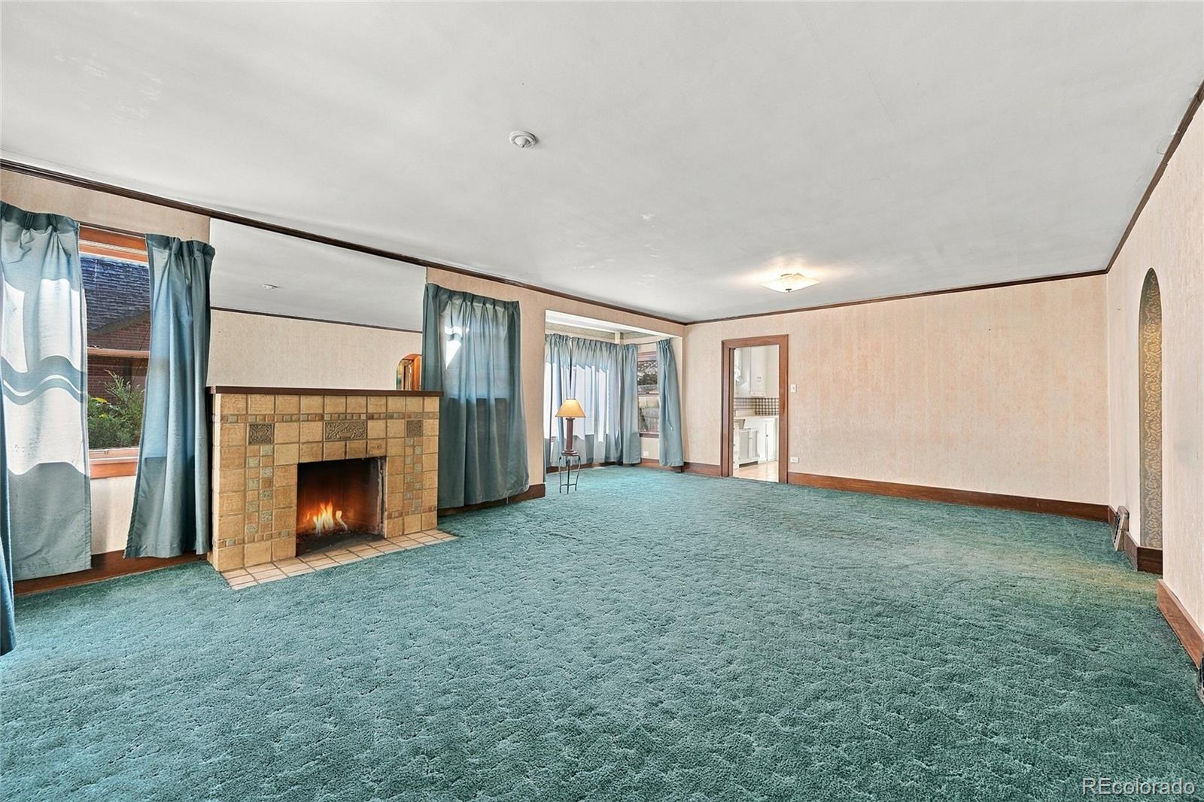
Opportunity Awaits! Welcome to 2233 S Logan St, Denver, CO! This is a huge 9400 square foot lot that is prime for a large single family home project with a Carriage house/ADU and garage! Create something new or rehab this classic 2,448 square foot bungalow built in 1929. This amazing property includes both 2233 and 2235 S Logan Street making plenty of room for a grand single family home with a huge 3 car garage and ADU. The carriage home is about 560 square feet. Maximize rental income or resale value. Rosedale is one of Denver’s smaller popular neighborhoods, in part because it’s largely comprised of four parks: Harvard Gulch Park, Harvard Gulch North Park, Rosedale Park, and City of Kunming Park. Harvard Gulch Parch features walking trails, a recreation center, outdoor swimming pool and nine-hole golf course. Minutes to DU, Advent Health/Porter Hospital, shops, restaurants, coffee shops and breweries! Whether you are looking to renovate this gem and enjoy the big yard and being steps away from Harvard Gulch Park, or taking advantage of an investment, the possibilities are endless! For additional information or to schedule your private tour of 2233 S Logan St, please contact Jody Sheahan today! 24 Hours notice on Showings. Listing agent needs to be present.
| 2 days ago | Listing updated with changes from the MLS | |
| 2 days ago | Listing first seen on site |

The content relating to real estate for sale in this Web site comes in part from the Internet Data eXchange ("IDX") program of METROLIST, INC., DBA RECOLORADO real estate listings held by brokers other than Compass - Denver are marked with the IDX Logo. This information is being provided for the consumers' personal, non-commercial use and may not be used for any other purpose. All information subject to change and should be independently verified.