Save
Ask
Tour
Hide
Share
$625,000
3 Days On Site

6455 W Nevada Place
Denver, CO 80226

For Sale|Single Family Residence|Active
5
Beds
4
Total Baths
2
Full Baths
2
Partial Baths
2,724
SqFt
$229
/SqFt
1964
Built
Subdivision:
MARTINDALE
County:
Jefferson

Due to the health concerns created by Coronavirus we are offering personal 1-1 online video walkthough tours where possible.
Call Now: 303-818-4970
Is this the listing for you? We can help make it yours.
303-818-4970
6455 W Nevada Place6455 W Nevada Place6455 W Nevada Place6455 W Nevada Place
Save
Ask
Tour
Hide
Share

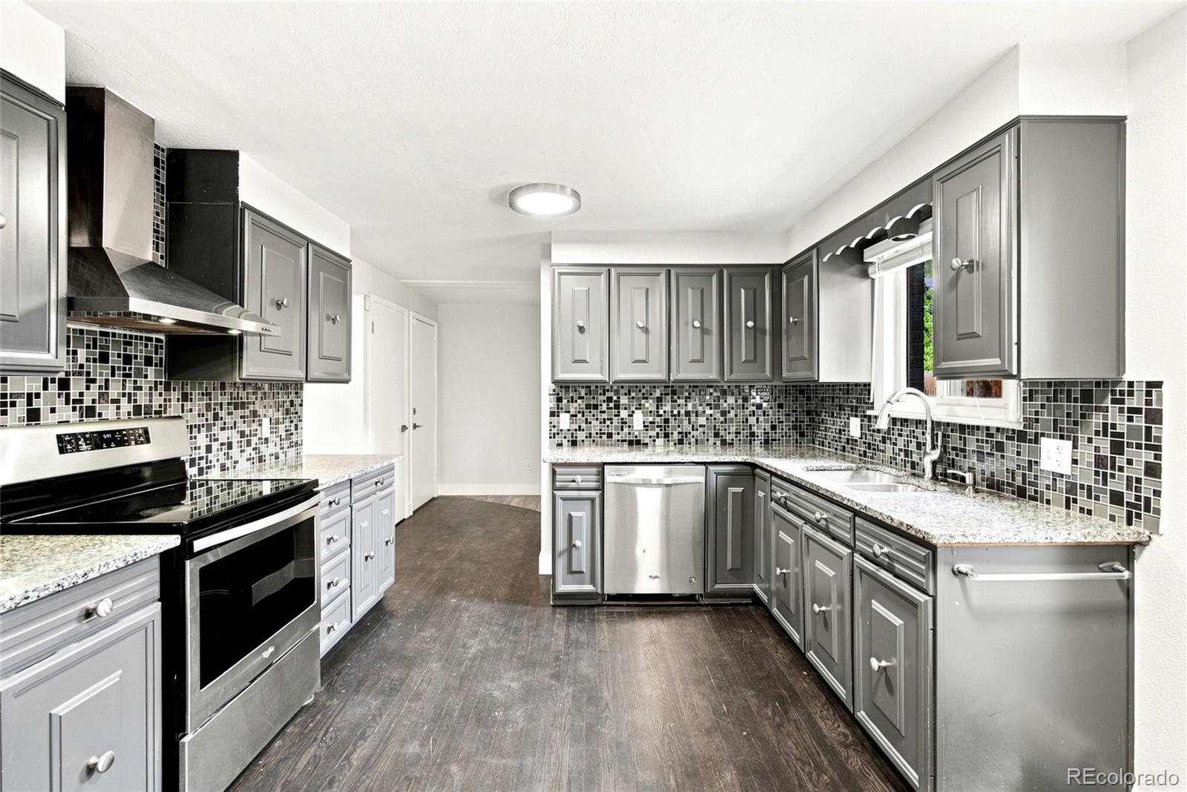
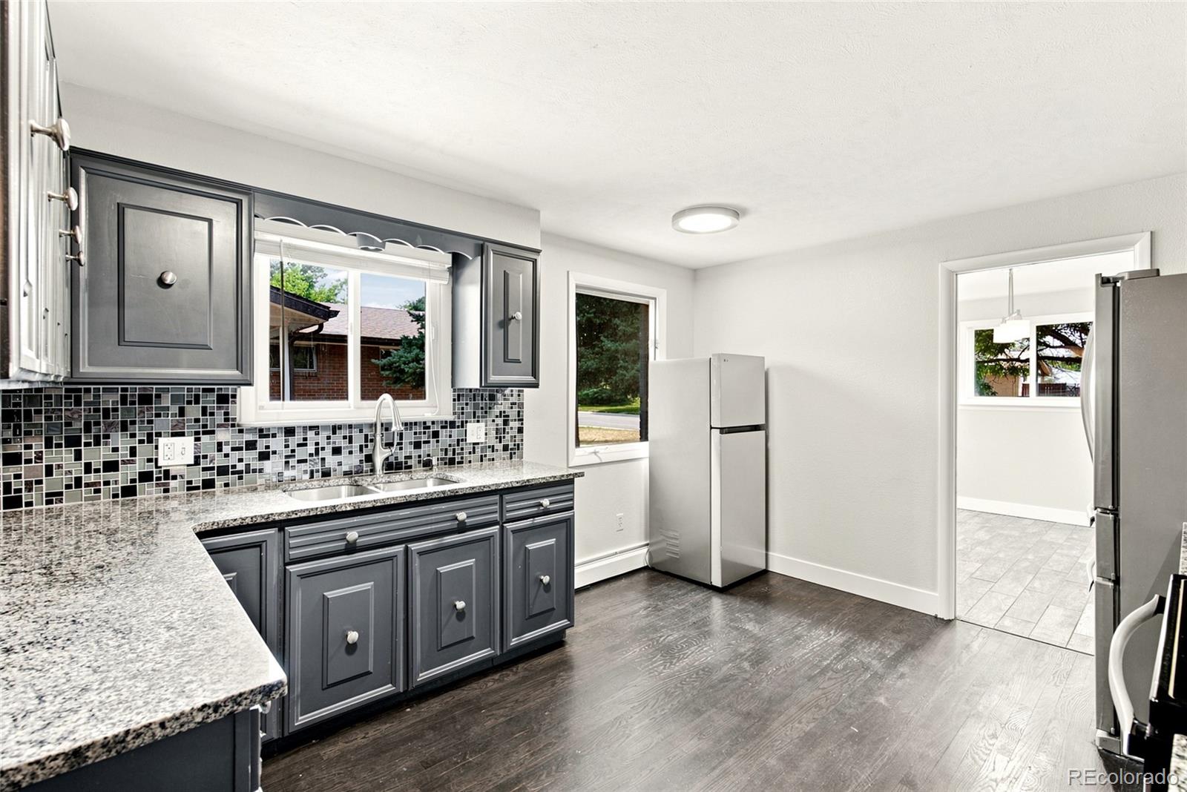
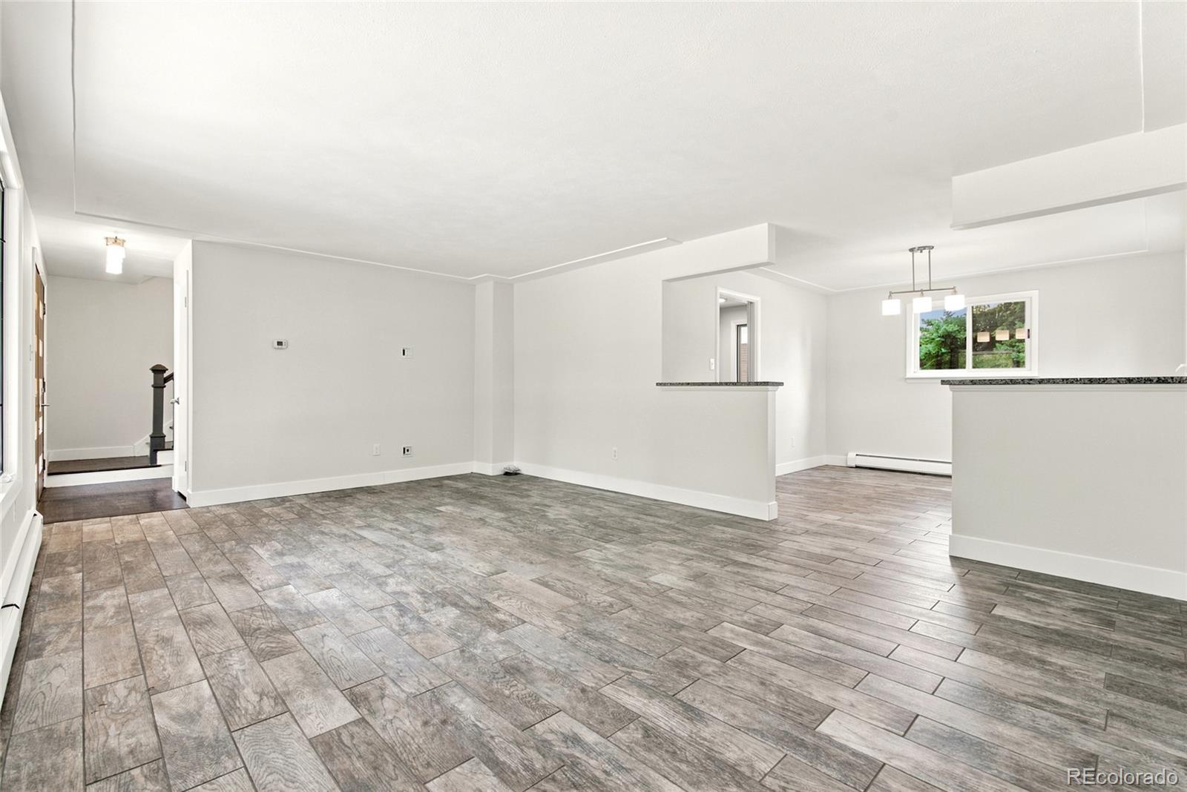
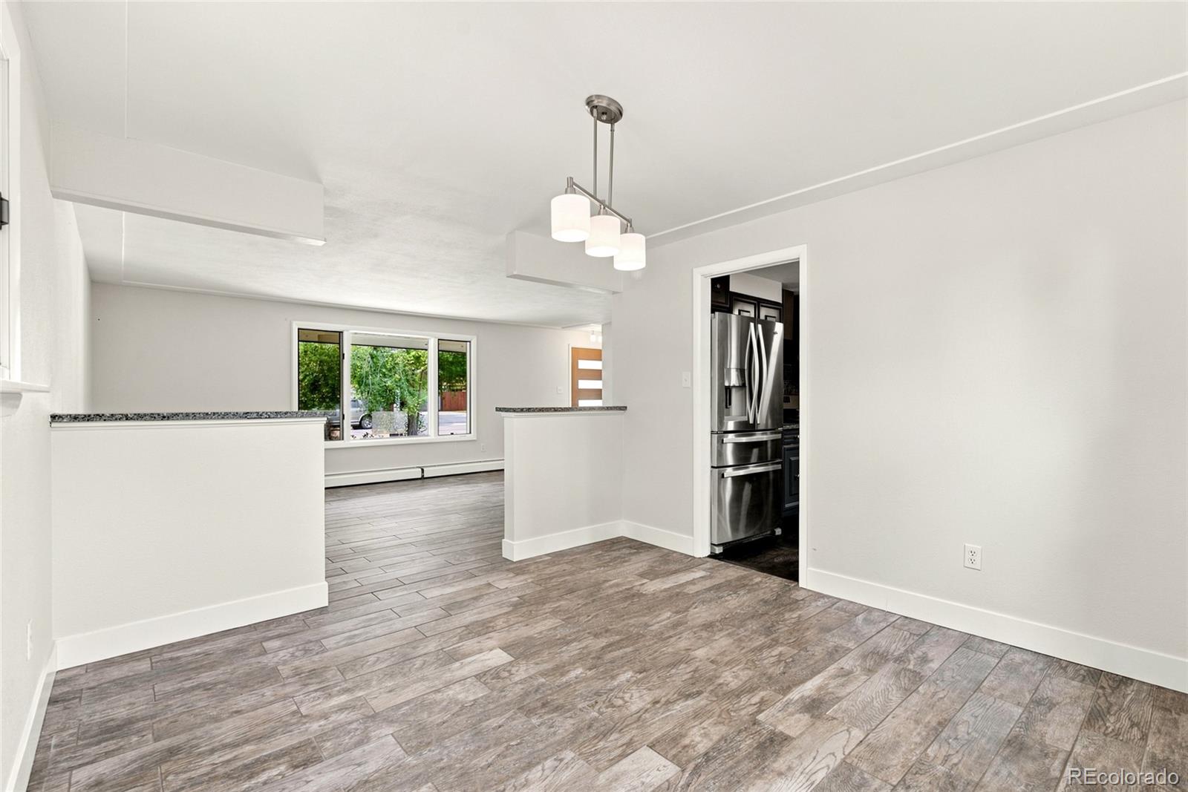
Rarely does a home combine this much space, flexibility, and location. Set on a mature corner lot, this move in ready mid century modern home offers over 2,700 finished square feet with a versatile floor plan that adapts to the way you live. The upper level features three spacious bedrooms and two full bathrooms, including a generous primary suite with a private ensuite bath and oversized closets. Fresh interior paint creates a bright, welcoming atmosphere throughout. The main level offers multiple living spaces centered around a cozy fireplace, making it equally suited for entertaining, relaxing, working from home, or even creating an additional bedroom if your needs change. The finished basement expands the home's versatility with two additional bedrooms, a full bathroom, a spacious recreation room with brand new carpet, and a dedicated laundry area. Whether you're looking for guest accommodations, home offices, workout rooms, creative spaces, or simply extra room for family and friends, the lower level offers the flexibility to fit your lifestyle. Step outside to enjoy the covered patio with attractive stamped concrete overlooking a fully fenced yard that's perfect for pets, play, gardening, or entertaining beneath mature trees. The attached two car garage plus four additional off street parking spaces provide exceptional convenience. With no HOA, no metro district, and an unbeatable Lakewood location just minutes from Belmar, Downtown Denver, shopping, dining, parks, and the foothills, this home offers a lifestyle that's as convenient as it is versatile.

Save
Ask
Tour
Hide
Share
Listing Snapshot
Price 
$625,000
Days On Site 
3 Days
Bedrooms 
5
Inside Area (SqFt) 
2,724 sqft
Total Baths 
4
Full Baths 
2
Partial Baths 
2
Lot Size 
0.19 Acres
Year Built 
1964
MLS® Number 
9089196
Status 
Active
Property Tax 
$4,905
HOA/Condo/Coop Fees 
N/A
Sq Ft Source 
Public Records
Friends & Family
Recent Activity
3 days agoListing updated with changes from the MLS®
3 days agoStatus changed to Active
4 days agoListing first seen on site
General Features
Acres 
0.19
Attached Garage 
Yes
Foundation 
Slab
Garage 
Yes
Garage Spaces 
2
Levels 
Two
Parking 
ConcreteOversizedAttached
Parking Spaces 
6
Property Sub Type 
Single Family Residence
Security 
Carbon Monoxide Detector(s)Smoke Detector(s)
Sewer 
Public Sewer
SqFt Above 
1902
SqFt Below 
822
SqFt Total 
2724
Style 
Mid-Century Modern
Utilities 
Natural Gas AvailableElectricity ConnectedNatural Gas Connected
Water Source 
Public
Interior Features
Appliances 
DishwasherDisposalDryerGas Water HeaterRangeRefrigeratorWasher
Basement 
Finished
Cooling 
Evaporative Cooling
Fireplace 
Yes
Fireplace Features 
BedroomFamily Room
Fireplaces 
1
Flooring 
CarpetTileVinyl
Heating 
Hot Water
Bathroom Full 
Level - Upper
Bathroom Half 
Level - Main
Bathroom Three Quarter 
Level - Basement
Bedroom 
Dimensions - 10 x 12Level - Upper
Family Room 
Dimensions - 23 x 12Level - MainDescription - Family Room or Additional Bedroom
Kitchen 
Level - Main
Laundry 
Dimensions - 13 x 11Level - BasementDescription - Laundry Room/Utility Room
Living Room 
Dimensions - 19 x 14Level - Basement
Save
Ask
Tour
Hide
Share
Exterior Features
Construction Details 
BrickConcreteVinyl Siding
Exterior 
Private Yard
Lot Features 
Sloped
Patio And Porch 
CoveredFront PorchPatio
Roof 
Composition
Community Features
Financing Terms Available 
CashConventionalFHA
School District 
Jefferson County R-1
Schools
School District
Jefferson County R-1
Elementary School
Deane
Middle School
Alameda Int'l
High School
Alameda Int'l
Listing courtesy of Mille Real Estate LLC [email protected]


The content relating to real estate for sale in this Web site comes in part from the Internet Data eXchange ("IDX") program of METROLIST, INC., DBA RECOLORADO real estate listings held by brokers other than Mille Real Estate LLC are marked with the IDX Logo. This information is being provided for the consumers' personal, non-commercial use and may not be used for any other purpose. All information subject to change and should be independently verified.

Neighborhood & Commute
Source: Walkscore
Save
Ask
Tour
Hide
Share