Save
Ask
Tour
Hide
Share
$650,000
New Listing

1576 N Emerson Street
Denver, CO 80218

For Sale|Townhouse|Active
3
Beds
2
Total Baths
1
Full Bath
1
Partial Bath
1,750
SqFt
$371
/SqFt
1900
Built
Subdivision:
Uptown
County:
Denver

Due to the health concerns created by Coronavirus we are offering personal 1-1 online video walkthough tours where possible.
Call Now: 303-818-4970
Is this the listing for you? We can help make it yours.
303-818-4970
Upcoming Open Houses
Due to COVID-19, we recommend you verify Open Houses before attending.
Sat, Aug 22, 1:00 PM - 3:00 PM
Sun, Aug 23, 12:00 PM - 2:00 PM
1576 N Emerson Street1576 N Emerson Street1576 N Emerson Street1576 N Emerson Street
Save
Ask
Tour
Hide
Share

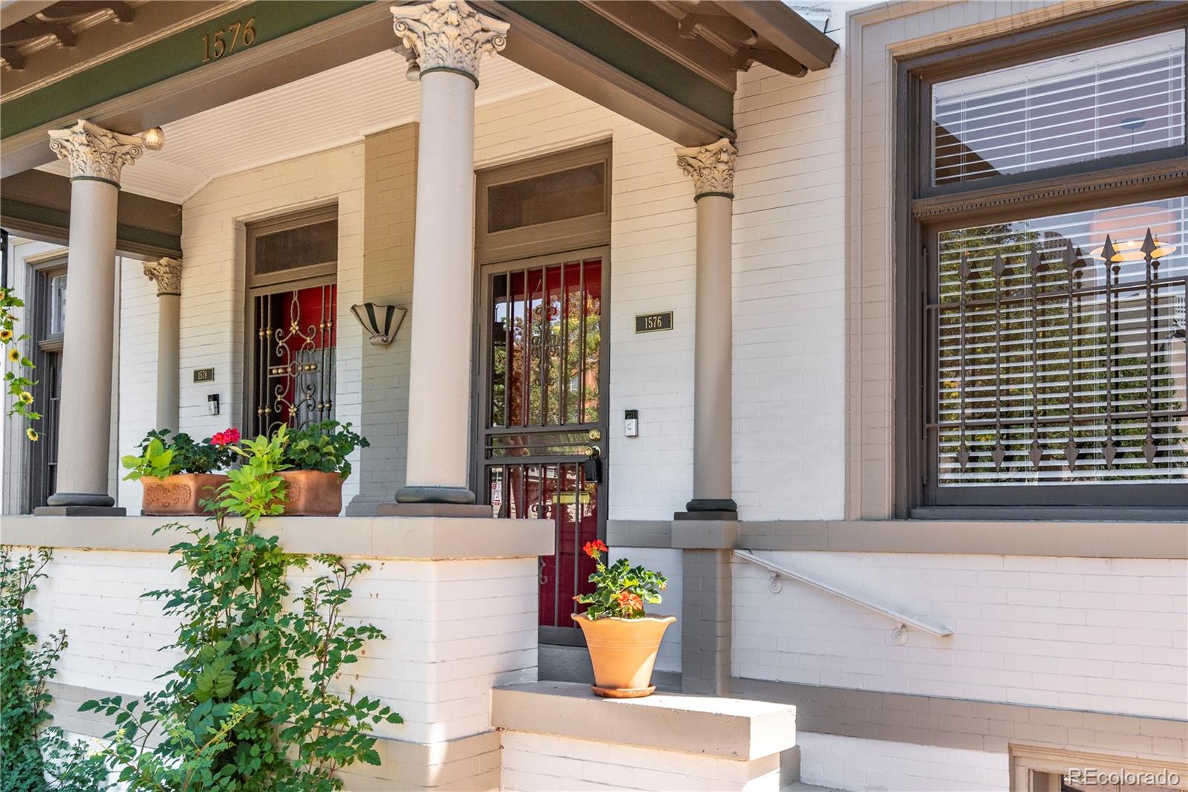
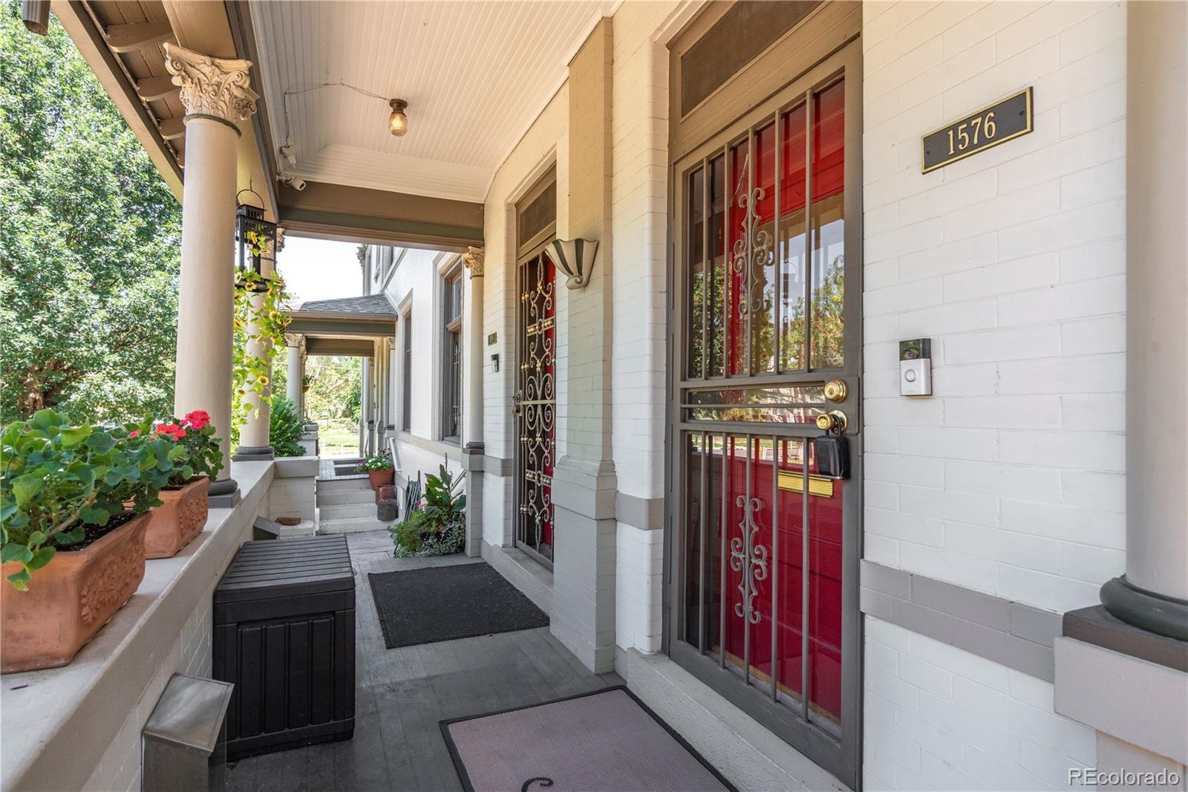
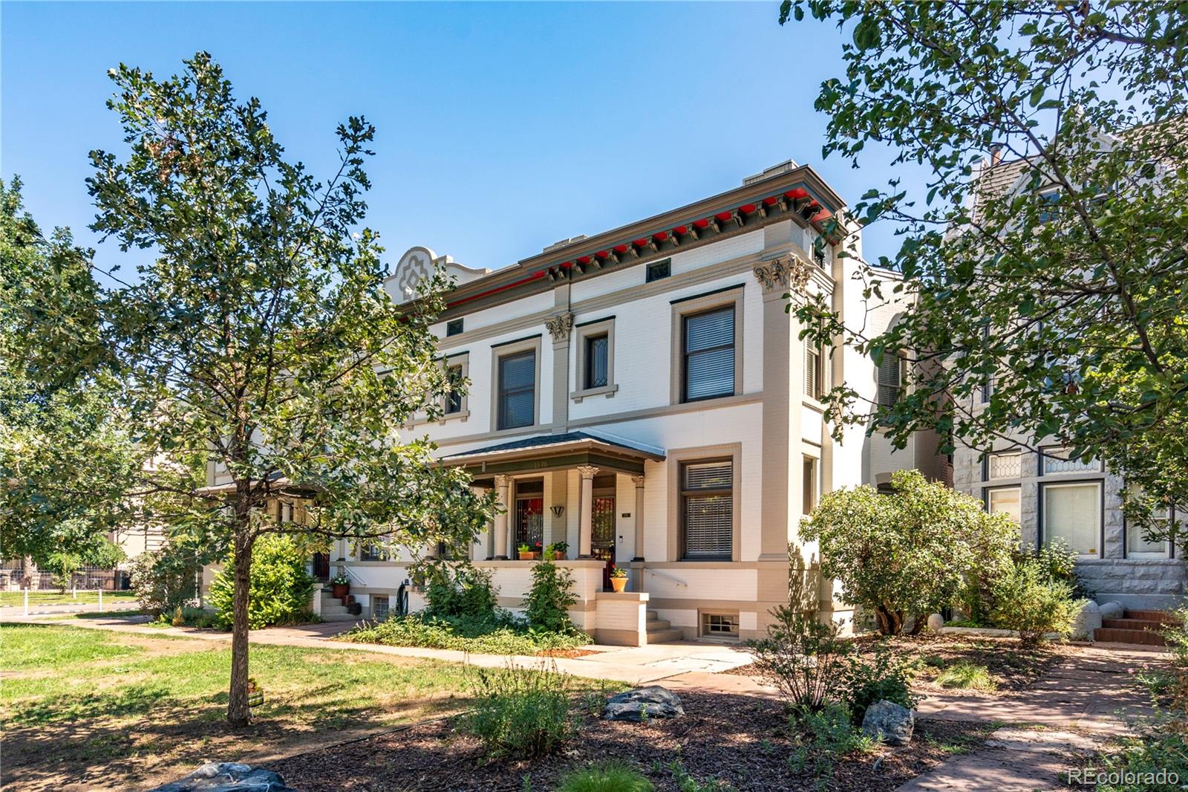
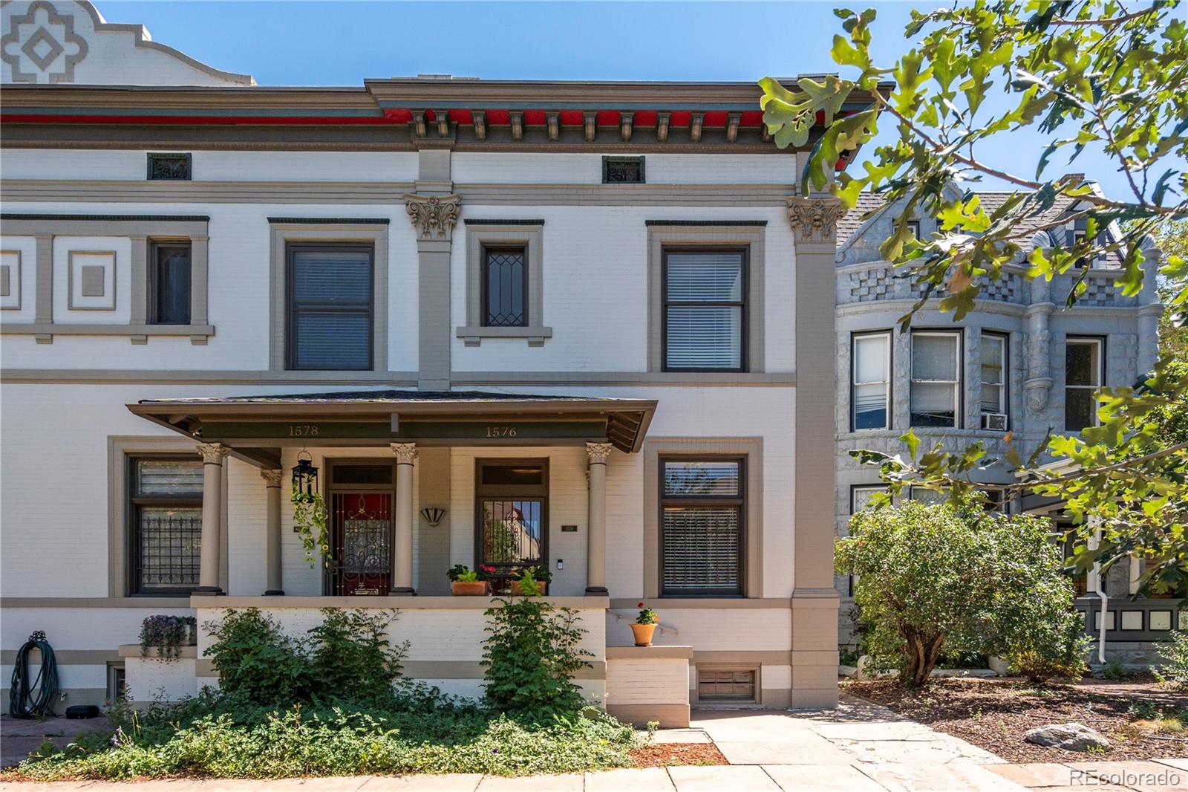
There’s something special about a home that feels unmistakably Denver, and this historic end-unit townhome in the heart of Uptown delivers exactly that. Built in 1900 and filled with the character you simply can’t recreate, it marries the original architectural charm with an abundance of natural light and tasteful updates that make everyday living easy. Step inside to high ceilings, beautiful hardwood floors and a layout that feels both gracious and comfortable, with distinct living and dining spaces that give the home personality without sacrificing flow. The kitchen has been thoughtfully updated, while the main level’s generous proportions and natural light make the home equally suited to quiet nights in or a house full of friends. Upstairs, three bedrooms and a full bathroom create separation from the main living spaces, while the basement adds the kind of flexibility that’s hard to find in a historic home. Perfect for an additional office, workout space, guest area, creative studio or whatever life happens to require next. And then there’s the location. Tucked into Uptown, you’re surrounded by some of Denver’s best restaurants, coffee shops, neighborhood favorites and city energy, while still coming home to a tree-lined residential street and welcoming front porch. Add in a reserved off-street parking space, central air and an HOA that handles exterior maintenance, lawn care and snow removal, and you get the historic charm without the historic-home hassle. Beautiful, interesting and delightfully Denver, this is the kind of home that reminds you why people fall in love with city living in the first place.

Save
Ask
Tour
Hide
Share
Listing Snapshot
Price 
$650,000
Days On Site 
0 Days
Bedrooms 
3
Inside Area (SqFt) 
1,750 sqft
Total Baths 
2
Full Baths 
1
Partial Baths 
1
Lot Size 
N/A
Year Built 
1900
MLS® Number 
9067784
Status 
Active
Property Tax 
$3,320
HOA/Condo/Coop Fees 
$325 monthly
Sq Ft Source 
Public Records
Friends & Family
Recent Activity
2 hours agoListing updated with changes from the MLS®
17 hours agoListing first seen on site
General Features
Direction Faces 
West
Foundation 
Slab
Levels 
Two
Parking Spaces 
1
Pets 
Cats OKDogs OK
Property Condition 
Updated/Remodeled
Property Sub Type 
Townhouse
Security 
Smoke Detector(s)
Sewer 
Public Sewer
SqFt Above 
1564
SqFt Below 
186
SqFt Total 
2346
Utilities 
Natural Gas AvailableCable AvailableElectricity ConnectedNatural Gas Connected
Water Source 
Public
Zoning 
G-RO-3
Interior Features
Appliances 
DishwasherDisposalDryerFreezerMicrowaveOvenRangeRefrigeratorWasher
Basement 
Crawl SpaceFinishedFull
Cooling 
Ceiling Fan(s)Central Air
Fireplace 
Yes
Fireplace Features 
Living Room
Fireplaces 
1
Flooring 
CarpetTileWood
Heating 
Forced AirNatural Gas
Interior 
Ceiling Fan(s)
Laundry Features 
In Unit
Window Features 
Window Coverings
Bathroom Full 
Level - UpperDescription - The upstairs full bath offers both charm and function with the clawfoot tub and classic details.
Bathroom Three Quarter 
Level - MainDescription - No need to go upstairs when your main-level bath offers a renovated walk-in shower and modern finishes.
Bedroom 
Level - UpperDescription - If you're not in love already, the spacious primary will steal your heart with so much room, light and a window seat ready for your next book.
Den 
Level - BasementDescription - Last but not least, the finished basement bedroom is ideal for a second office, workout space, hobby room, or whatever else your heart desires!
Dining Room 
Level - MainDescription - Your next dinner party called and they're ready for this venue!
Kitchen 
Level - MainDescription - Try your hand at a new receipt in this updated kitchen with quartz counters, stainless appliances and classic tile floors.
Laundry 
Level - BasementDescription - Downstairs, you'll find a full size washer & dryer, along with ample storage.
Living Room 
Level - MainDescription - Get comfortable in this gorgeous living room with hardwood floors, a stunning built-in, and abundant natural light
Save
Ask
Tour
Hide
Share
Exterior Features
Construction Details 
Brick
Patio And Porch 
Patio
Roof 
Rolled/Hot MopTar/Gravel
Windows/Doors 
Window Coverings
Community Features
Association Dues 
325
Building Access 
Ground
Financing Terms Available 
CashConventionalFHAVA Loan
HOA Fee Frequency 
Monthly
School District 
Denver 1
Schools
School District
Denver 1
Elementary School
Cole Arts And Science Academy
Middle School
Whittier E-8
High School
East
Listing courtesy of The Strickland Group [email protected]


The content relating to real estate for sale in this Web site comes in part from the Internet Data eXchange ("IDX") program of METROLIST, INC., DBA RECOLORADO real estate listings held by brokers other than The Strickland Group are marked with the IDX Logo. This information is being provided for the consumers' personal, non-commercial use and may not be used for any other purpose. All information subject to change and should be independently verified.

Neighborhood & Commute
Source: Walkscore
Save
Ask
Tour
Hide
Share