
3430 N Harrison StreetDenver, CO 80205
Due to the health concerns created by Coronavirus we are offering personal 1-1 online video walkthough tours where possible.
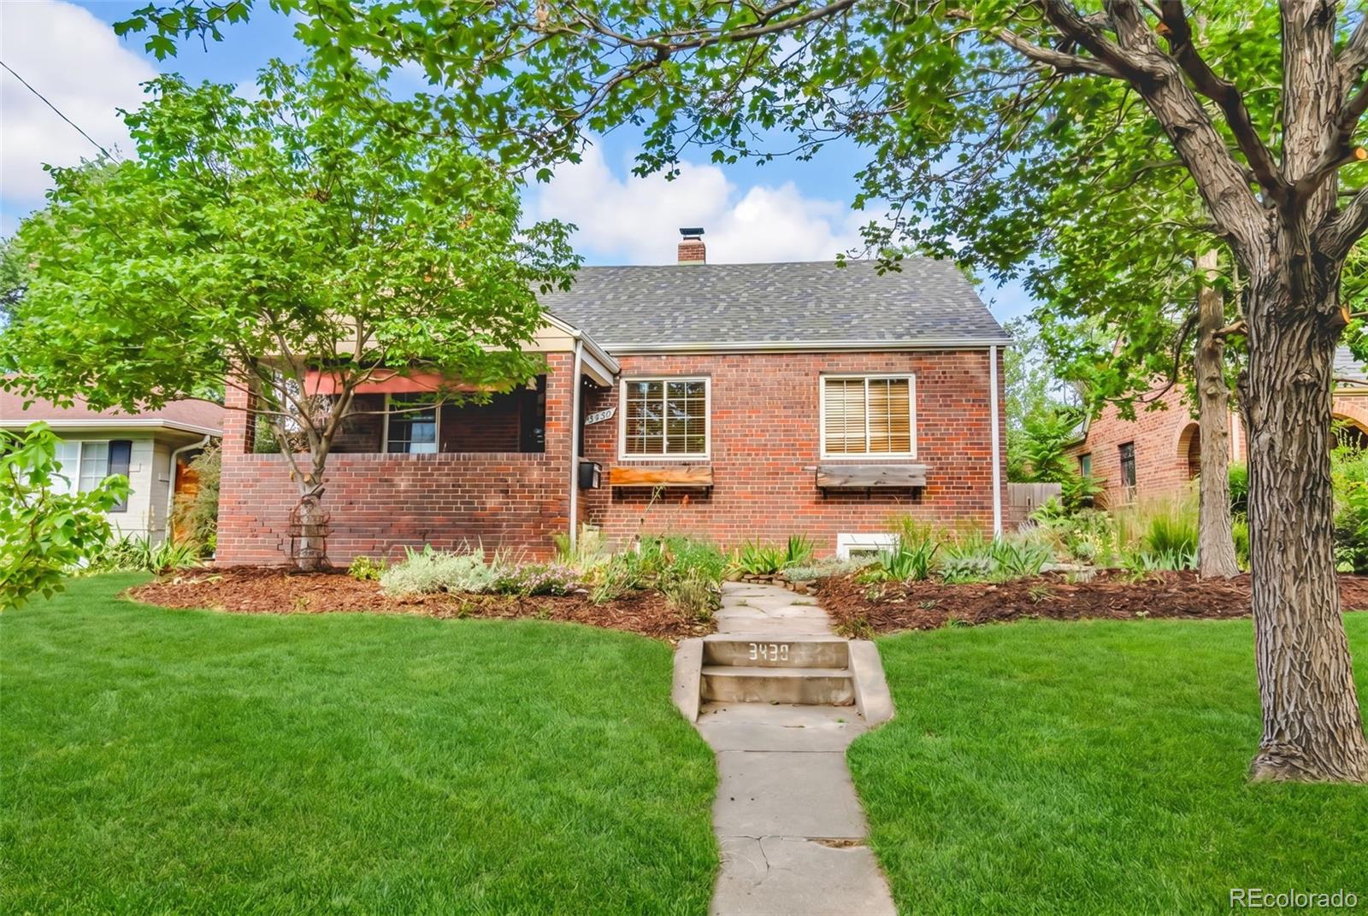
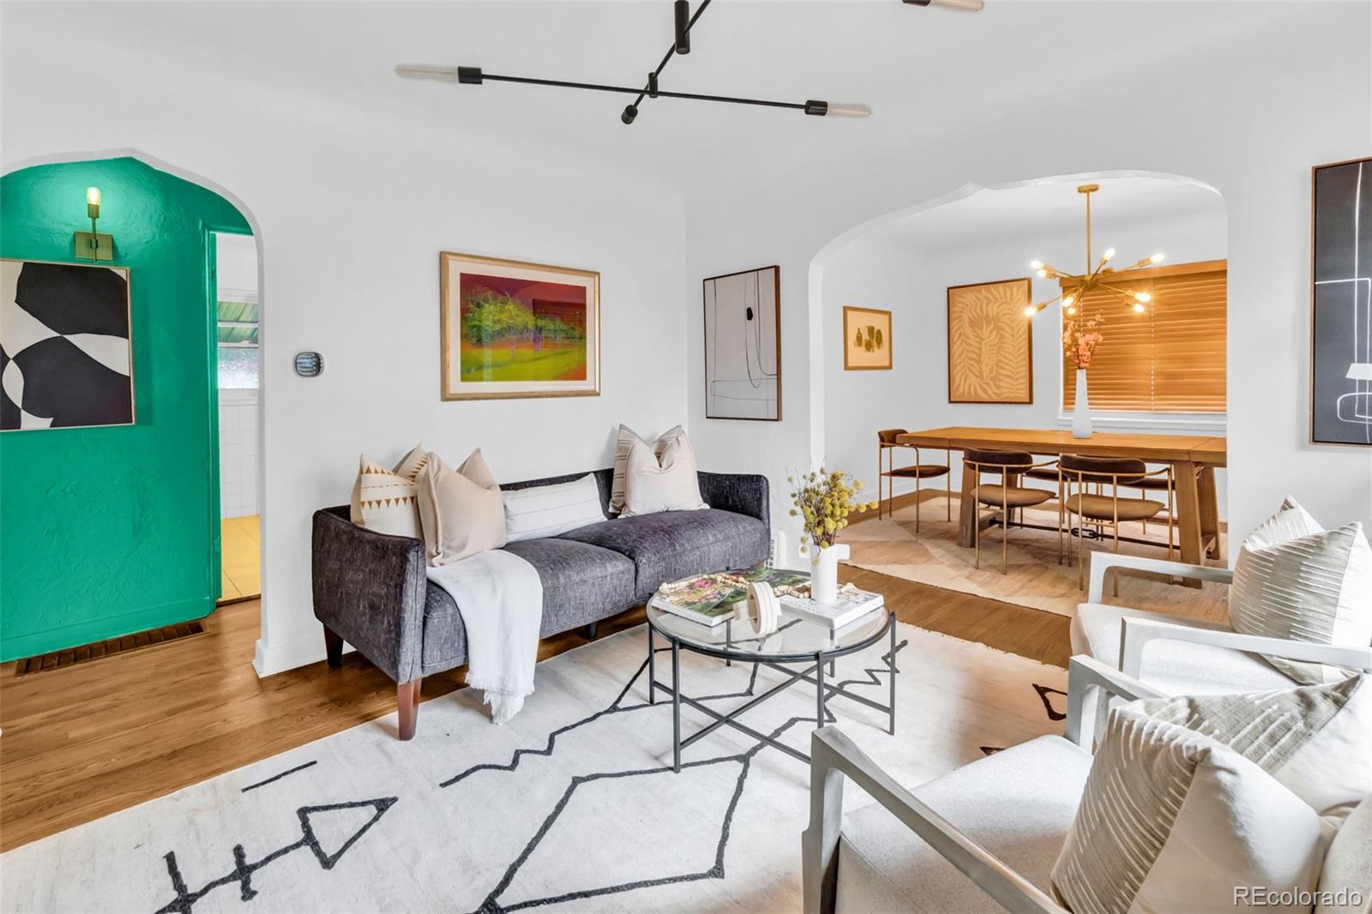

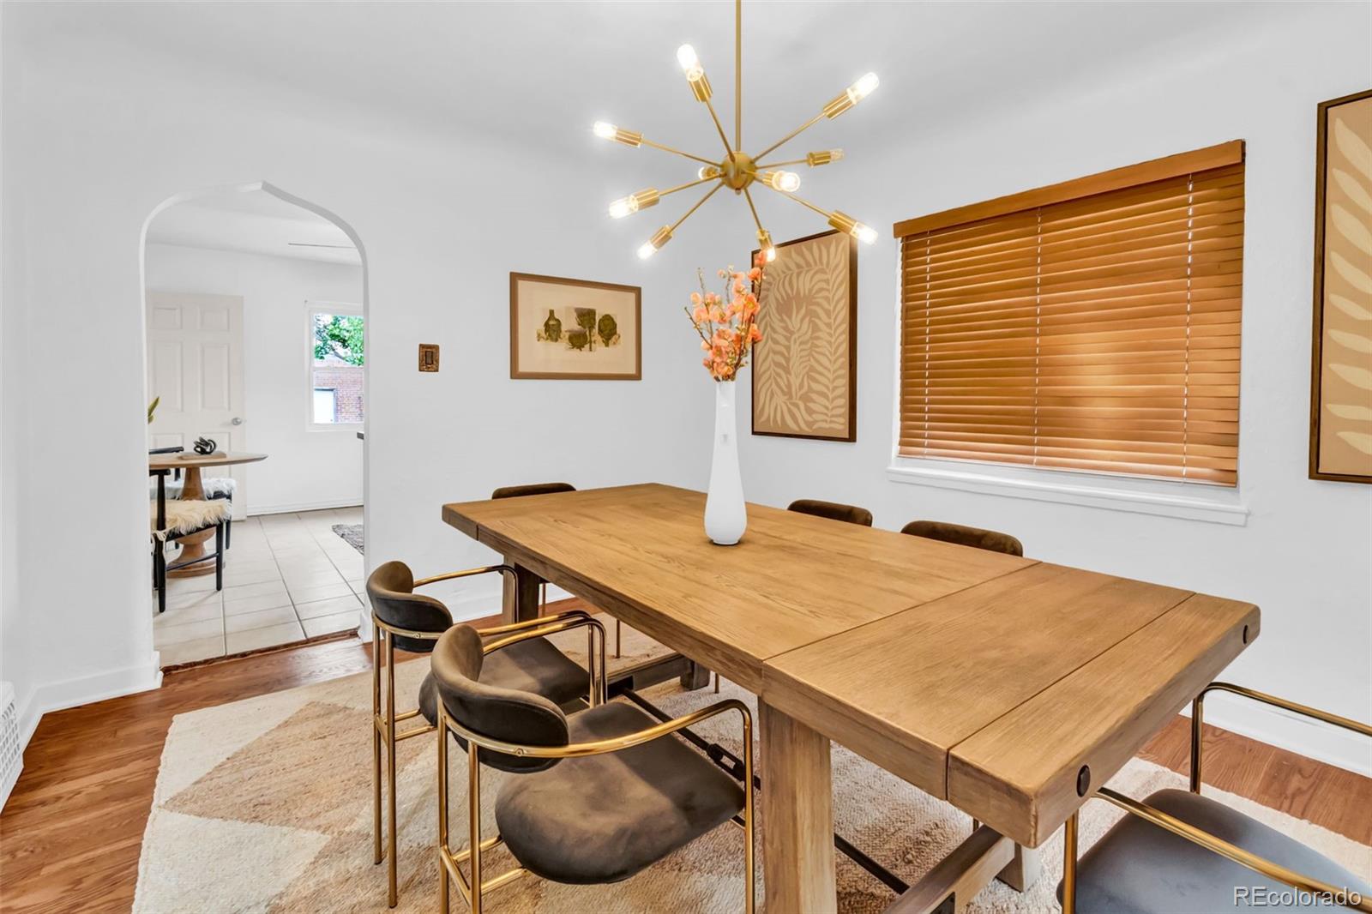
Welcome to this charming brick home where classic character and thoughtful updates meld to create a warm and inviting place to call home. Set on a beautiful tree-lined street with mature trees throughout the neighborhood, this home welcomes you with an inviting front porch! Inside, timeless original hardwood floors flow throughout the main level, complementing the home's warmth and unique personality. Bright, comfortable dedicated living spaces are paired with tasteful updates that preserve the home's character while providing modern convenience. It has been freshly painted inside. The kitchen has been refreshed w/ a beautiful designer backsplash, creating a functional and welcoming space for cooking, gathering, and entertaining. It also offers ample cabinet space and natural light. Upstairs, the full bathroom features a timeless design w/ a tub that adds vintage charm and character. The finished basement offers additional living space along with a beautifully updated bathroom complete with a newer bathroom suite, classic tile, and stylish wallpaper that creates a distinctive yet timeless look. The basement has new full insulation in basement to keep it quiet and temperature efficient. There is also updated electrical and a newer radon mitigation system. The primary bedroom in the basement is large in size offering many different ways to set up the room, even adding a desk, if desired. 3 new egress windows fill the lower level with natural light, offering flexibility for guests, a home office, or additional living space. Numerous improvements, including newer major systems like the energy efficient furnace, provide peace of mind while allowing you to enjoy the home's enduring craftsmanship. Outside, the detached two-car garage offers ample parking and storage, while the fresh landscaping enhances the outdoor setting. Combining original charm with thoughtful updates, this home is full of warmth, character, and timeless appeal in one of Denver's great neighborhoods.
| 2 hours ago | Listing updated with changes from the MLS® | |
| 4 days ago | Status changed to Active | |
| a week ago | Listing first seen on site |

The content relating to real estate for sale in this Web site comes in part from the Internet Data eXchange ("IDX") program of METROLIST, INC., DBA RECOLORADO real estate listings held by brokers other than Keller Williams Integrity Real Estate LLC are marked with the IDX Logo. This information is being provided for the consumers' personal, non-commercial use and may not be used for any other purpose. All information subject to change and should be independently verified.
Did you know? You can invite friends and family to your search. They can join your search, rate and discuss listings with you.