Save
Ask
Tour
Hide
Share
$600,000
27 Days On Site

505 Harlan Street
Denver, CO 80226

For Sale|Single Family Residence|Active
3
Beds
3
Total Baths
1
Full Bath
2
Partial Baths
2,140
SqFt
$280
/SqFt
1945
Built
Subdivision:
North Alameda
County:
Jefferson

Due to the health concerns created by Coronavirus we are offering personal 1-1 online video walkthough tours where possible.
Call Now: 303-818-4970
Is this the listing for you? We can help make it yours.
303-818-4970
505 Harlan Street505 Harlan Street505 Harlan Street505 Harlan Street
Save
Ask
Tour
Hide
Share

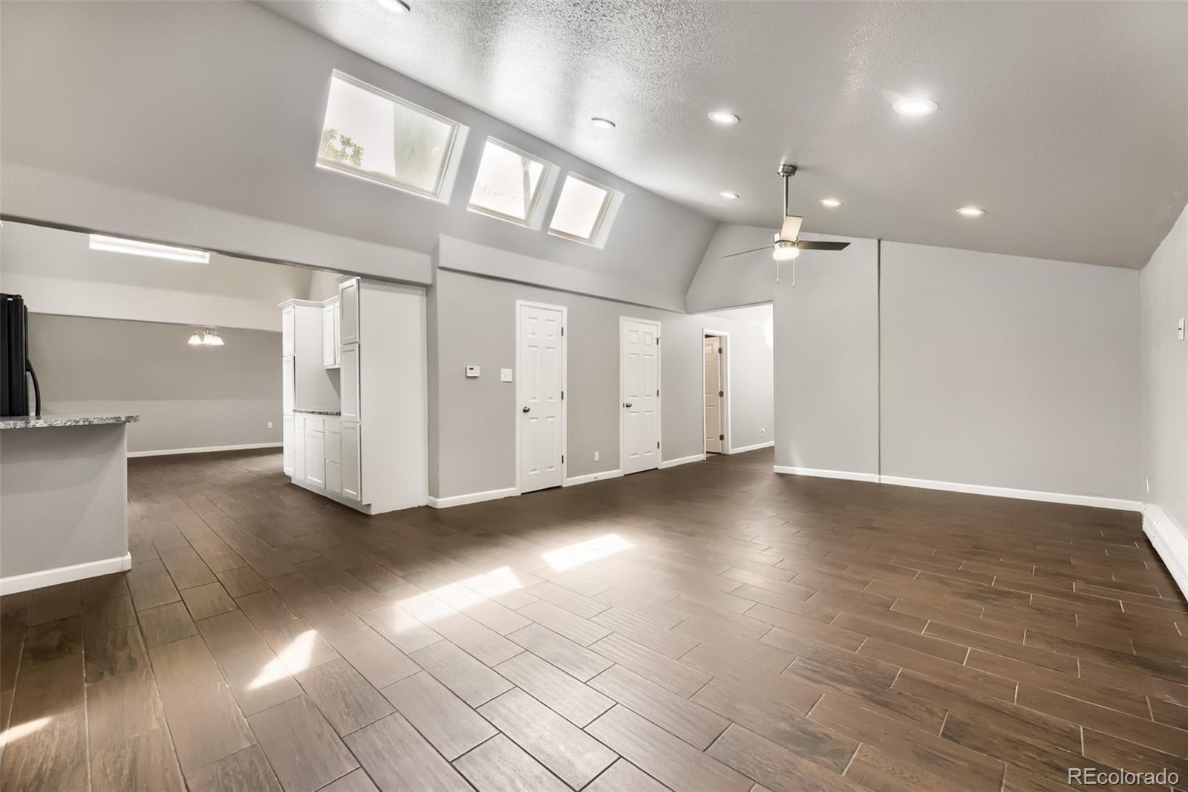
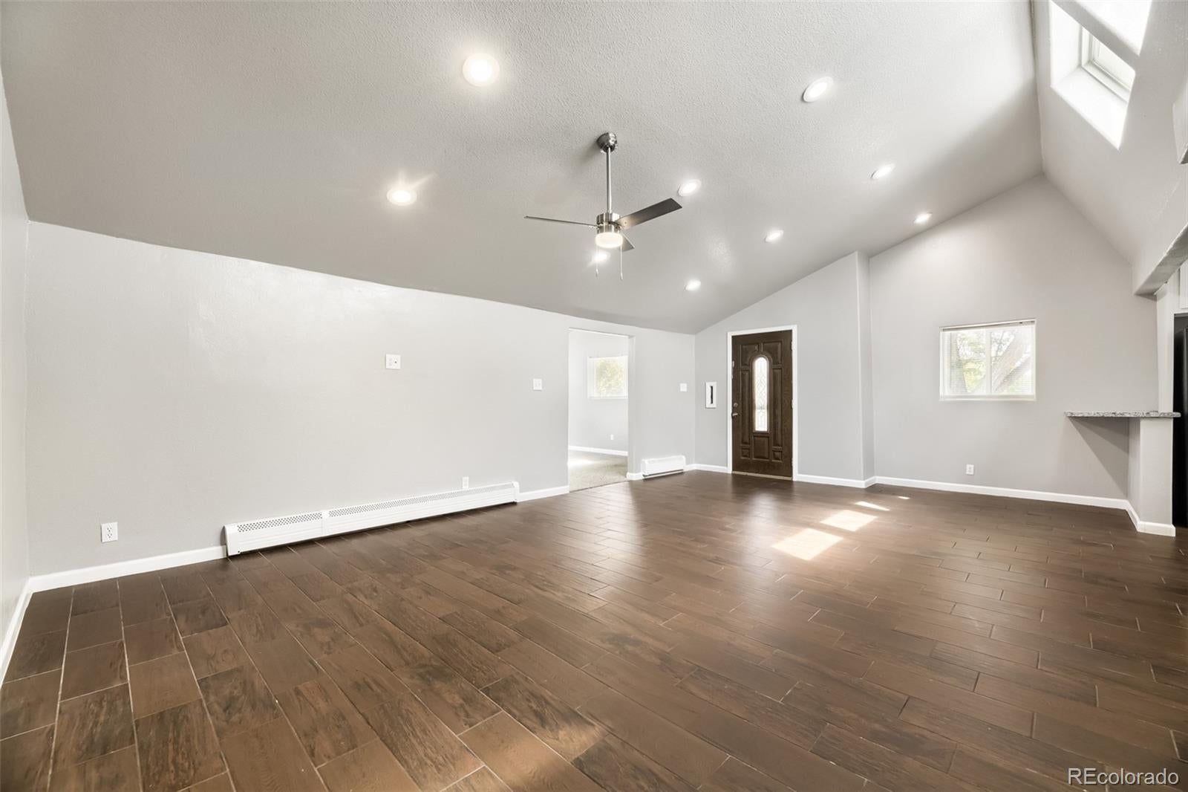
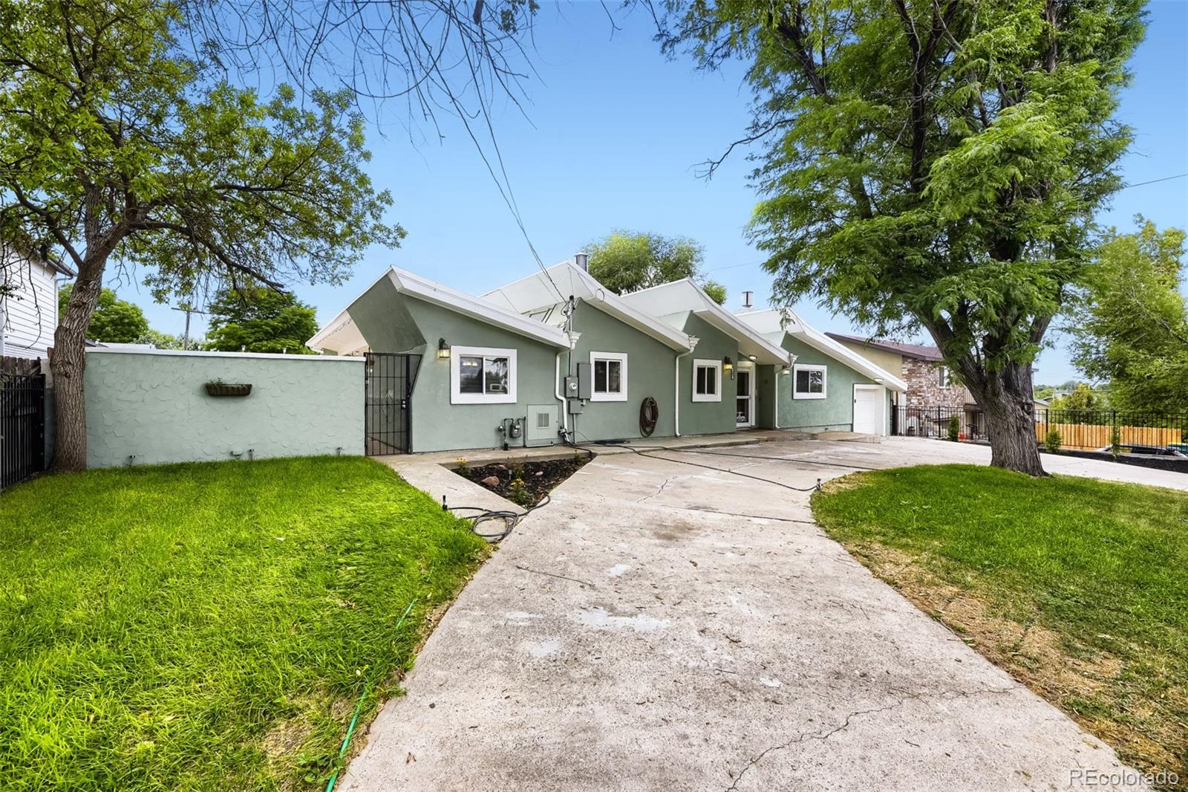
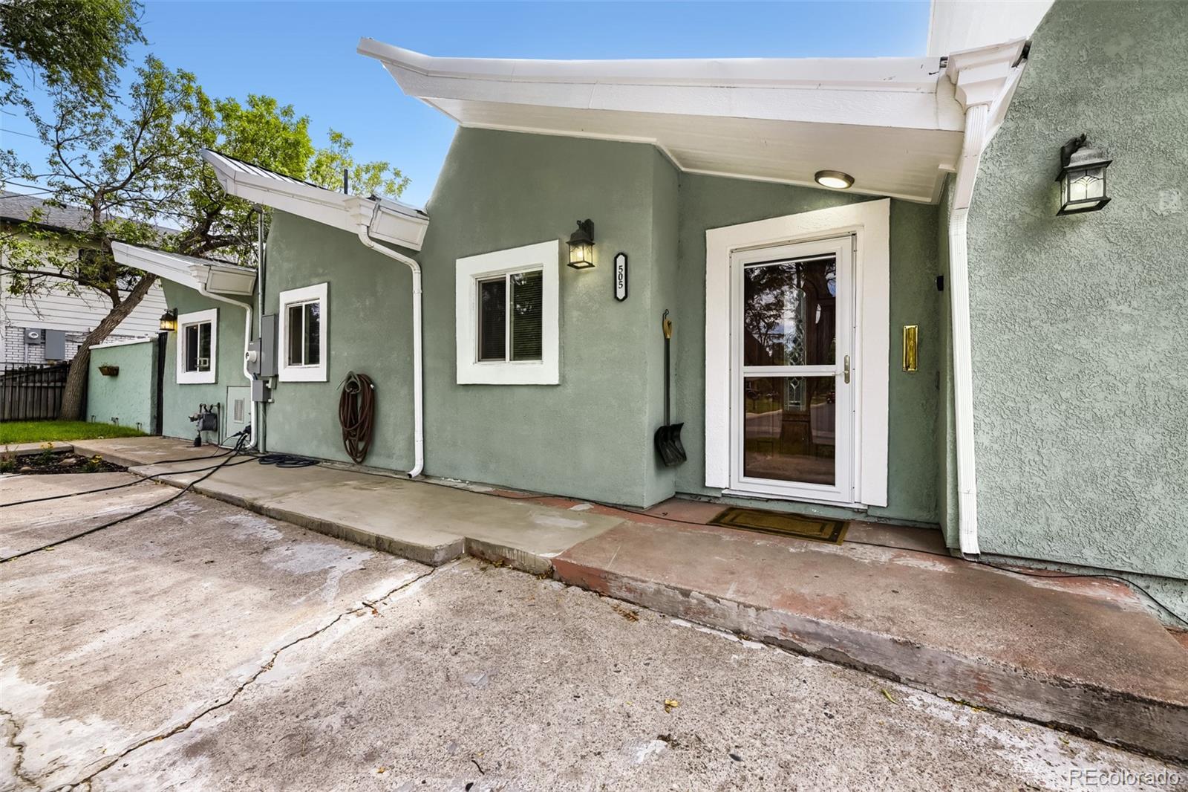
Priced to sell, which will help to make your dreams come true in this vintage architects home for sure! Unique home with HUGE yard that is ready for your creativity & vision to create your own backyard oasis! Perfect for animal lovers with plenty of room to roam! This Ranch style home has a open floor plan layout with private backyard that features a hot tub pad, storage shed, solar lighting, a UBER PRIVATE back yard with 2 outside deck areas as well. Plenty of room for adding an ADU, should you decide in the future to create your own Family Encleave! Built by a custom home builder to serve as their own personal residence. Because it was constructed for the builder's personal use, real estate records and structural inspections note that the property was uniquely well-built with a high degree of craftsmanship, structural integrity, and distinct character compared to standard homes of the era. Check out the passive solar that the 1st owner was working with in his design of Commercial Buildings. This home is truly one of a kind and a must see if you seek a home with character, huge outside living areas and remodeled with TLC...this is a must see!

Save
Ask
Tour
Hide
Share
Listing Snapshot
Price 
$600,000
Days On Site 
27 Days
Bedrooms 
3
Inside Area (SqFt) 
2,140 sqft
Total Baths 
3
Full Baths 
1
Partial Baths 
2
Lot Size 
0.34 Acres
Year Built 
1945
MLS® Number 
8964037
Status 
Active
Property Tax 
$3,606
HOA/Condo/Coop Fees 
N/A
Sq Ft Source 
Public Records
Friends & Family
Recent Activity
a week agoListing updated with changes from the MLS®
a week agoPrice changed to $600,000
4 weeks agoListing first seen on site
General Features
Acres 
0.34
Attached Garage 
Yes
Direction Faces 
East
Foundation 
Slab
Garage 
Yes
Garage Spaces 
2
Home Warranty 
Yes
Levels 
One
Parking 
Circular DrivewayConcreteAttached
Parking Spaces 
6
Pets 
Yes
Property Condition 
Updated/Remodeled
Property Sub Type 
Single Family Residence
Security 
Smoke Detector(s)
Sewer 
Public Sewer
SqFt Above 
2140
SqFt Total 
2140
Utilities 
Natural Gas AvailableElectricity ConnectedNatural Gas Connected
Water Source 
Public
Zoning 
Res
Interior Features
Appliances 
DishwasherDisposalGas Water HeaterMicrowaveRangeRefrigerator
Cooling 
Ceiling Fan(s)None
Fireplace 
Yes
Fireplace Features 
Family RoomGasGas Log
Fireplaces 
1
Flooring 
CarpetTile
Heating 
Hot WaterNatural Gas
Interior 
Ceiling Fan(s)Eat-in KitchenEntrance FoyerHigh CeilingsLaminate CountersOpen Floorplan
Main Level Bedrooms 
3
Window Features 
Double Pane WindowsSkylight(s)Window Coverings
Bathroom Full 
Level - MainDescription - Primary Main floor Bath
Bathroom Half 
Level - MainDescription - Guest bathroom
Bathroom Three Quarter 
Level - MainDescription - In Bedroom bathroom w/2 headed shower double sinks
Bedroom 
Dimensions - 15 x 10Level - MainDescription - Bedroom 3
Dining Room 
Dimensions - 18 x 24Level - MainDescription - Formal Dining area
Family Room 
Dimensions - 14 x 40Level - MainDescription - Family Room with gas fireplace
Kitchen 
Dimensions - 27 x 15Level - MainDescription - Large Country Kitchen
Save
Ask
Tour
Hide
Share
Exterior Features
Construction Details 
BlockFrameStucco
Exterior 
GardenLighting
Fencing 
Partial
Lot Features 
SecludedSprinklers In Rear
Patio And Porch 
CoveredPatio
Roof 
Metal
Windows/Doors 
Double Pane WindowsSkylight(s)Window Coverings
Community Features
School District 
Jefferson County R-1
Financing Terms Available 
CashConventionalFHAVA Loan
Roads 
Paved
Schools
School District
Jefferson County R-1
Elementary School
Rose Stein International
Middle School
Alameda Int'l
High School
Alameda Int'l
Listing courtesy of Coutts & Company Realty [email protected]


The content relating to real estate for sale in this Web site comes in part from the Internet Data eXchange ("IDX") program of METROLIST, INC., DBA RECOLORADO real estate listings held by brokers other than Coutts & Company Realty are marked with the IDX Logo. This information is being provided for the consumers' personal, non-commercial use and may not be used for any other purpose. All information subject to change and should be independently verified.

Neighborhood & Commute
Source: Walkscore
Save
Ask
Tour
Hide
Share