Save
Ask
Tour
Hide
Share
$600,000
11 Days On Site

395 S Lee Street
Denver, CO 80226

For Sale|Single Family Residence|Active
4
Beds
2
Total Baths
1
Full Bath
1
Partial Bath
1,932
SqFt
$311
/SqFt
1958
Built
Subdivision:
Virginia Dale
County:
Jefferson

Due to the health concerns created by Coronavirus we are offering personal 1-1 online video walkthough tours where possible.
Call Now: 303-818-4970
Is this the listing for you? We can help make it yours.
303-818-4970
395 S Lee Street395 S Lee Street395 S Lee Street395 S Lee Street
Save
Ask
Tour
Hide
Share

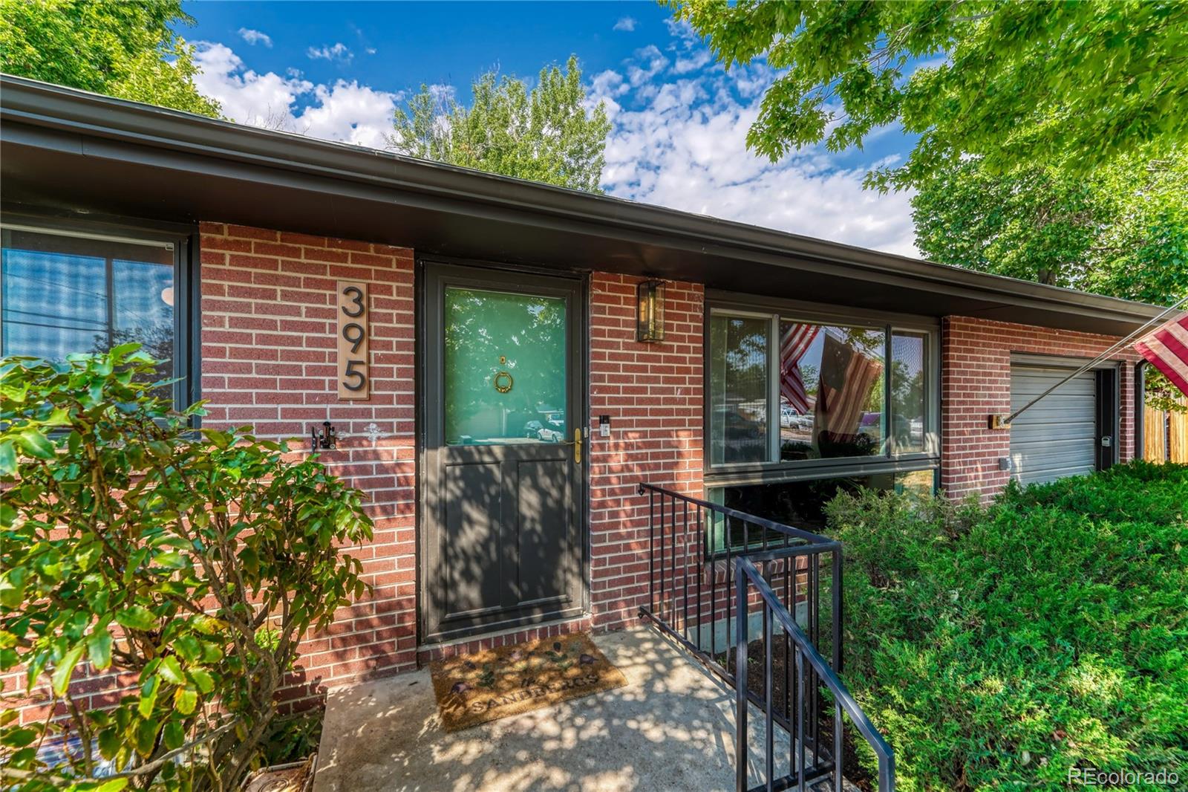
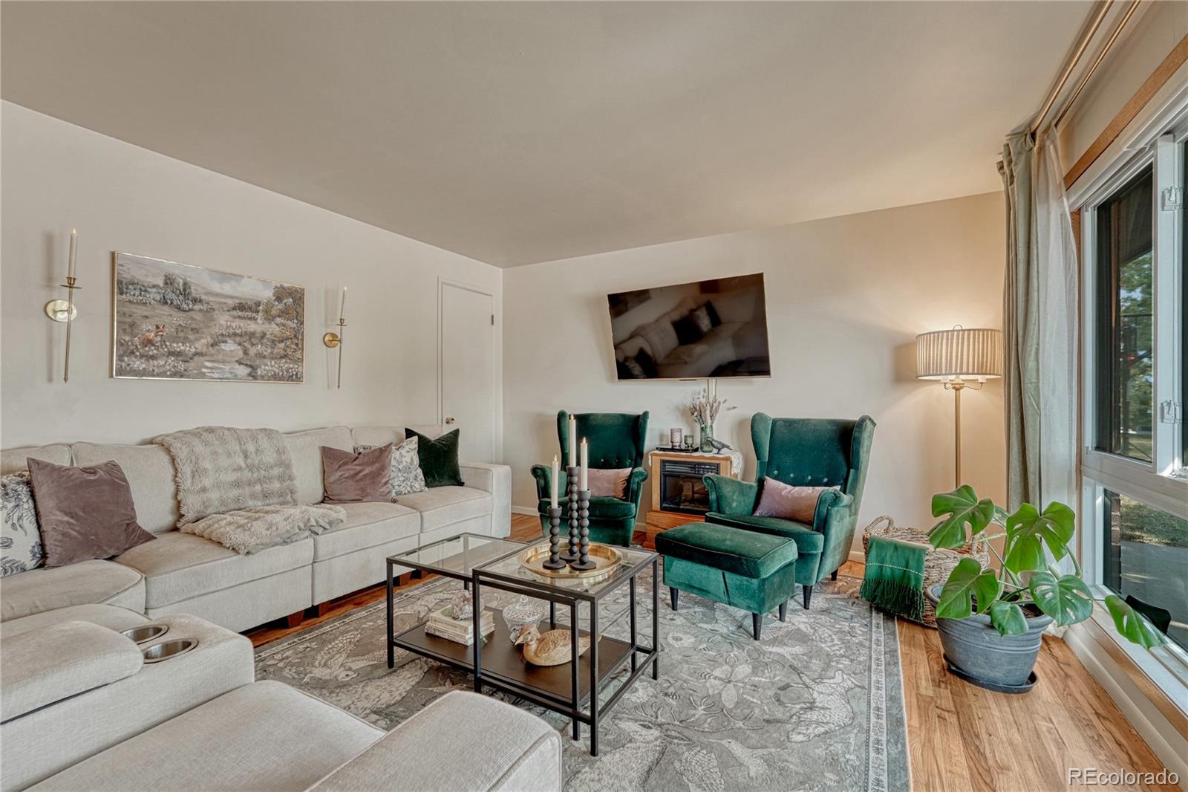
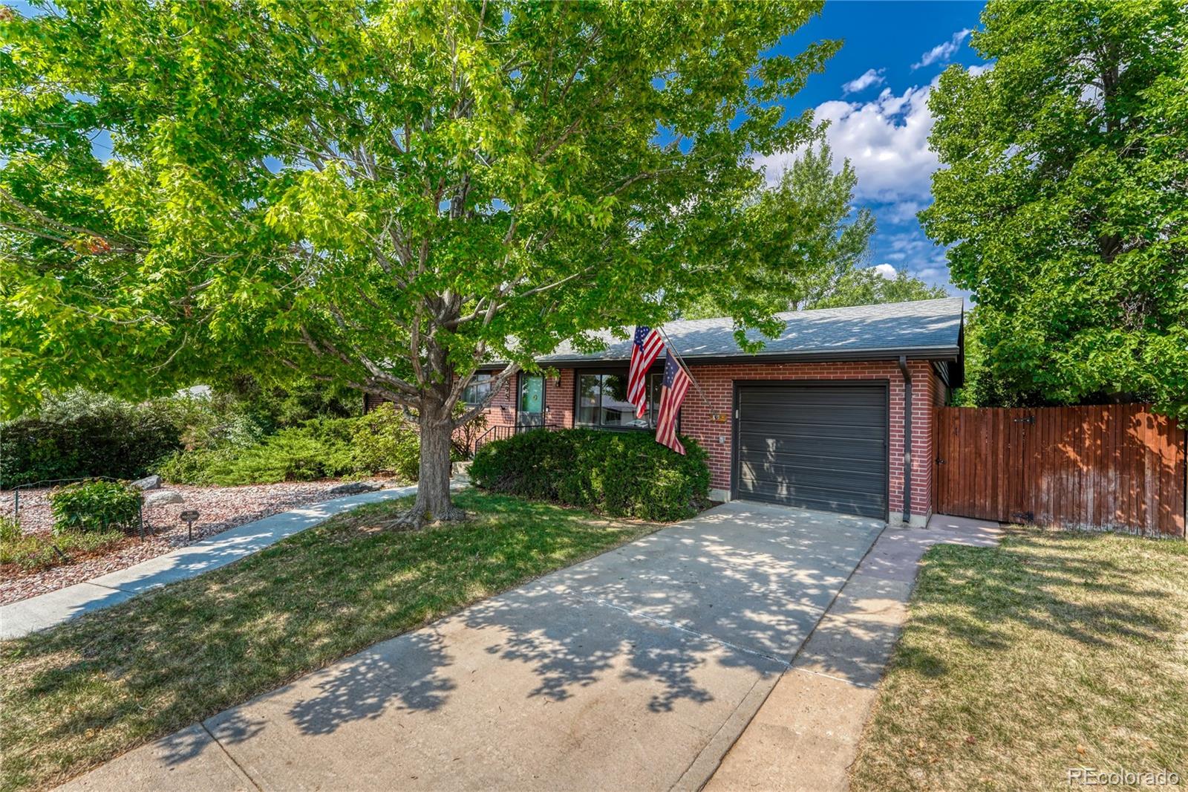
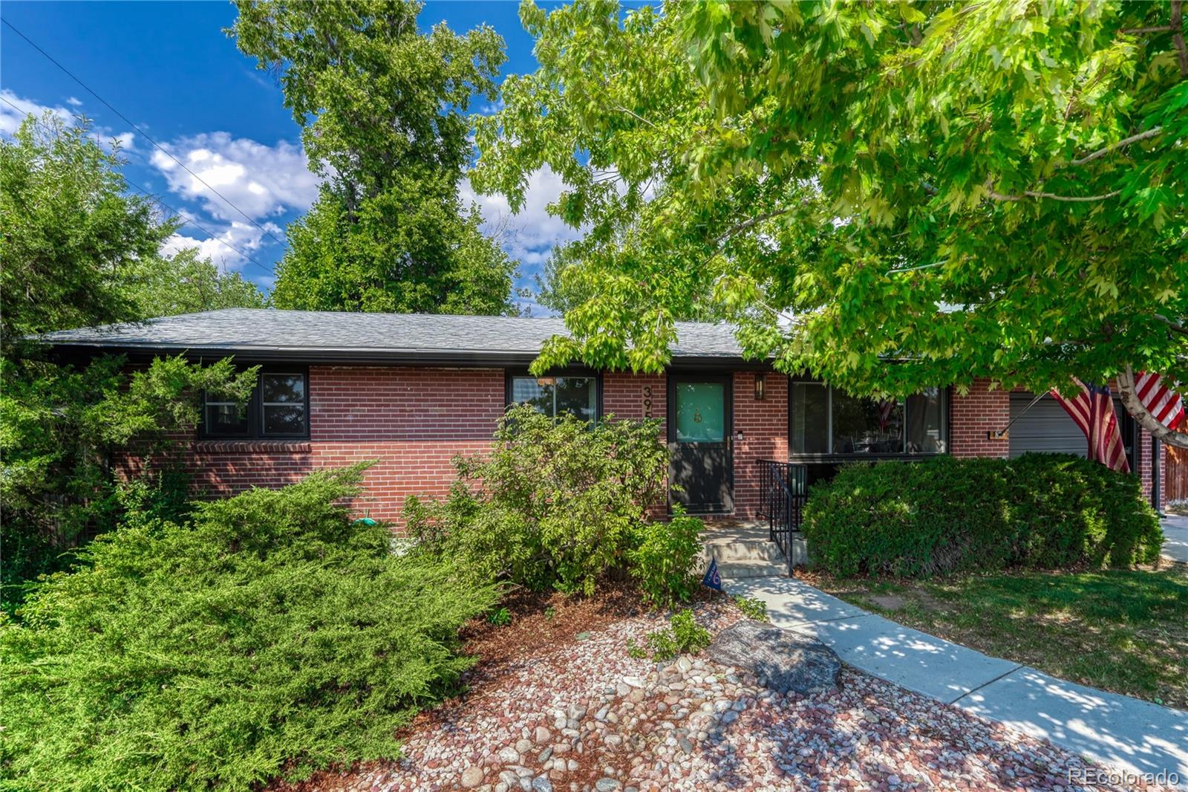
Enjoy nature in the city with this move-in-ready ranch-style home in a fantastic Lakewood location! The outdoor space is truly one-of-a-kind, offering multiple areas to relax and entertain, including a peaceful covered patio overlooking an incredible yard filled with natural beauty. Native plants bloom throughout the summer, while mature apple trees and an abundance of blueberries and strawberries add to the charm. Garden enthusiasts will love the dedicated garden area, complete with a separate water outlet and drip irrigation system—perfect for creating your own urban garden oasis. Inside, the home features a bright, inviting layout with an open kitchen and a dedicated dining area positioned to take full advantage of the beautiful backyard views. You will love the beautifully finished oak hardwood floors. Numerous updates provide peace of mind, including newer windows, a relatively newer Lennox furnace and central A/C, new hot water heater and new sewer line in 2023. The ranch-style floor plan offers convenient main-level living with additional finished space in the basement. The basement is a perfect indoor getaway to grab a book to read in front of the electric fireplace and conveniently built-in bookcases. The basement includes a 4th bedroom with a garden-level window; this room is non-conforming. Whether you're relaxing on the covered patio, tending the garden, picking fresh fruit, or simply enjoying the peaceful surroundings, this property offers a rare opportunity to experience a true nature-filled retreat right in the heart of Lakewood.

Save
Ask
Tour
Hide
Share
Listing Snapshot
Price 
$600,000
Days On Site 
11 Days
Bedrooms 
4
Inside Area (SqFt) 
1,932 sqft
Total Baths 
2
Full Baths 
1
Partial Baths 
1
Lot Size 
0.25 Acres
Year Built 
1958
MLS® Number 
8957729
Status 
Active
Property Tax 
$3,005
HOA/Condo/Coop Fees 
N/A
Sq Ft Source 
Public Records
Friends & Family
Recent Activity
a week agoListing updated with changes from the MLS®
a week agoStatus changed to Active
2 weeks agoListing first seen on site
General Features
Acres 
0.25
Attached Garage 
Yes
Foundation 
Slab
Garage 
Yes
Garage Spaces 
1
Levels 
One
Parking 
Attached
Parking Spaces 
1
Property Sub Type 
Single Family Residence
Security 
Carbon Monoxide Detector(s)Smoke Detector(s)
Sewer 
Public Sewer
SqFt Above 
1079
SqFt Below 
853
SqFt Total 
2158
Style 
Traditional
Utilities 
Natural Gas AvailableElectricity ConnectedNatural Gas ConnectedPhone Available
Water Source 
Public
Interior Features
Appliances 
Bar FridgeDishwasherDisposal
Basement 
FinishedFull
Cooling 
Central Air
Electric 
220 Volts
Fireplace 
Yes
Fireplace Features 
ElectricFamily RoomFree Standing
Fireplaces 
1
Flooring 
Wood
Furnished 
Unfurnished
Heating 
Forced Air
Interior 
Eat-in KitchenLaminate Counters
Main Level Bedrooms 
3
Window Features 
Bay Window(s)Double Pane Windows
Bathroom Full 
Dimensions - 8 x 5Level - MainDescription - Newer vanity
Bathroom Three Quarter 
Dimensions - 11 x 5Level - BasementDescription - Updated bathroom
Bedroom 
Dimensions - 11 x 9Level - Main
Dining Room 
Dimensions - 8 x 11Level - MainDescription - Newer bay window
Family Room 
Dimensions - 13 x 27Level - BasementDescription - Built-in bookcases; electric fireplace; dry bar
Kitchen 
Dimensions - 11 x 10Level - MainDescription - Newer updated stainless steel appliances
Laundry 
Dimensions - 11 x 8Level - BasementDescription - Unfinished area of basement
Living Room 
Dimensions - 13 x 18Level - MainDescription - Large open room with oversized windows to let in light
Office 
Dimensions - 11 x 11Level - BasementDescription - Versatile room; craft room; exercise room
Workshop 
Dimensions - 12 x 11Level - BasementDescription - Unfinished area of basement; garden level windows
Save
Ask
Tour
Hide
Share
Exterior Features
Construction Details 
BrickFrame
Exterior 
GardenPrivate Yard
Fencing 
FencedFull
Lot Features 
Many TreesSprinklers In FrontSprinklers In Rear
Patio And Porch 
CoveredPatio
Roof 
Composition
Windows/Doors 
Bay Window(s)Double Pane Windows
Community Features
Financing Terms Available 
CashConventionalFHAVA Loan
Roads 
Paved
School District 
Jefferson County R-1
Schools
School District
Jefferson County R-1
Elementary School
Belmar
Middle School
Creighton
High School
Lakewood
Listing courtesy of Madison & Company Properties [email protected]


The content relating to real estate for sale in this Web site comes in part from the Internet Data eXchange ("IDX") program of METROLIST, INC., DBA RECOLORADO real estate listings held by brokers other than Madison & Company Properties are marked with the IDX Logo. This information is being provided for the consumers' personal, non-commercial use and may not be used for any other purpose. All information subject to change and should be independently verified.

Neighborhood & Commute
Source: Walkscore
Save
Ask
Tour
Hide
Share