JUST LISTED! SAVE THIS LISTING! OPEN HOUSE Sat 1-3 pm
Move right into this beautifully refreshed 4-bedroom home offering mountain views, thoughtfully designed living, spacious primary suite, an oversized loft, solar and one of the most desirable locations in the neighborhood backing to open space. You can't miss the mountain views. Tour one of the best homes in the fabulous Avion Community!
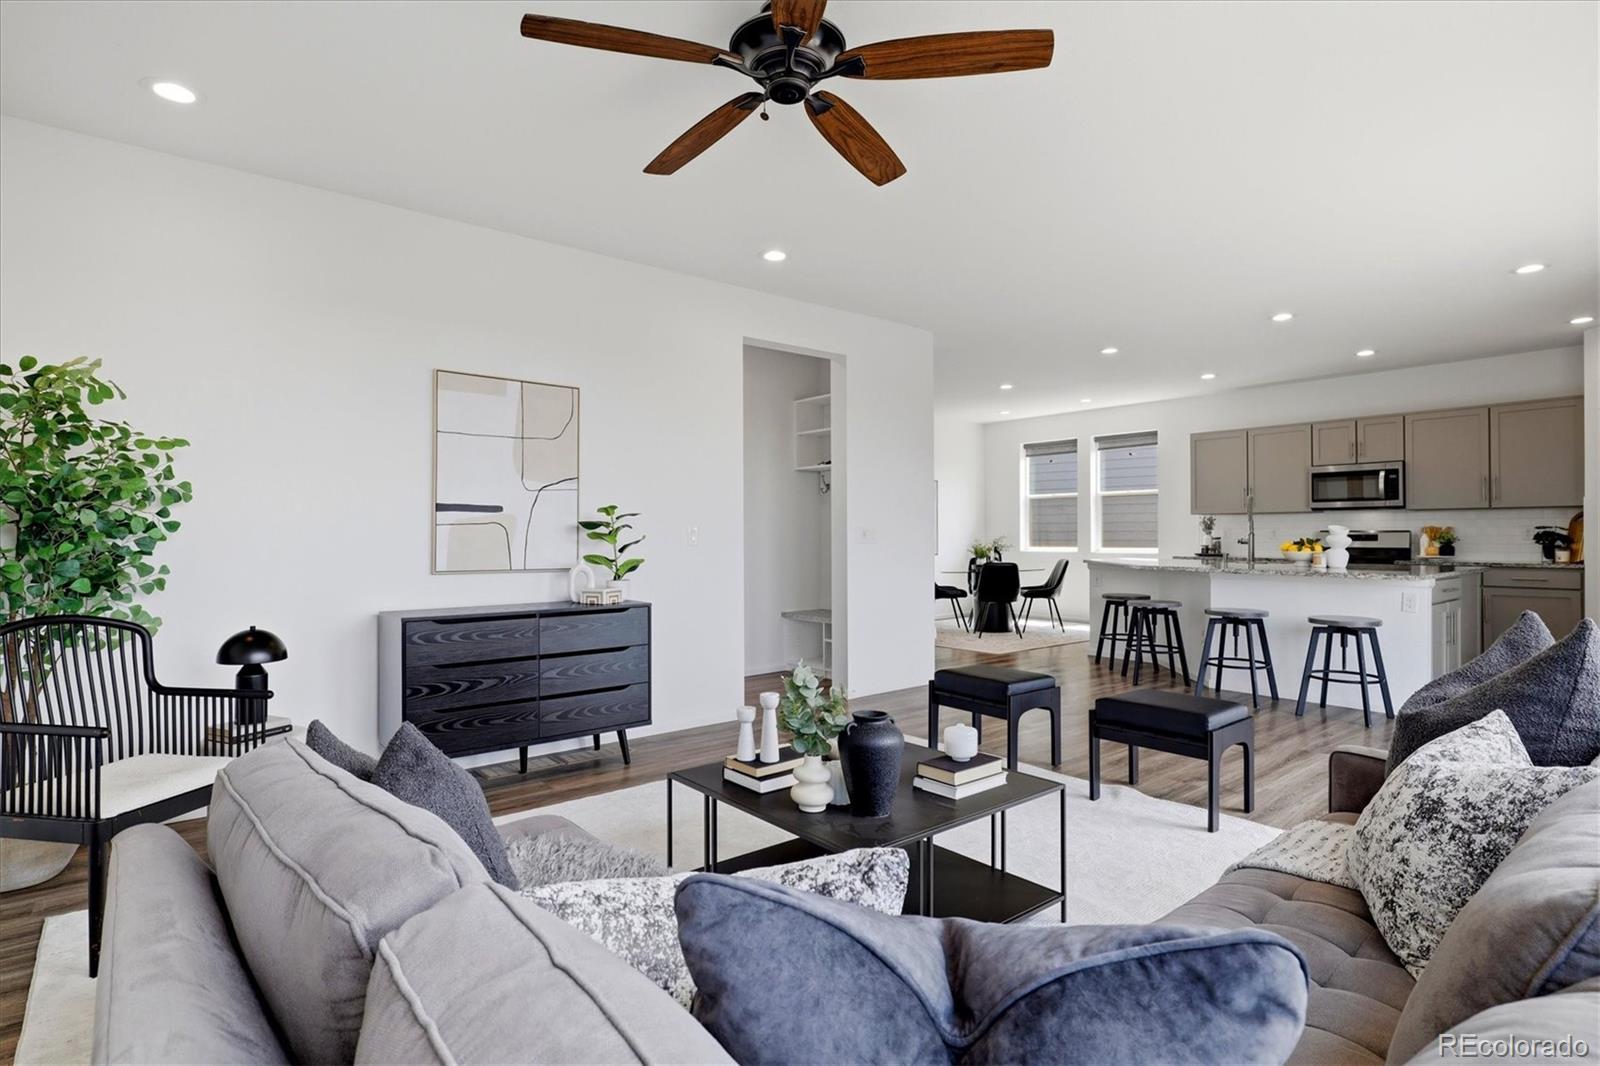
The heart of the home is the expansive open-concept kitchen featuring granite countertops, an oversized center island with seating, stainless steel appliances, abundant cabinetry, subway tile backsplash, and a walk-in pantry. The kitchen flows seamlessly into the dining area and oversized family room, creating an ideal space for everyday living and entertaining.
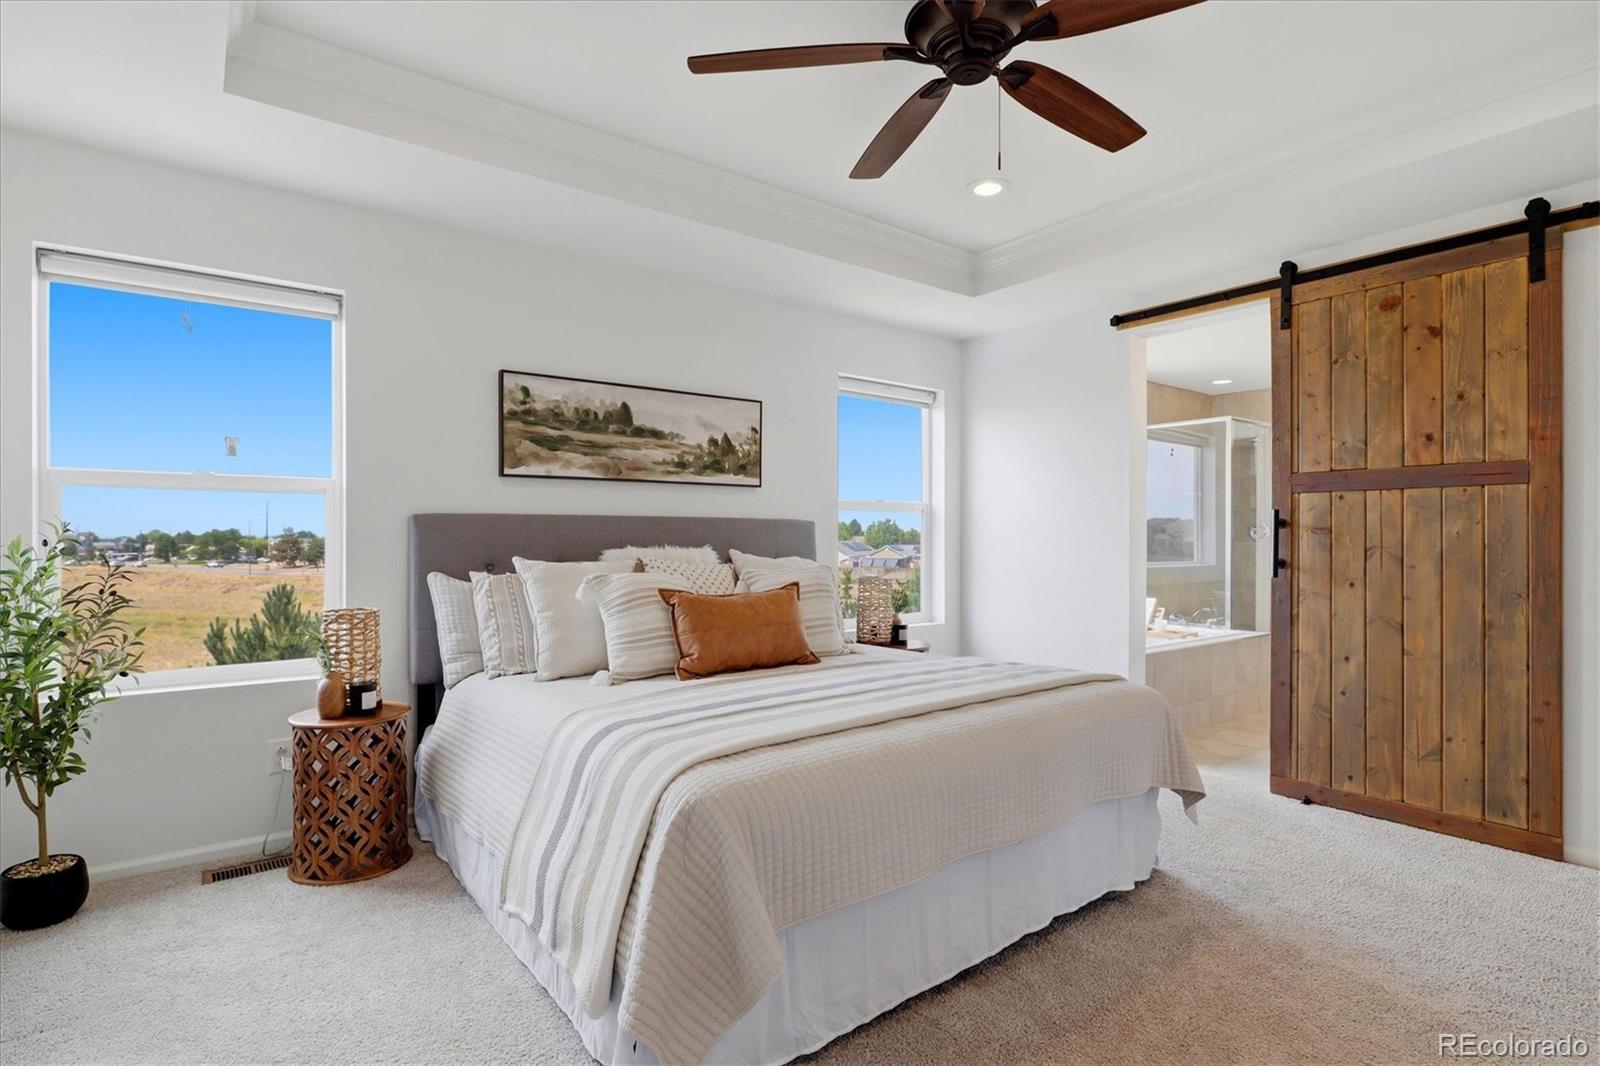
Upstairs, the versatile loft provides the perfect second living area, home office, media room, or play space. The spacious primary suite is a true retreat with tray ceilings, a spa-inspired bath featuring a soaking tub, separate shower, dual vanity, and an impressive custom walk-in closet. Two additional bedrooms offer generous space for family, guests, or work-from-home flexibility.
The finished basement provides a space for entertaining, play areas, a non-conforming bedroom and an additional bathroom. Plus ample storage! The spacious, attached two car garage also has custom storage racks ready for you!
Enjoy Colorado sunsets and mountain views from your backyard, with open space behind the home providing an added sense of privacy. The professionally landscaped yard offers room to relax, play, and entertain. The home also offers a paid off Solar system!
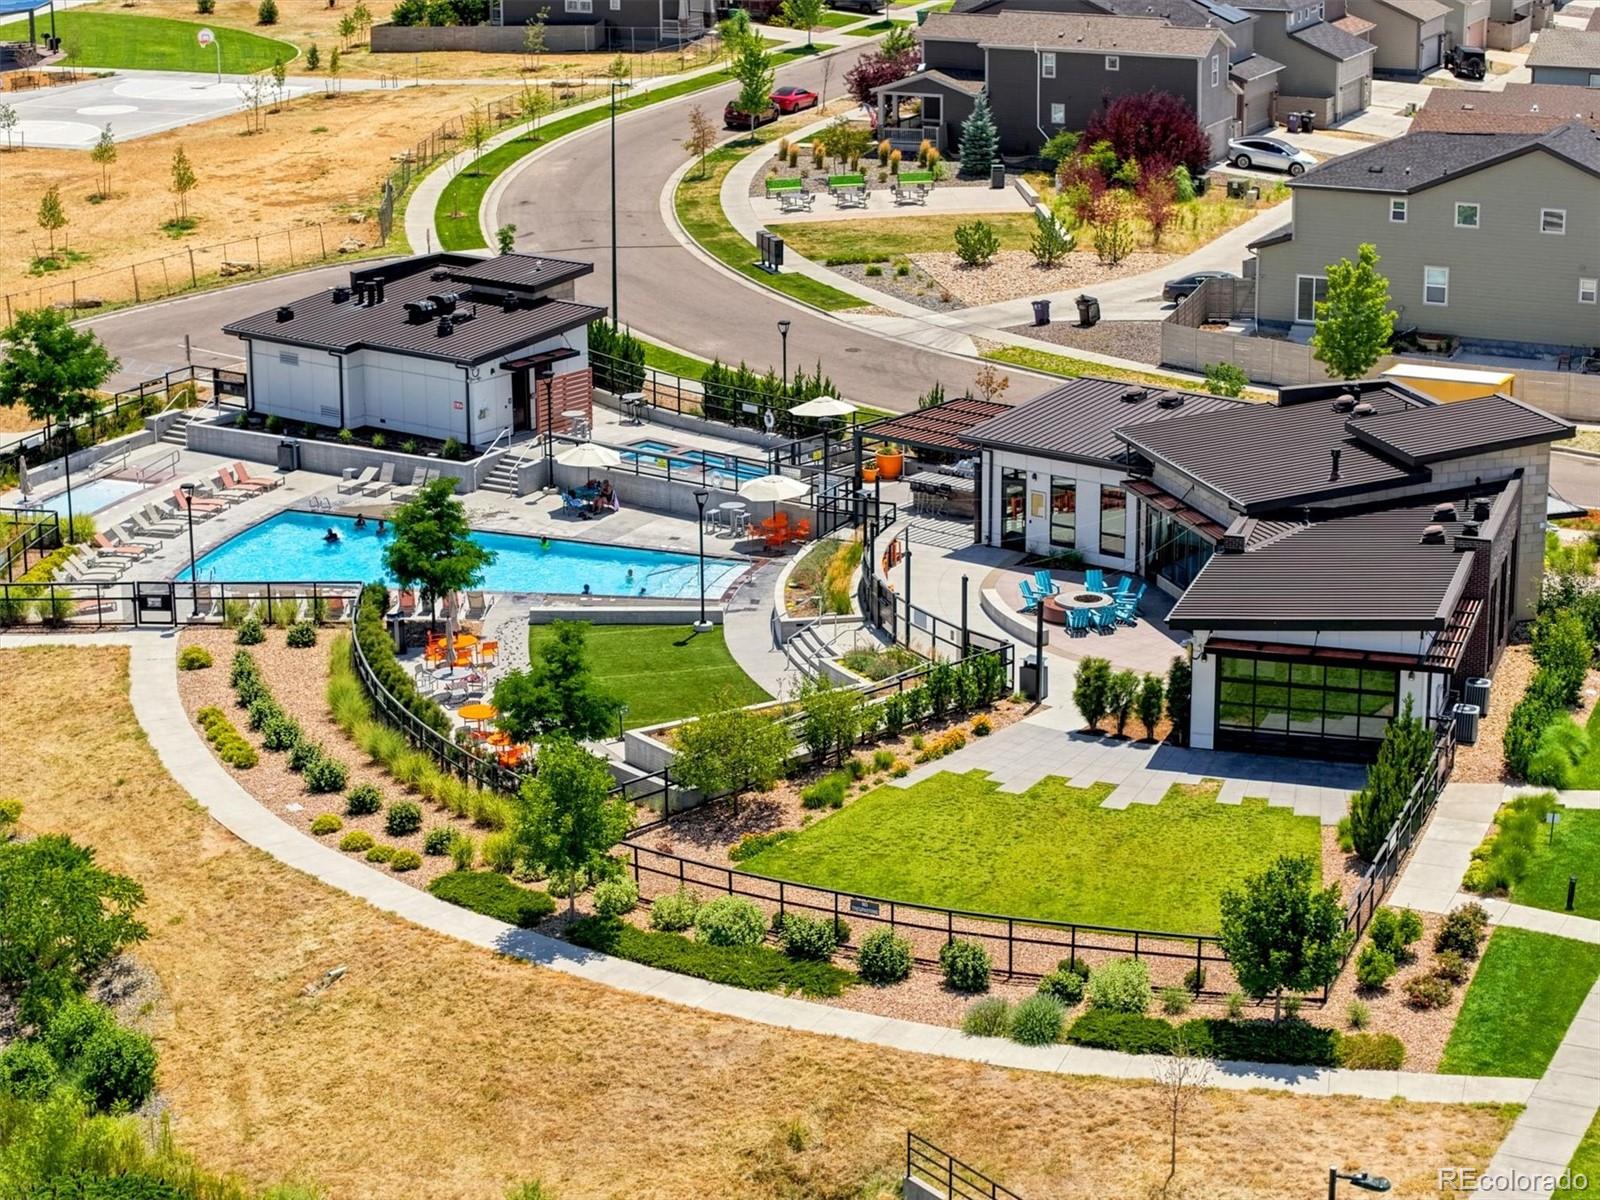
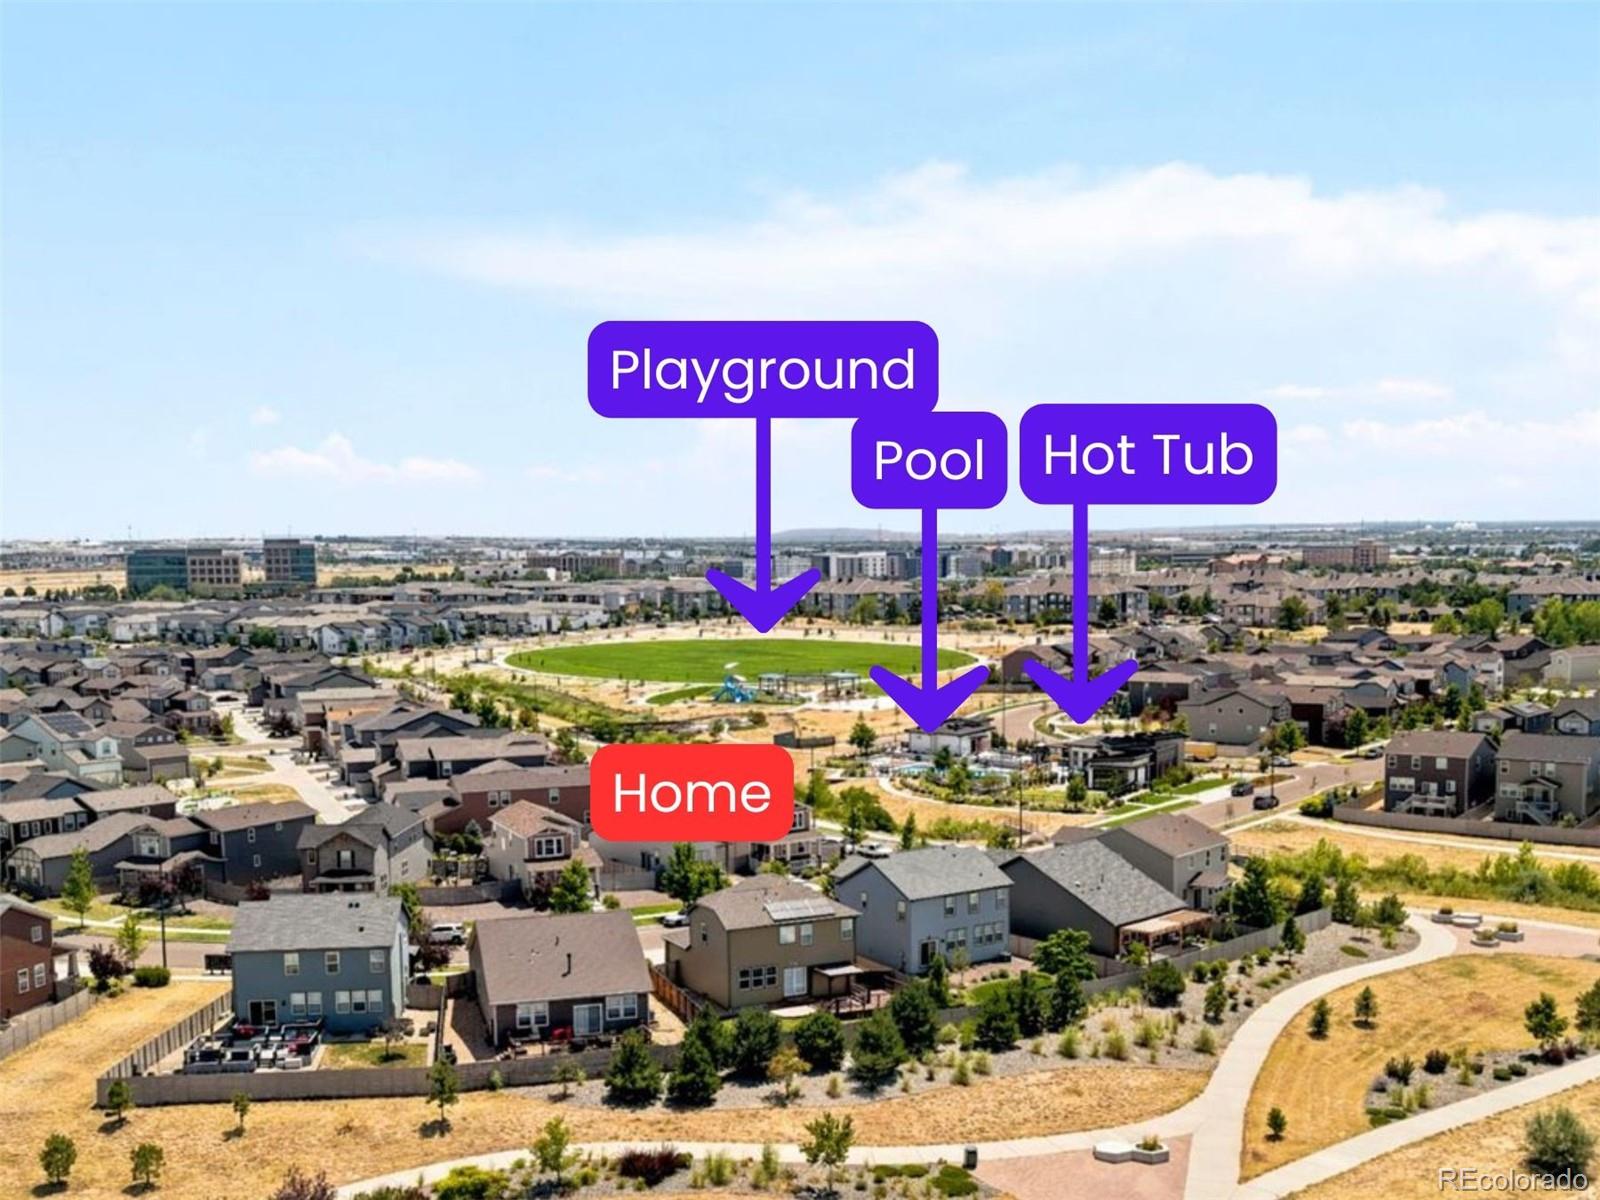
Located in one of Denver's fastest-growing communities, residents enjoy access to a community pool, a brand-new neighborhood park with an expansive playground, walking trails, and convenient access to Denver International Airport, I-70 & E-470, shopping, restaurants, and the area's newest (& best) Costco.
This home is one you won't want to miss.
Listing Snapshot
Inside Area (SqFt)
2,756 sqft
Sq Ft Source
Public Records
Recent Activity
| 3 hours ago | | Listing updated with changes from the MLS® |
| 3 days ago | | Status changed to Active |
| a week ago | | Listing first seen on site |
General Features
Property Condition
Updated/Remodeled
Property Sub Type
Single Family Residence
Security
Carbon Monoxide Detector(s)Security SystemSmoke Detector(s)
Utilities
Cable AvailableElectricity AvailableNatural Gas Available
Interior Features
Appliances
DishwasherDisposalDryerMicrowaveRangeRefrigeratorWasher
Cooling
Ceiling Fan(s)Central Air
Flooring
CarpetLaminateVinyl
Interior
Ceiling Fan(s)Eat-in KitchenGranite CountersHigh CeilingsKitchen IslandOpen FloorplanPantryStone CountersWalk-In Closet(s)
Window Features
Double Pane WindowsWindow Coverings
Bathroom Full
Level - UpperDescription - Bright and spacious upstairs full bathroom featuring an oversized vanity with generous counter space, updated shaker-style cabinetry, a tub/shower combination, durable tile flooring and plenty of room to comfortably serve the secondary bedrooms and loft.
Bathroom Half
Level - MainDescription - Modern, updated powder room with decorative shelving
Bathroom Three Quarter
Level - BasementDescription - Beautifully finished basement bathroom featuring a walk-in shower with glass enclosure, modern hexagon tile flooring, updated vanity and contemporary lighting. An ideal private bath for guests, multigenerational living or the finished lower-level suite.
Bedroom
Level - BasementDescription - Private lower level bedroom ideal for guests, multigenerational living or a quiet home office. This bedroom is non-comforming.
Dining Room
Level - MainDescription - Bright dining area off the kitchen offering perfect entertainment space and everyday convenience
Family Room
Level - BasementDescription - Flexible living space for entertaining, guests or recreation. Plumbing is ready for you to install your own wet bar.
Kitchen
Level - MainDescription - Designer kitchen featuring an oversized granite island with seating, stainless steel appliances, subway tile backsplash, abundant gray shaker cabinetry, walk in pantry and an open layout overlooking the great room. Enjoy mountain views while cooking, dining and entertaining.
Laundry
Level - UpperDescription - The best laundry you will see! Convenient upstairs laundry room located near all bedrooms for everyday ease with tons of built in storage and room to walk around.
Living Room
Level - MainDescription - Spacious open concept living room filled with natural light from oversized windows showcasing mountain views. The seamless connection to the kitchen creates the perfect space for gathering with family and friends.
Loft
Level - UpperDescription - Versatile, light filled, spacious loft perfect for a second family room, media space, home office, playroom or fitness area. Modern ceiling fan completes the look.
Mud Room
Level - MainDescription - Custom Built-in Cabinetry for the perfect drop zone
Utility Room
Level - Basement
Exterior Features
Construction Details
StoneVinyl SidingWood Siding
Lot Features
LandscapedNear Public TransitSprinklers In FrontSprinklers In Rear
Patio And Porch
DeckFront PorchPatio
Windows/Doors
Double Pane WindowsWindow Coverings
Community Features
Association Amenities
ClubhouseParkPlaygroundPoolTrail(s)
Financing Terms Available
CashConventionalFHAVA Loan
Schools
Elementary SchoolLena Archuleta
Middle SchoolDSST: Green Valley Ranch
High SchoolDSST: Green Valley Ranch
Listing courtesy of Guide Real Estate
[email protected]

The content relating to real estate for sale in this Web site comes in part from the Internet Data eXchange ("IDX") program of METROLIST, INC., DBA RECOLORADO real estate listings held by brokers other than Guide Real Estate are marked with the IDX Logo. This information is being provided for the consumers' personal, non-commercial use and may not be used for any other purpose. All information subject to change and should be independently verified.
Source: Walkscore