Save
Ask
Tour
Hide
Share
$650,000
10 Days On Site

1952 W 135th Place
Denver, CO 80234

For Sale|Single Family Residence|Active
4
Beds
3
Total Baths
2
Full Baths
1
Partial Bath
2,254
SqFt
$288
/SqFt
1997
Built
Subdivision:
Amherst
County:
Adams

Due to the health concerns created by Coronavirus we are offering personal 1-1 online video walkthough tours where possible.
Call Now: 303-818-4970
Is this the listing for you? We can help make it yours.
303-818-4970
1952 W 135th Place1952 W 135th Place1952 W 135th Place1952 W 135th Place
Save
Ask
Tour
Hide
Share

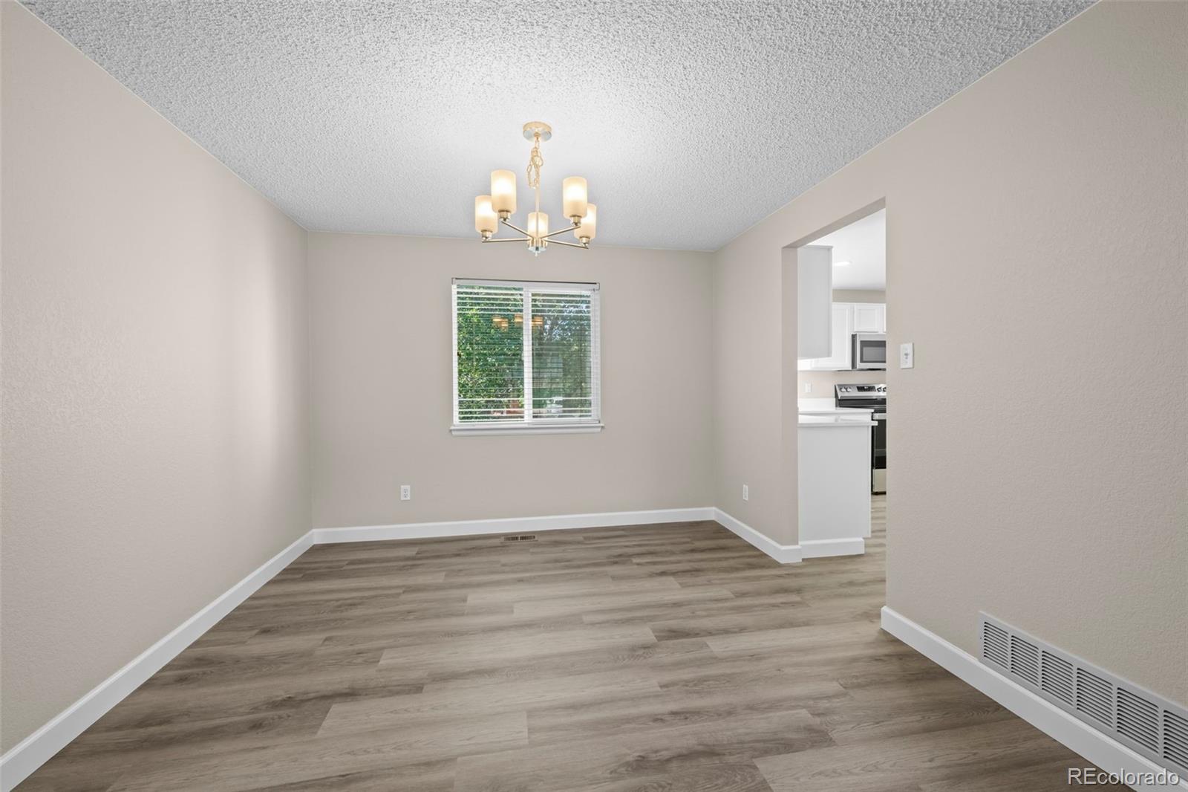
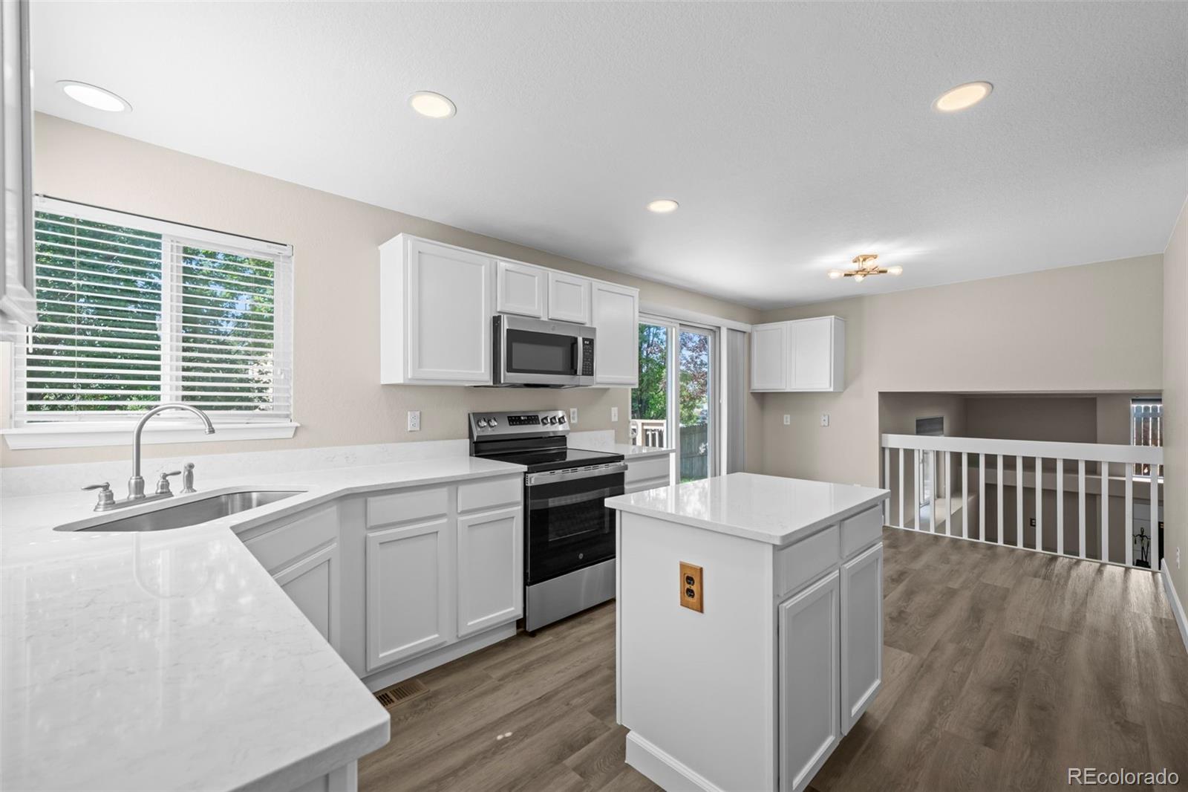
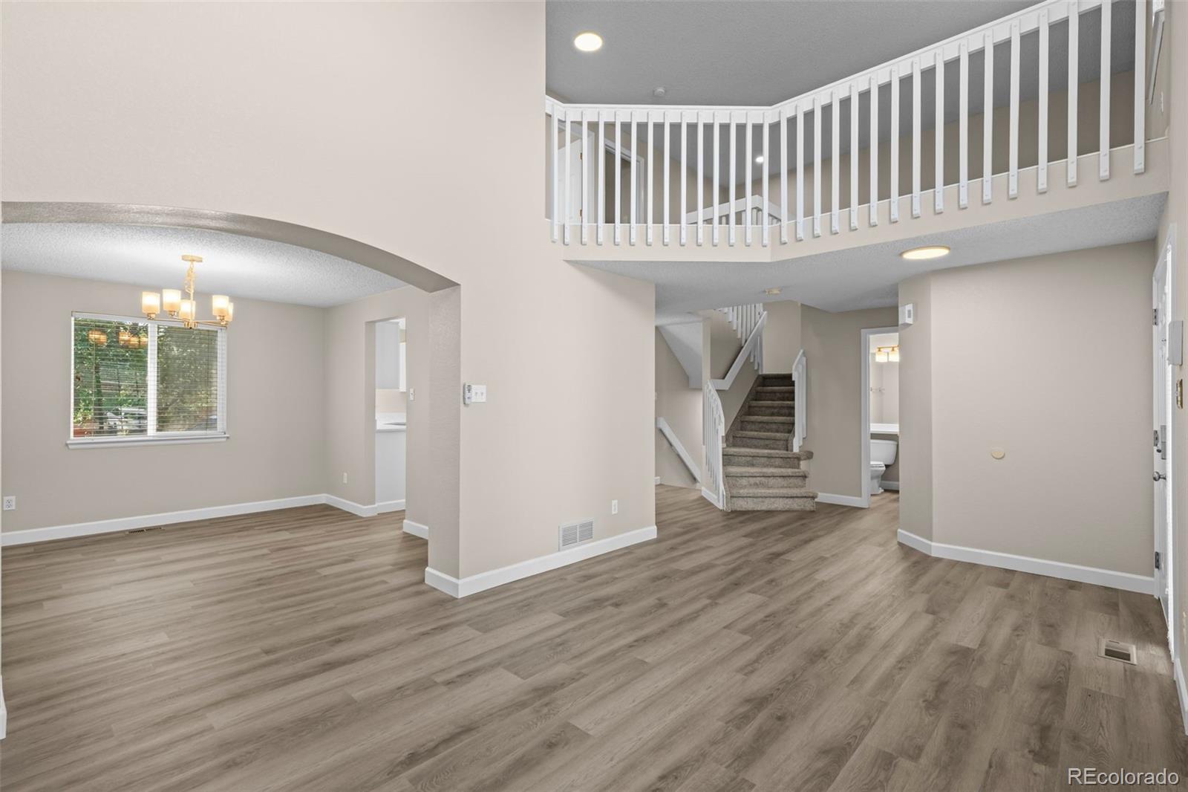
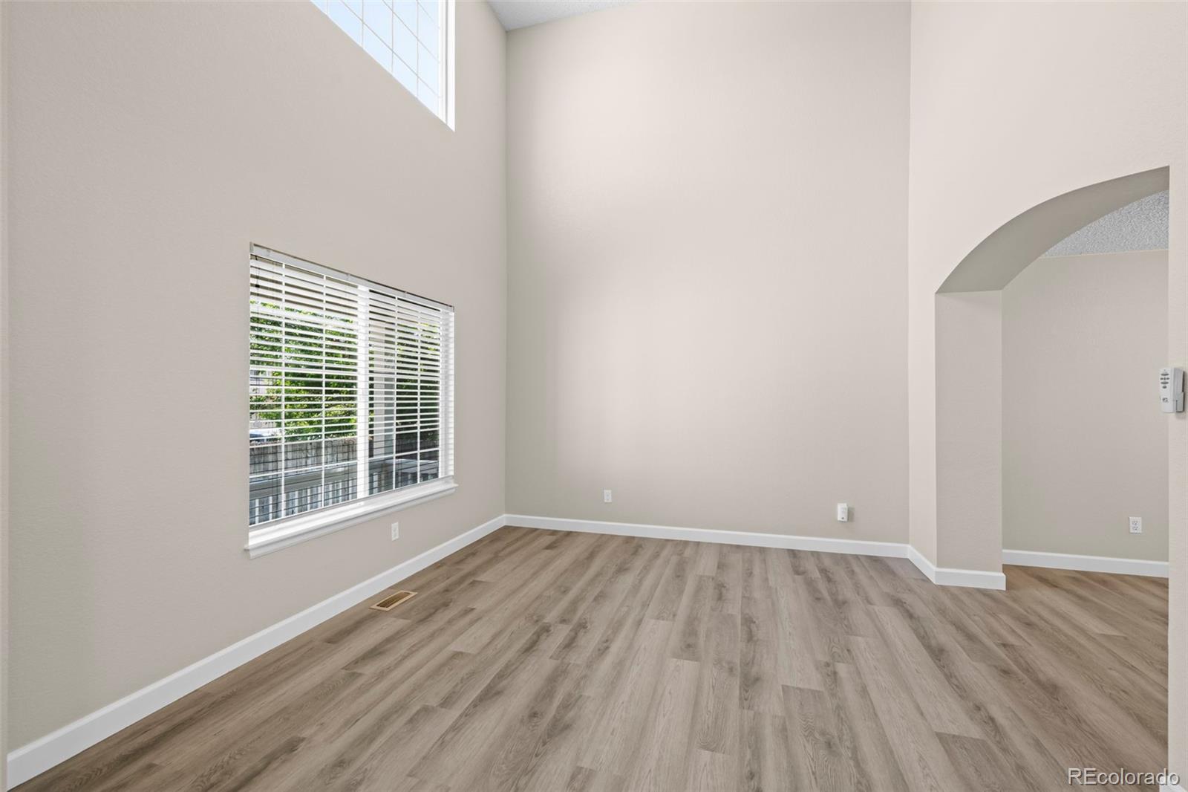
Beautifully updated property featuring a 3 car garage with brand new paint and flooring throughout! Step inside to soaring ceilings and inviting layout designed for everyday living and effortless entertaining. The formal living room makes a great first impression with dramatic ceilings, while the adjacent formal dining room is perfect for hosting. The updated eat-in kitchen boasts brand new quartz countertops, brand new stainless steel appliances, and large pantry. The family room features a gas fireplace, creating the perfect place to relax after a long day. Upstairs, the spacious primary suite offers vaulted ceilings, a luxurious five-piece bath, and a large walk-in closet. A generous loft offers flexible space for a home office, media room, play area, or workout area, and can serve as a non-conforming bedroom. 2 secondary bedrooms complete the upper level. The unfinished basement offers excellent storage space and the opportunity to customize and finish to suit your needs. The fully fenced backyard features a deck and grass area, offering the perfect setting for outdoor enjoyment. Ideally located with quick access to I-25, commuting to Denver, Boulder, and Fort Collins is easy. Enjoy being just minutes from parks, walking trails, shopping, dining, and all the everyday conveniences that make this location so desirable. Don't miss the opportunity to own this updated property featuring a 3 car garage with tons of updates!

Save
Ask
Tour
Hide
Share
Listing Snapshot
Price 
$650,000
Days On Site 
10 Days
Bedrooms 
4
Inside Area (SqFt) 
2,254 sqft
Total Baths 
3
Full Baths 
2
Partial Baths 
1
Lot Size 
0.14 Acres
Year Built 
1997
MLS® Number 
8871434
Status 
Active
Property Tax 
$4,255
HOA/Condo/Coop Fees 
N/A
Sq Ft Source 
Public Records
Friends & Family
Recent Activity
a week agoListing updated with changes from the MLS®
a week agoListing first seen on site
General Features
Acres 
0.14
Attached Garage 
Yes
Garage 
Yes
Garage Spaces 
3
Levels 
Two
Parking 
Attached
Parking Spaces 
3
Property Sub Type 
Single Family Residence
Sewer 
Public Sewer
SqFt Above 
2254
SqFt Total 
3078
Utilities 
Cable Available
Water Source 
Public
Interior Features
Appliances 
DishwasherDisposalMicrowaveOvenRangeRefrigerator
Basement 
Unfinished
Cooling 
Ceiling Fan(s)Central Air
Fireplace 
Yes
Fireplace Features 
Family RoomGas Log
Fireplaces 
1
Flooring 
CarpetVinyl
Heating 
Forced Air
Interior 
Ceiling Fan(s)Eat-in KitchenHigh Ceilings
Laundry Features 
In Unit
Bathroom Full 
Level - UpperDescription - 5P bathroom with LVP flooring and large closet
Bathroom Half 
Level - MainDescription - Powder on main
Bedroom 
Level - UpperDescription - Second bedroom on upper
Dining Room 
Level - MainDescription - Formal dining room with archway and custom lighting
Family Room 
Level - MainDescription - Family room with gas log fireplace
Kitchen 
Level - MainDescription - Newly updated kitchen with quartz counters, fresh paint, and SS appliances
Laundry 
Level - MainDescription - Laundry on main
Living Room 
Level - MainDescription - Formal living room with soaring ceilings and new LVP flooring
Save
Ask
Tour
Hide
Share
Exterior Features
Construction Details 
Frame
Exterior 
Private YardRain Gutters
Fencing 
FencedFull
Lot Features 
Sprinklers In FrontSprinklers In Rear
Patio And Porch 
DeckFront Porch
Roof 
Composition
Community Features
Financing Terms Available 
CashConventionalFHAVA Loan
School District 
Adams 12 5 Star Schl
Schools
School District
Adams 12 5 Star Schl
Elementary School
Arapahoe Ridge
Middle School
Silver Hills
High School
Legacy
Listing courtesy of MB Team Lassen [email protected]


The content relating to real estate for sale in this Web site comes in part from the Internet Data eXchange ("IDX") program of METROLIST, INC., DBA RECOLORADO real estate listings held by brokers other than MB Team Lassen are marked with the IDX Logo. This information is being provided for the consumers' personal, non-commercial use and may not be used for any other purpose. All information subject to change and should be independently verified.

Neighborhood & Commute
Source: Walkscore
Save
Ask
Tour
Hide
Share