Save
Ask
Tour
Hide
Share
$690,000
9 Days On Site

2710 N Williams Street
Denver, CO 80205

For Sale|Single Family Residence|Active
3
Beds
1
Total Bath
1
Full Bath
1,646
SqFt
$419
/SqFt
1894
Built
Subdivision:
Whittier
County:
Denver

Due to the health concerns created by Coronavirus we are offering personal 1-1 online video walkthough tours where possible.
Call Now: 303-818-4970
Is this the listing for you? We can help make it yours.
303-818-4970
2710 N Williams Street2710 N Williams Street2710 N Williams Street2710 N Williams Street
Save
Ask
Tour
Hide
Share

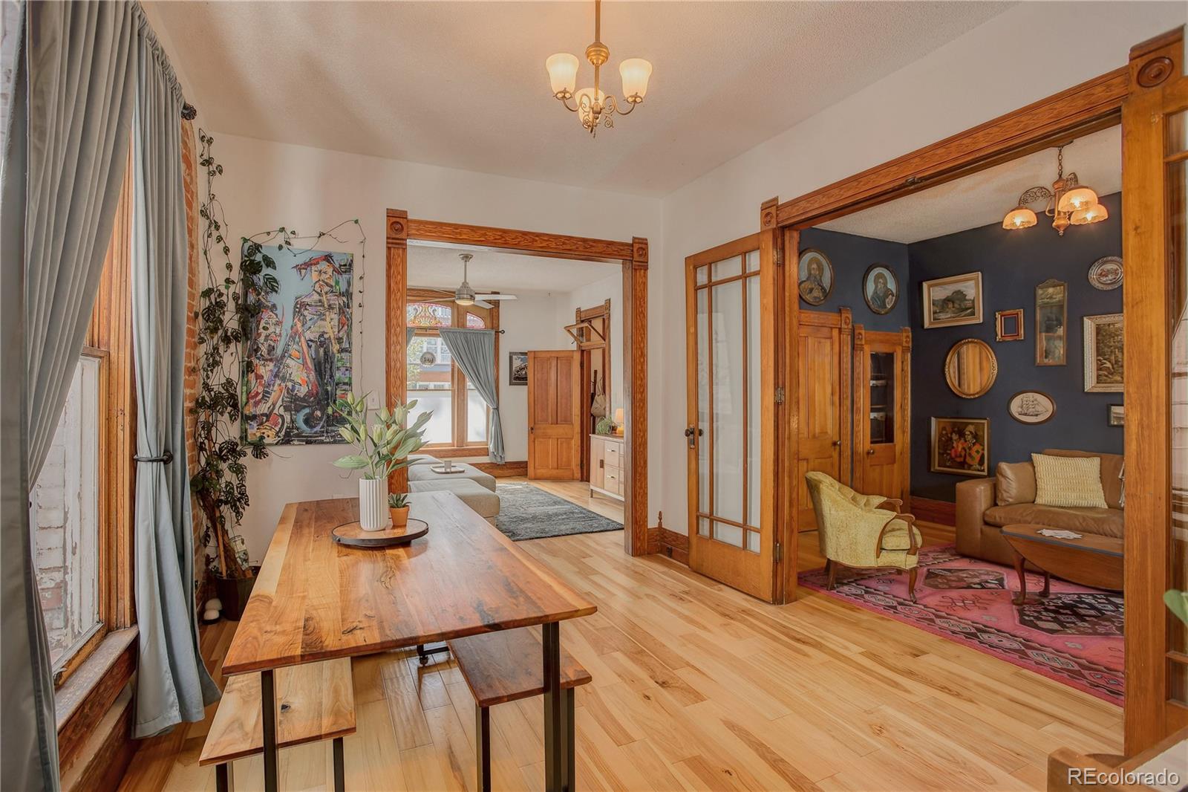
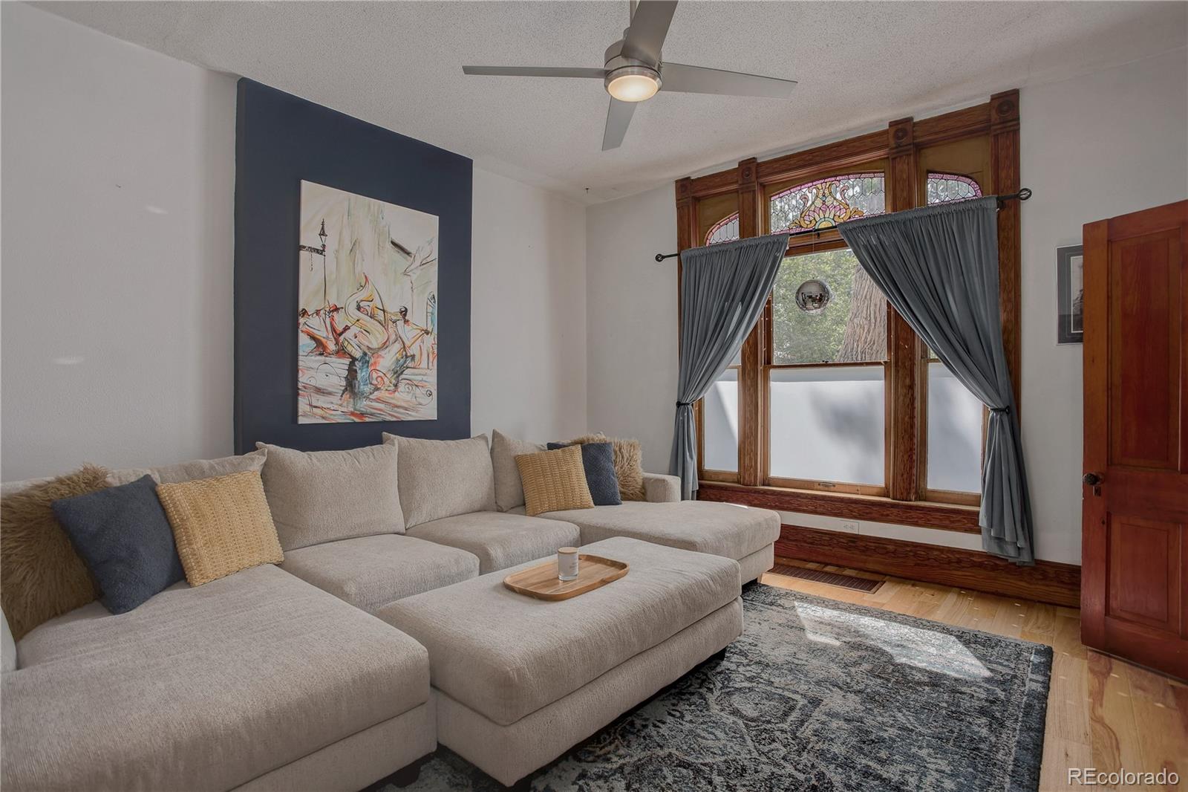
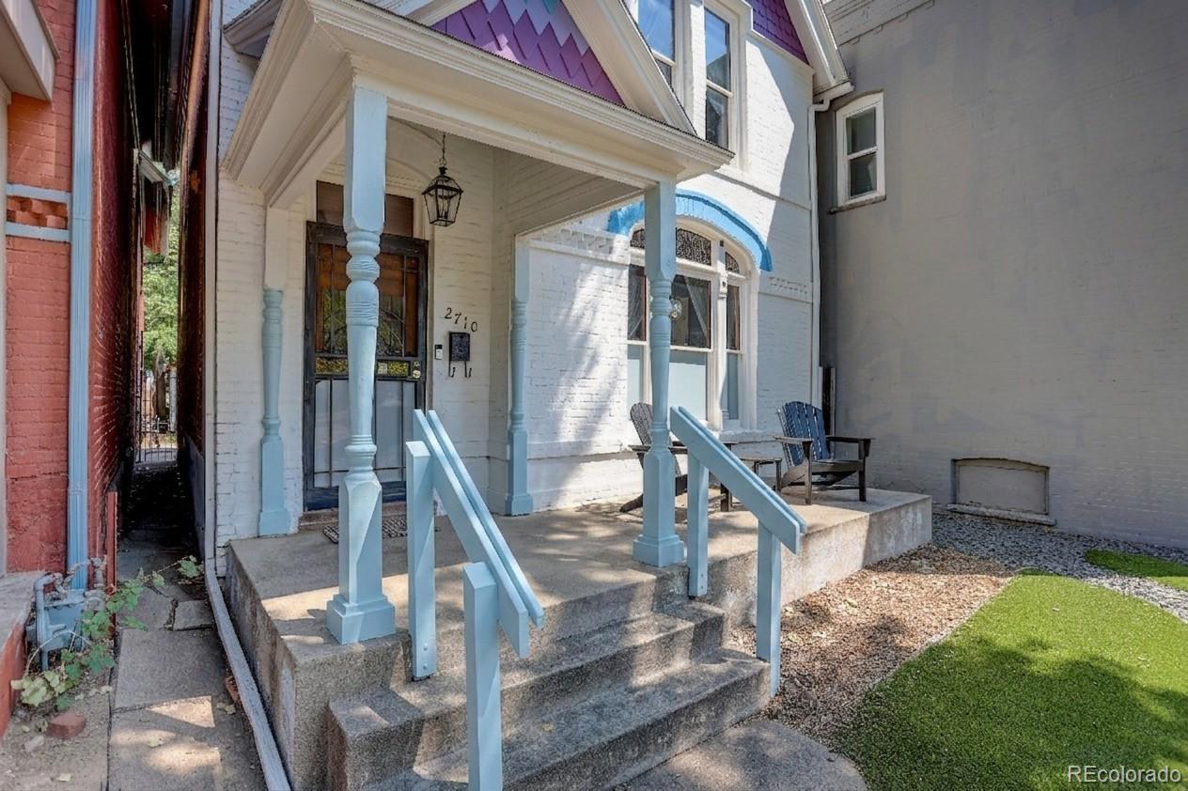
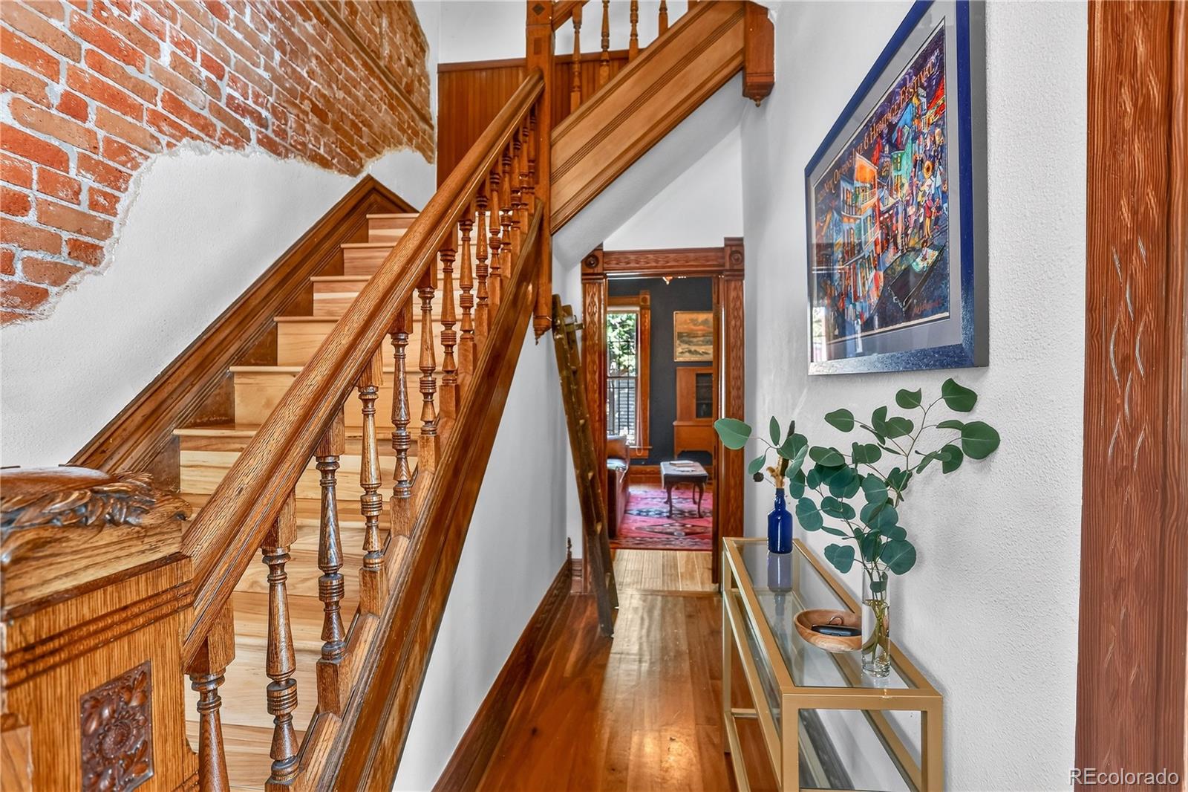
This enchanting storybook Victorian sits on a picturesque, tree lined block in Denver’s historic Whittier neighborhood, just five blocks from City Park. Overflowing with character, the home showcases beautifully preserved original woodwork, intricate millwork, vintage hardware, and an exquisitely carved staircase that immediately sets the tone. This beautifully maintained home features newly installed hardwoods on the main level, detailed original woodwork, vintage hardware, a stained-glass window, and soaring 10 ft ceilings. The main floor offers a bright living room, spacious dining room with French doors, and a flexible bedroom or study. The kitchen includes a subway tile backsplash, ample storage, and space for a breakfast nook. Upstairs, enjoy 9 ft ceilings, a large primary suite with attached dressing room or nursery, a full bath with claw foot tub, and two additional bedrooms. The private backyard has been thoughtfully upgraded with a new deck, brick paver patio, and access to the oversized 2 car garage. Incredible location near City Park, Fuller Dog Park, the Denver Zoo, Museum of Nature & Science, Whittier Café, Point Easy, Ephemeral Taproom, and a multitude of dining/entertainment options in RiNo and along Welton Street.

Save
Ask
Tour
Hide
Share
Listing Snapshot
Price 
$690,000
Days On Site 
9 Days
Bedrooms 
3
Inside Area (SqFt) 
1,646 sqft
Total Baths 
1
Full Baths 
1
Partial Baths 
N/A
Lot Size 
0.07 Acres
Year Built 
1894
MLS® Number 
8838806
Status 
Active
Property Tax 
$3,592
HOA/Condo/Coop Fees 
N/A
Sq Ft Source 
Public Records
Friends & Family
Recent Activity
3 days agoListing updated with changes from the MLS®
5 days agoStatus changed to Active
a week agoListing first seen on site
General Features
Acres 
0.07
Direction Faces 
West
Garage 
Yes
Garage Spaces 
2
Levels 
Two
Parking Spaces 
2
Pets 
Cats OKDogs OK
Property Condition 
Updated/Remodeled
Property Sub Type 
Single Family Residence
Security 
Carbon Monoxide Detector(s)Smoke Detector(s)
Sewer 
Public Sewer
SqFt Above 
1646
SqFt Total 
1899
Style 
Victorian
Utilities 
Natural Gas AvailableCable AvailableElectricity ConnectedNatural Gas ConnectedPhone Available
Water Source 
Public
Zoning 
U-SU-B1
Interior Features
Appliances 
DishwasherDisposalDryerGas Water HeaterMicrowaveOvenRangeRefrigeratorWasher
Basement 
PartialUnfinished
Cooling 
Ceiling Fan(s)Central Air
Flooring 
CarpetTileWood
Furnished 
Unfurnished
Heating 
Forced Air
Interior 
Built-in FeaturesCeiling Fan(s)Eat-in KitchenHigh CeilingsWalk-In Closet(s)
Laundry Features 
In Unit
Bathroom Full 
Level - UpperDescription - Claw foot tub & vintage tile
Bedroom 
Level - UpperDescription - Carpet floors
Den 
Level - MainDescription - French Doors & beautiful built-ins, could also be an office or bedroom
Dining Room 
Level - MainDescription - Tall Ceilings, wood floors
Kitchen 
Level - MainDescription - Spacious with room for breakfast nook
Living Room 
Level - MainDescription - Spacious & Inviting with wood floors, stained glass window
Save
Ask
Tour
Hide
Share
Exterior Features
Construction Details 
BrickFrame
Exterior 
Private YardRain Gutters
Fencing 
FencedFull
Lot Features 
LevelNear Public Transit
Patio And Porch 
DeckFront PorchPatio
Roof 
Composition
Community Features
School District 
Denver 1
Financing Terms Available 
1031 ExchangeCashConventionalFHA
Roads 
Alley PavedPaved
Schools
School District
Denver 1
Elementary School
Columbine
Middle School
Wyatt
High School
Manual
Listing courtesy of Coldwell Banker Realty 14 [email protected]


The content relating to real estate for sale in this Web site comes in part from the Internet Data eXchange ("IDX") program of METROLIST, INC., DBA RECOLORADO real estate listings held by brokers other than Coldwell Banker Realty 14 are marked with the IDX Logo. This information is being provided for the consumers' personal, non-commercial use and may not be used for any other purpose. All information subject to change and should be independently verified.

Neighborhood & Commute
Source: Walkscore
Save
Ask
Tour
Hide
Share