
Bentley Condos335 Detroit Street 303Denver, CO 80206
Due to the health concerns created by Coronavirus we are offering personal 1-1 online video walkthough tours where possible.
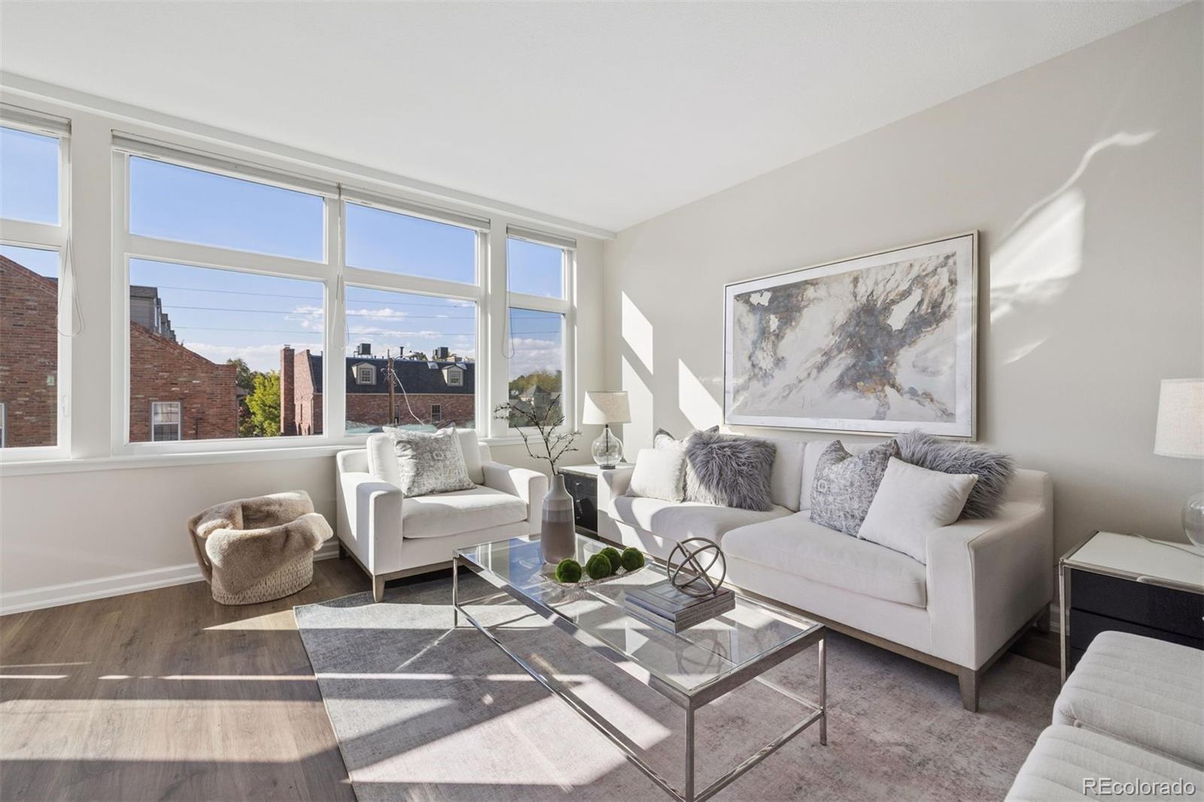
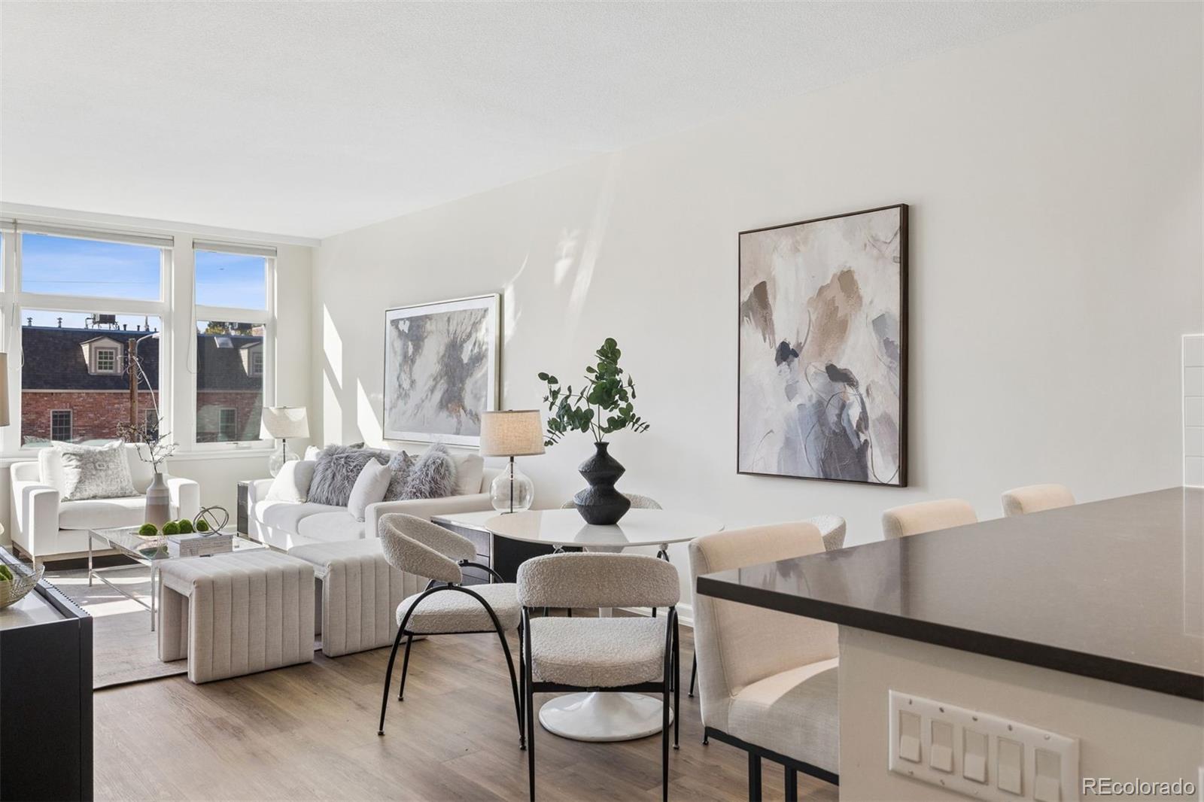
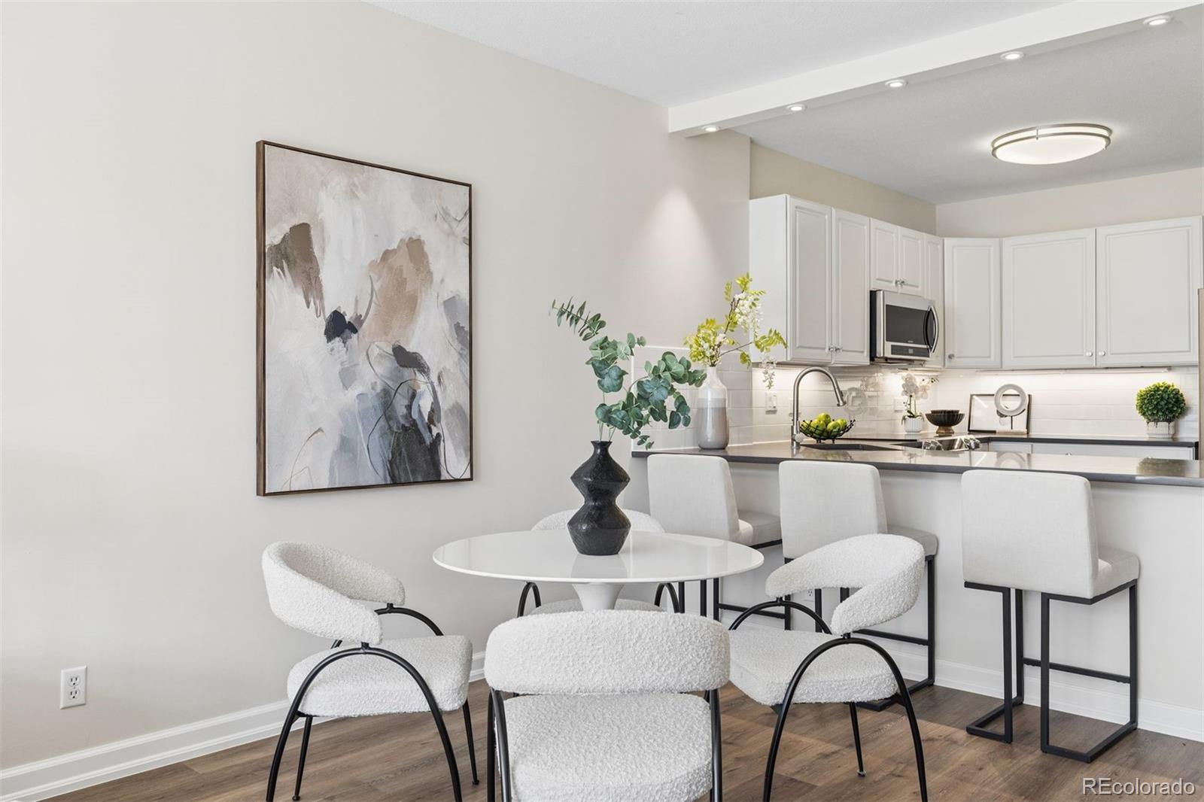
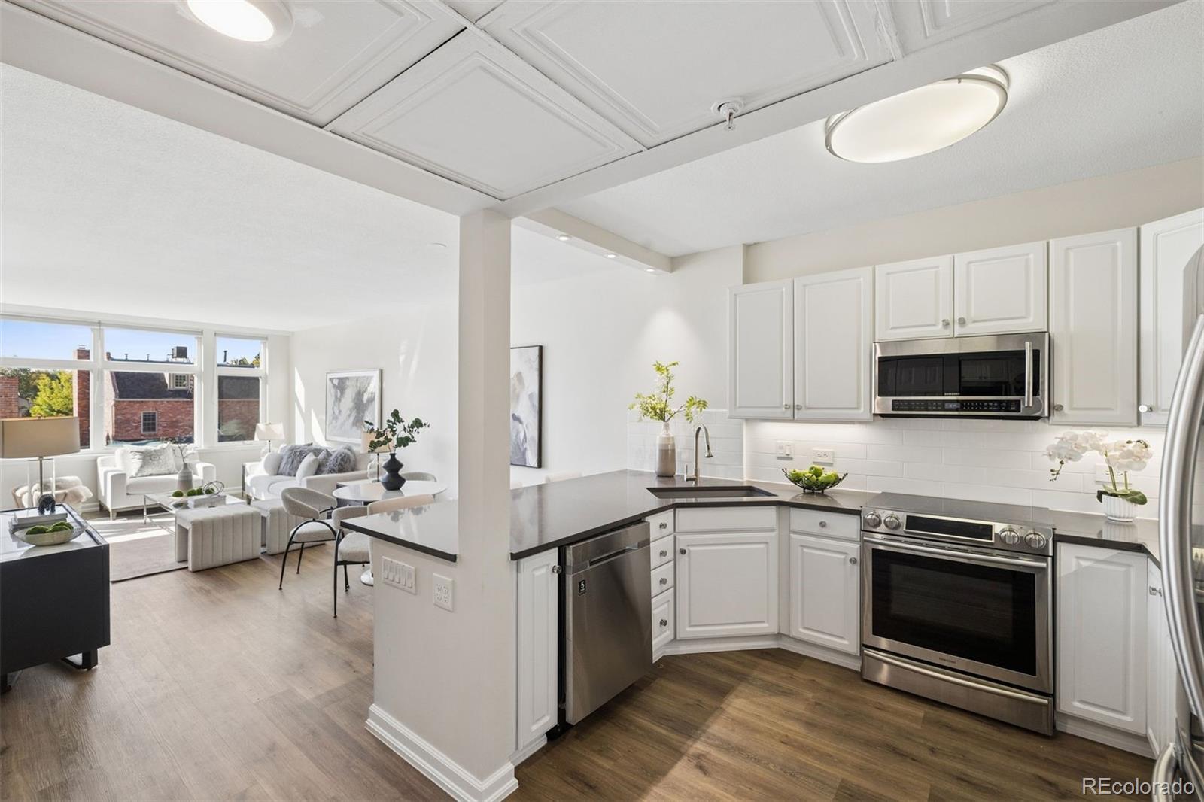
Experience the art of effortless urban living in the heart of Cherry Creek North, one of Denver’s most coveted and walkable neighborhoods. Just steps from the celebrated shopping district, discover an enviable lifestyle surrounded by acclaimed restaurants, chic boutiques, art galleries, and inviting cafés—all just outside your door. Here, the best of Denver is not simply nearby; it’s part of your everyday. At the heart of the home, the kitchen with breakfast bar, stainless steel appliances and quartz countertops is equally suited to quiet mornings and curated entertaining. New LVP flooring and fresh paint flow seamlessly through the main living areas, while west-facing windows invite afternoon light and the warm glow of evening sunsets. Both bathrooms offer a spa-inspired sensibility, finished with quartz countertops for a clean, contemporary polish. The primary suite is a serene retreat, complete with a five-piece bath. A well-proportioned second bed provides flexibility for guests or a home office. One parking space offers the ease of coming and going on your own terms, in and out of Cherry Creek effortlessly, always returning to a peaceful retreat at its center. This condo feeds into Bromwell Elementary, Morey, and East High. Looking ahead, the nearby Cherry Creek West development promises to further elevate the neighborhood experience. Planned for a 13-acre site just a few blocks away, this proposed mixed-use destination is envisioned to bring together residences, offices, retail, dining, and inviting public open spaces and parks—adding another dimension to the walkable, connected lifestyle that makes Cherry Creek so desirable. And with comparable Residence 503 closing at $895,000 in May 2026, this residence presents a compelling opportunity to own a beautifully updated home in one of Denver’s premier urban neighborhoods. Sophisticated finishes, an exceptional walkable lifestyle, coveted Cherry Creek North address. This is Denver living at its most effortless.
| 13 hours ago | Listing updated with changes from the MLS | |
| 14 hours ago | Listing first seen on site |

The content relating to real estate for sale in this Web site comes in part from the Internet Data eXchange ("IDX") program of METROLIST, INC., DBA RECOLORADO real estate listings held by brokers other than LIV Sotheby's International Realty are marked with the IDX Logo. This information is being provided for the consumers' personal, non-commercial use and may not be used for any other purpose. All information subject to change and should be independently verified.