Save
Ask
Tour
Hide
Share
$600,000
26 Days On Site

4877 S Everett Street
Denver, CO 80123

For Sale|Single Family Residence|Active Under Contract
4
Beds
3
Total Baths
1
Full Bath
2
Partial Baths
2,214
SqFt
$271
/SqFt
1983
Built
Subdivision:
Village West
County:
Denver

Due to the health concerns created by Coronavirus we are offering personal 1-1 online video walkthough tours where possible.
Call Now: 303-818-4970
Is this the listing for you? We can help make it yours.
303-818-4970
4877 S Everett Street4877 S Everett Street4877 S Everett Street4877 S Everett Street
Save
Ask
Tour
Hide
Share

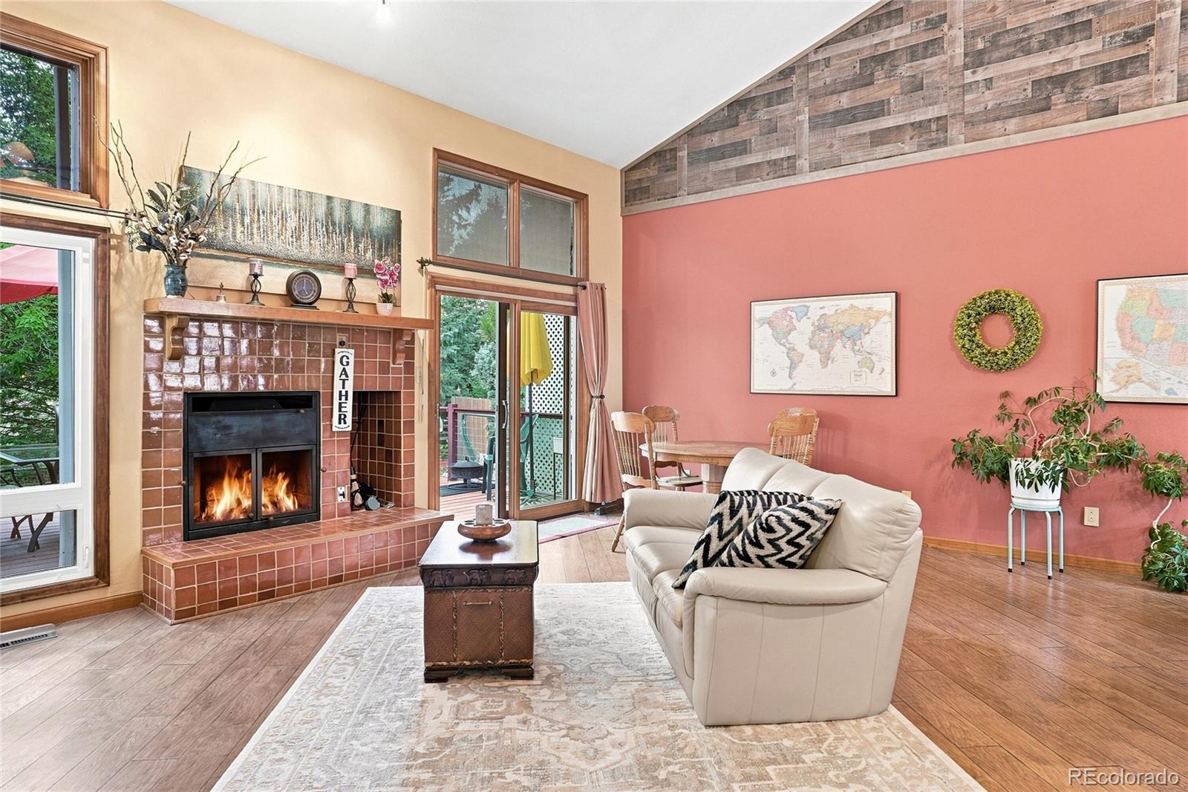
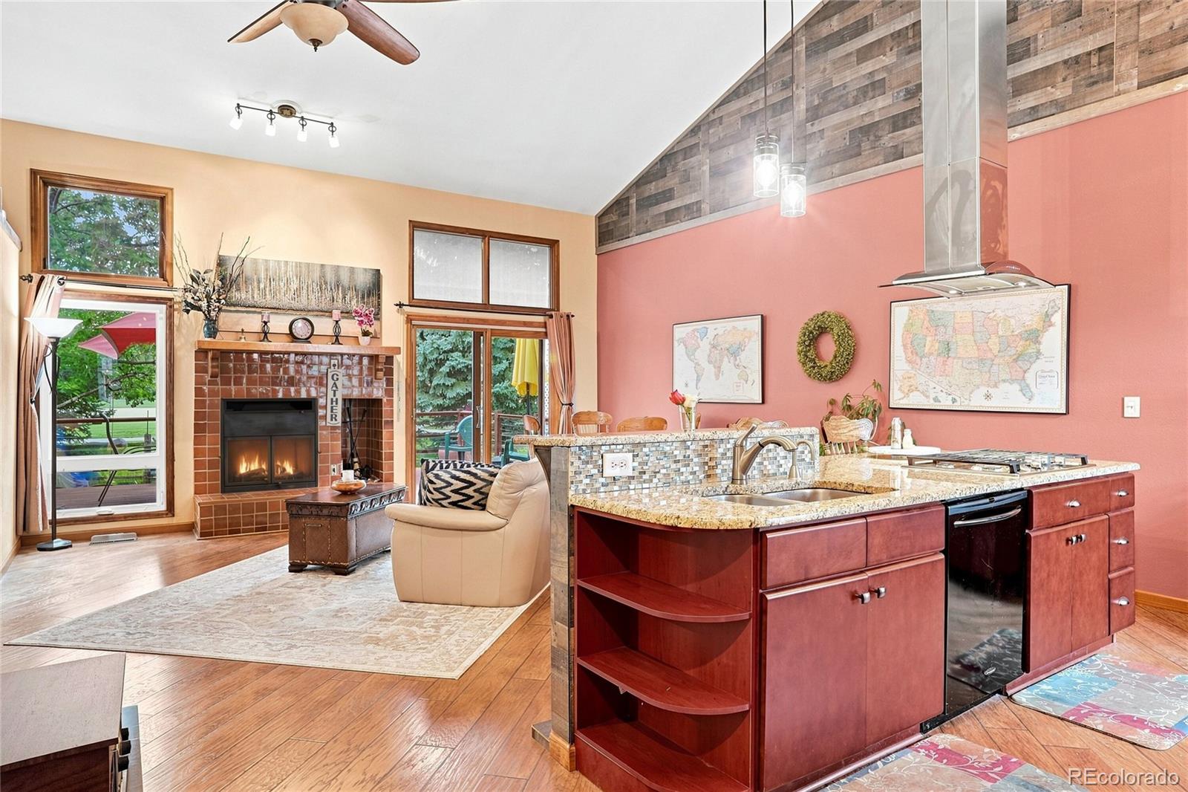
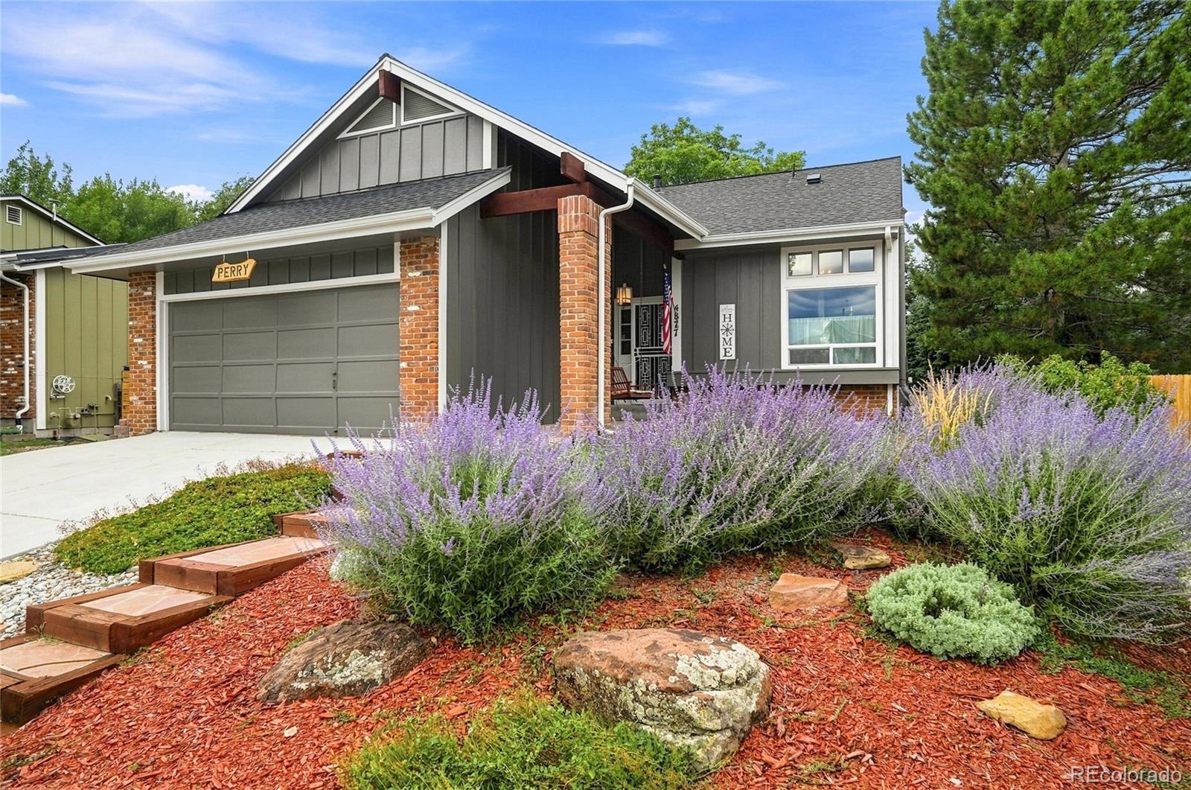
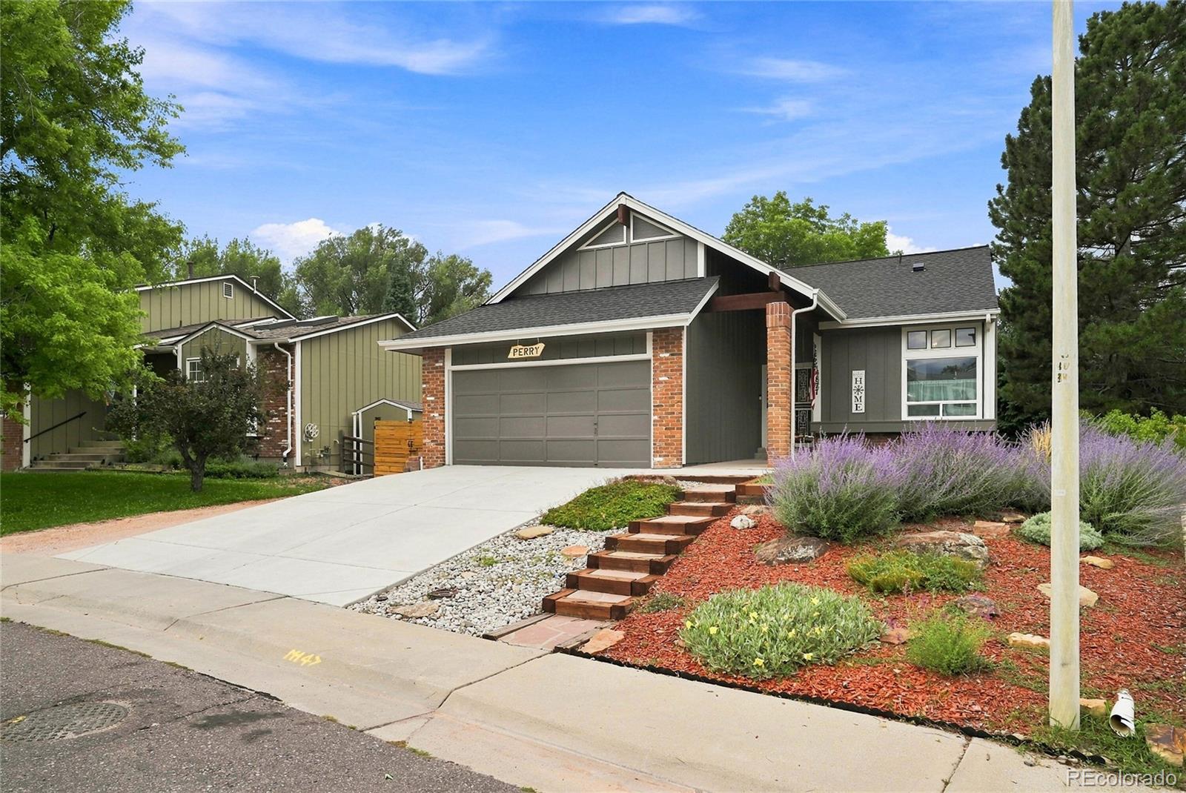
Rare Ranch with Outdoor Oasis. Welcome to your new home that offers the space, privacy, flexibility, and Colorado lifestyle you are looking for. Tucked away in a quiet neighborhood, this beautifully maintained and thoughtfully updated home combines comfortable main-level living with an spacious full finished basement, an incredible backyard, camper or extra vehicle storage on the side, solar power, and direct access to nearby paths and trails. The main level features 3 bedrooms & 2 bathrooms, with numerous updates throughout. The completely remodeled kitchen is both stylish and functional, offering a wonderful space to prepare meals, gather with family, and entertain friends. The inviting living area features a rare wood-burning fireplace & dramatic vaulted ceiling, creating an open, warm, & welcoming atmosphere. The spacious primary suite is designed to feel like a private retreat, with direct access to the backyard patio, a walk-in closet, dual sinks, and a beautifully remodeled shower. Step outside and you’ll discover one of the home’s true highlights: a tranquil backyard oasis with a Trex deck, patio space, storage shed, & plenty of room to relax or entertain. The home backs to nearby paths and walkways, providing an exceptional connection to the outdoors and adding a wonderful sense of privacy. The full finished basement is an especially rare feature for this floor plan and adds tremendous versatility to the home. Downstairs you’ll find a 4th bedroom, bathroom, wet bar, bonus room & abundant storage. Whether you envision a private guest retreat, home office, recreation room, media space, or room for extended family, this additional living area gives you flexibility. The home also features a brand-new electrical panel, a new water heater, & solar power to help improve energy efficiency. Opportunities like this don’t come along often. Come experience the space, privacy, and lifestyle this special home has to offer.

Save
Ask
Tour
Hide
Share
Listing Snapshot
Price 
$600,000
Days On Site 
26 Days
Bedrooms 
4
Inside Area (SqFt) 
2,214 sqft
Total Baths 
3
Full Baths 
1
Partial Baths 
2
Lot Size 
0.16 Acres
Year Built 
1983
MLS® Number 
8808933
Status 
Active Under Contract
Property Tax 
$3,241
HOA/Condo/Coop Fees 
N/A
Sq Ft Source 
Public Records
Friends & Family
Recent Activity
2 weeks agoListing updated with changes from the MLS®
2 weeks agoStatus changed to Active Under Contract
4 weeks agoListing first seen on site
General Features
Acres 
0.16
Attached Garage 
Yes
Garage 
Yes
Garage Spaces 
2
Levels 
One
Parking 
Attached
Parking Spaces 
3
Property Condition 
Updated/Remodeled
Property Sub Type 
Single Family Residence
Security 
Carbon Monoxide Detector(s)Smoke Detector(s)
Sewer 
Public Sewer
SqFt Above 
1257
SqFt Below 
957
SqFt Total 
2214
Style 
Contemporary
Utilities 
Natural Gas AvailableCable AvailableElectricity AvailableElectricity ConnectedNatural Gas ConnectedPhone AvailablePhone Connected
Water Source 
Public
Zoning 
R-1
Interior Features
Appliances 
OvenDishwasherDisposalDouble OvenDryerGas Water HeaterMicrowaveRangeRange HoodRefrigeratorSelf Cleaning OvenWasher
Basement 
Bath/StubbedFinishedFullSump Pump
Cooling 
Ceiling Fan(s)Central Air
Fireplace 
Yes
Fireplace Features 
Wood Burning
Fireplaces 
1
Flooring 
Carpet
Heating 
Active SolarForced AirSolar
Interior 
Ceiling Fan(s)Eat-in KitchenGranite CountersHigh CeilingsHigh Speed InternetKitchen IslandOpen FloorplanVaulted Ceiling(s)Walk-In Closet(s)Wet BarWired for Data
Main Level Bedrooms 
3
Window Features 
Double Pane WindowsWindow Treatments
Bathroom Full 
Level - MainDescription - 2nd Bathroom
Bathroom Three Quarter 
Level - BasementDescription - Basement Bathroom
Bedroom 
Level - MainDescription - 2nd Bedroom
Bonus Room 
Level - BasementDescription - Huge Bonus Room
Dining Room 
Level - MainDescription - Dining Room
Family Room 
Level - BasementDescription - Spacious Family Room with Wet bar near by
Living Room 
Level - MainDescription - Family room with wood burning fireplace
Save
Ask
Tour
Hide
Share
Exterior Features
Construction Details 
Frame
Exterior 
GardenRain Gutters
Fencing 
FencedFull
Lot Features 
GreenbeltLevel
Patio And Porch 
Patio
Roof 
Composition
Windows/Doors 
Double Pane WindowsWindow Treatments
Community Features
School District 
Denver 1
Financing Terms Available 
CashConventionalFHAVA Loan
Roads 
Paved
Schools
School District
Denver 1
Elementary School
Grant Ranch E-8
Middle School
Grant Ranch E-8
High School
John F. Kennedy
Listing courtesy of Coldwell Banker Realty 54 [email protected]


The content relating to real estate for sale in this Web site comes in part from the Internet Data eXchange ("IDX") program of METROLIST, INC., DBA RECOLORADO real estate listings held by brokers other than Coldwell Banker Realty 54 are marked with the IDX Logo. This information is being provided for the consumers' personal, non-commercial use and may not be used for any other purpose. All information subject to change and should be independently verified.

Neighborhood & Commute
Source: Walkscore
Save
Ask
Tour
Hide
Share