Save
Ask
Tour
Hide
Share
$625,000
6 Days On Site

1372 Zenobia Street
Denver, CO 80204

For Sale|Single Family Residence|Active
4
Beds
2
Total Baths
1
Full Bath
1
Partial Bath
1,587
SqFt
$394
/SqFt
1952
Built
Subdivision:
Edgefiled
County:
Denver

Due to the health concerns created by Coronavirus we are offering personal 1-1 online video walkthough tours where possible.
Call Now: 303-818-4970
Is this the listing for you? We can help make it yours.
303-818-4970
1372 Zenobia Street1372 Zenobia Street1372 Zenobia Street1372 Zenobia Street
Save
Ask
Tour
Hide
Share

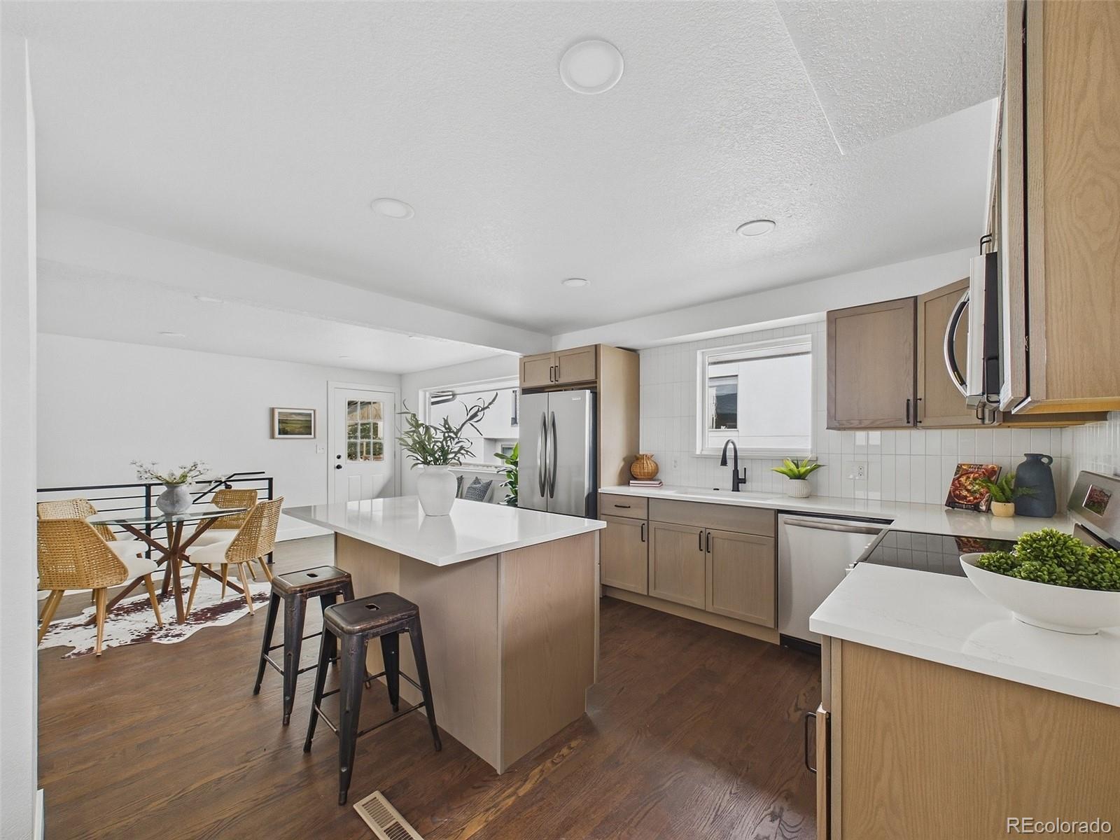
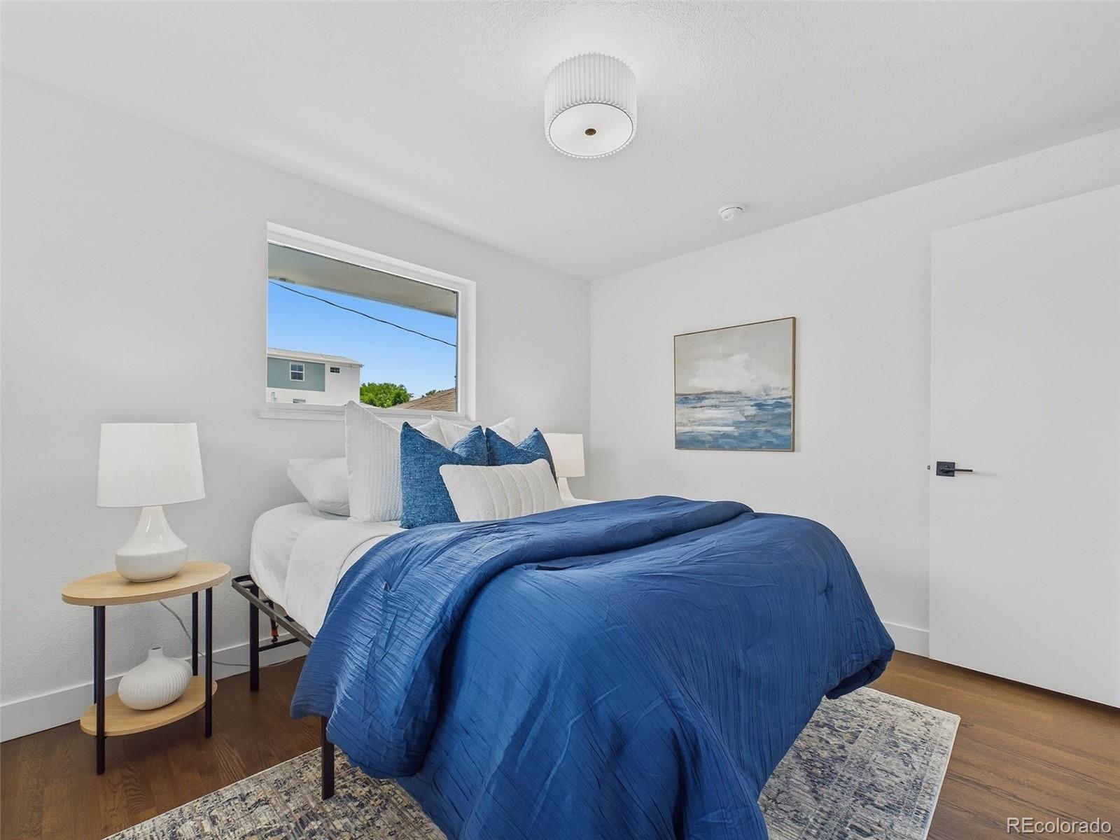
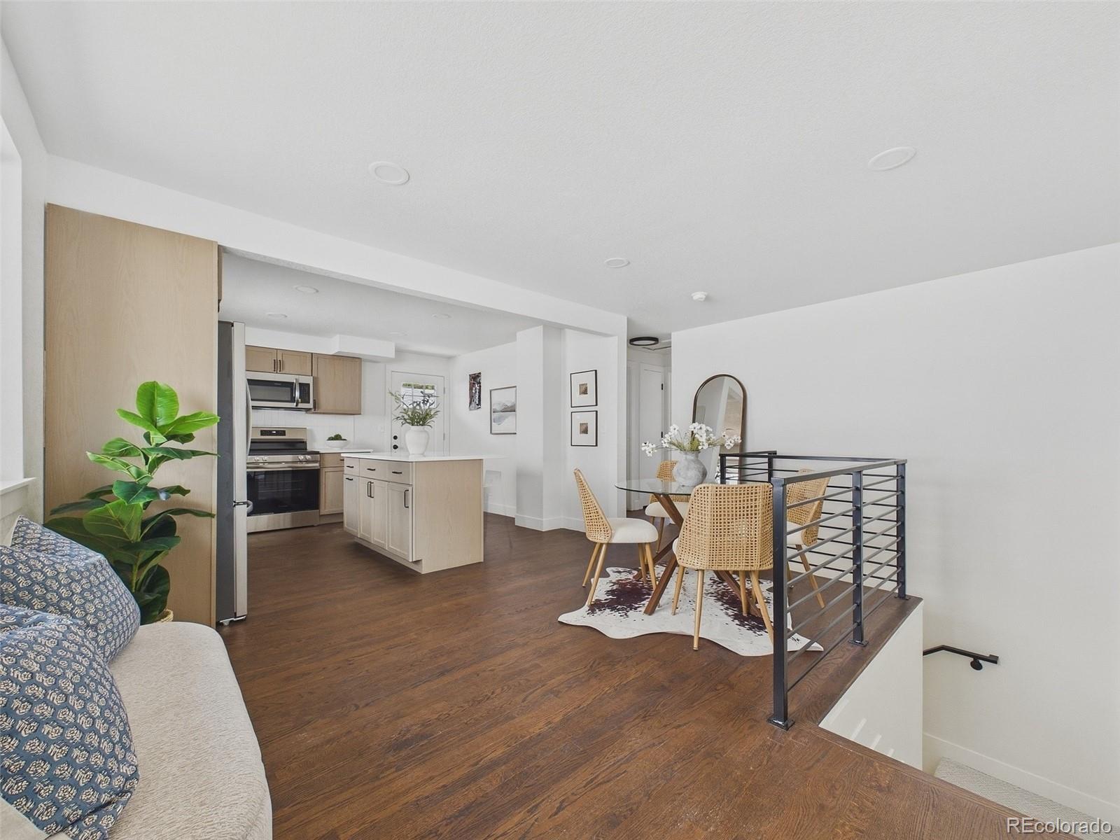
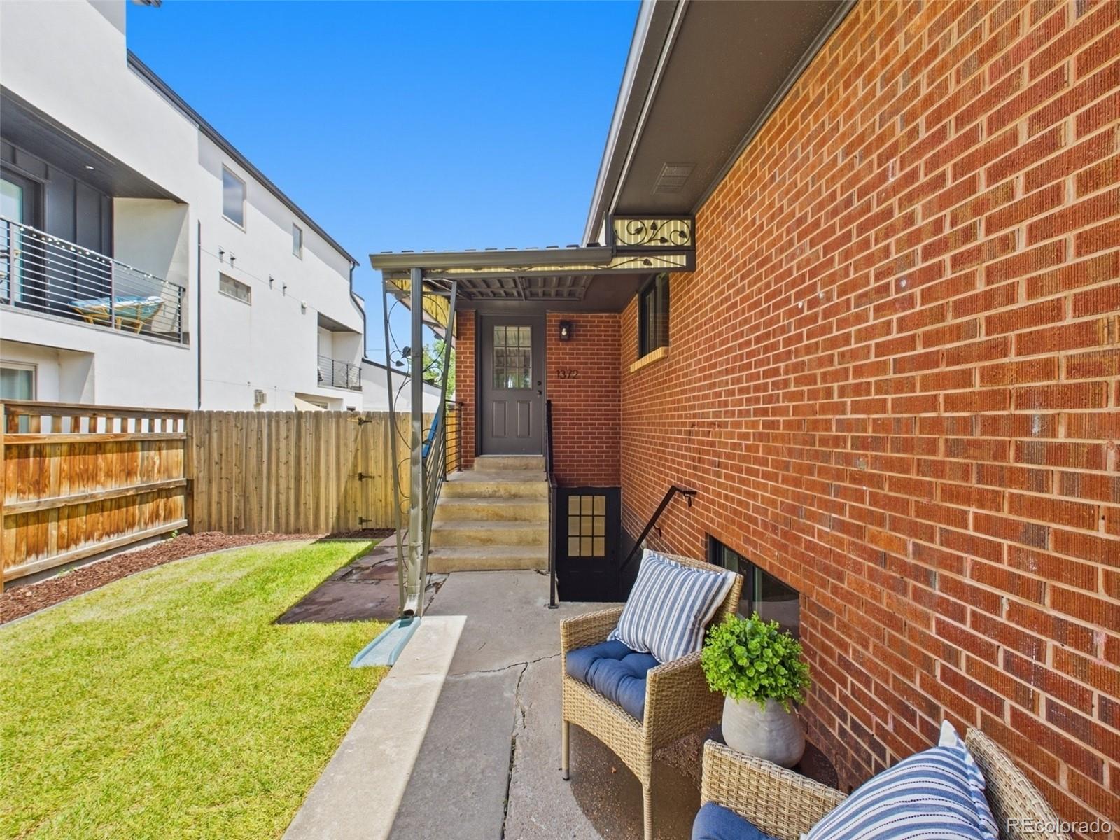
***OPEN HOUSE Friday July 10th 4pm-6pm*** For sale individually or together! Buy both sides (1370 and 1372 Zenobia) under one mortgage with 3.5%-5% down and get a great rental! Just shy of 1,600 square feet, this 4-bedroom, 2-bathroom home has been updated top to bottom — hardwood floors, modern cabinetry, new appliances, tile, backsplash, trim, and finishes throughout give it a crisp, contemporary feel while retaining the classic ranch layout that’s become increasingly hard to find in this part of Denver. With 2 bedrooms and 1 bath on the main floor as well as in the basement, this home offers flexible living for roommates, multigenerational households, a home office setup, or long-term rental income. Major systems have all been replaced, so buyers can move in without worrying about big-ticket items: newer roof, updated electrical panels, brand-new central air conditioning, and a new sewer line. Out back, a brand-new detached 2-car garage adds valuable off-street parking and storage — a real advantage in a neighborhood where street parking is easy to find but a private garage is a genuine premium.

Save
Ask
Tour
Hide
Share
Listing Snapshot
Price 
$625,000
Days On Site 
6 Days
Bedrooms 
4
Inside Area (SqFt) 
1,587 sqft
Total Baths 
2
Full Baths 
1
Partial Baths 
1
Lot Size 
0.14 Acres
Year Built 
1952
MLS® Number 
8807583
Status 
Active
Property Tax 
$2,132
HOA/Condo/Coop Fees 
N/A
Sq Ft Source 
N/A
Friends & Family
Recent Activity
yesterdayListing updated with changes from the MLS®
4 days agoStatus changed to Active
6 days agoListing first seen on site
General Features
Acres 
0.14
Direction Faces 
West
Garage 
Yes
Garage Spaces 
2
Levels 
One
Parking 
Lighted
Parking Spaces 
2
Property Condition 
Updated/Remodeled
Property Sub Type 
Single Family Residence
Security 
Carbon Monoxide Detector(s)Smoke Detector(s)
Sewer 
Public Sewer
SqFt Above 
861
SqFt Below 
726
SqFt Total 
1587
Utilities 
Natural Gas AvailableCable AvailableElectricity ConnectedNatural Gas ConnectedPhone Available
Water Source 
Public
Interior Features
Appliances 
OvenCooktopDishwasherDisposalFreezerRefrigeratorSelf Cleaning Oven
Basement 
DaylightFinished
Electric 
220 Volts
Flooring 
CarpetTileWood
Heating 
Forced AirNatural Gas
Interior 
Eat-in KitchenKitchen IslandOpen Floorplan
Laundry Features 
In Unit
Main Level Bedrooms 
2
Window Features 
Double Pane Windows
Bathroom Full 
Level - Main
Bathroom Three Quarter 
Level - Basement
Bedroom 
Level - Main
Dining Room 
Level - Main
Kitchen 
Level - Main
Laundry 
Level - Basement
Living Room 
Level - Basement
Save
Ask
Tour
Hide
Share
Exterior Features
Construction Details 
Brick
Exterior 
Rain Gutters
Fencing 
FencedFull
Lot Features 
LandscapedNear Public Transit
Roof 
Composition
Windows/Doors 
Double Pane Windows
Community Features
Building Access 
Exterior Access
Financing Terms Available 
CashConventionalFHAVA Loan
School District 
Denver 1
Schools
School District
Denver 1
Elementary School
Force
Middle School
Strive Westwood
High School
John F. Kennedy
Listing courtesy of Keller Williams DTC [email protected]


The content relating to real estate for sale in this Web site comes in part from the Internet Data eXchange ("IDX") program of METROLIST, INC., DBA RECOLORADO real estate listings held by brokers other than Keller Williams DTC are marked with the IDX Logo. This information is being provided for the consumers' personal, non-commercial use and may not be used for any other purpose. All information subject to change and should be independently verified.

Neighborhood & Commute
Source: Walkscore
Save
Ask
Tour
Hide
Share