
3220 N Madison StreetDenver, CO 80205
Due to the health concerns created by Coronavirus we are offering personal 1-1 online video walkthough tours where possible.
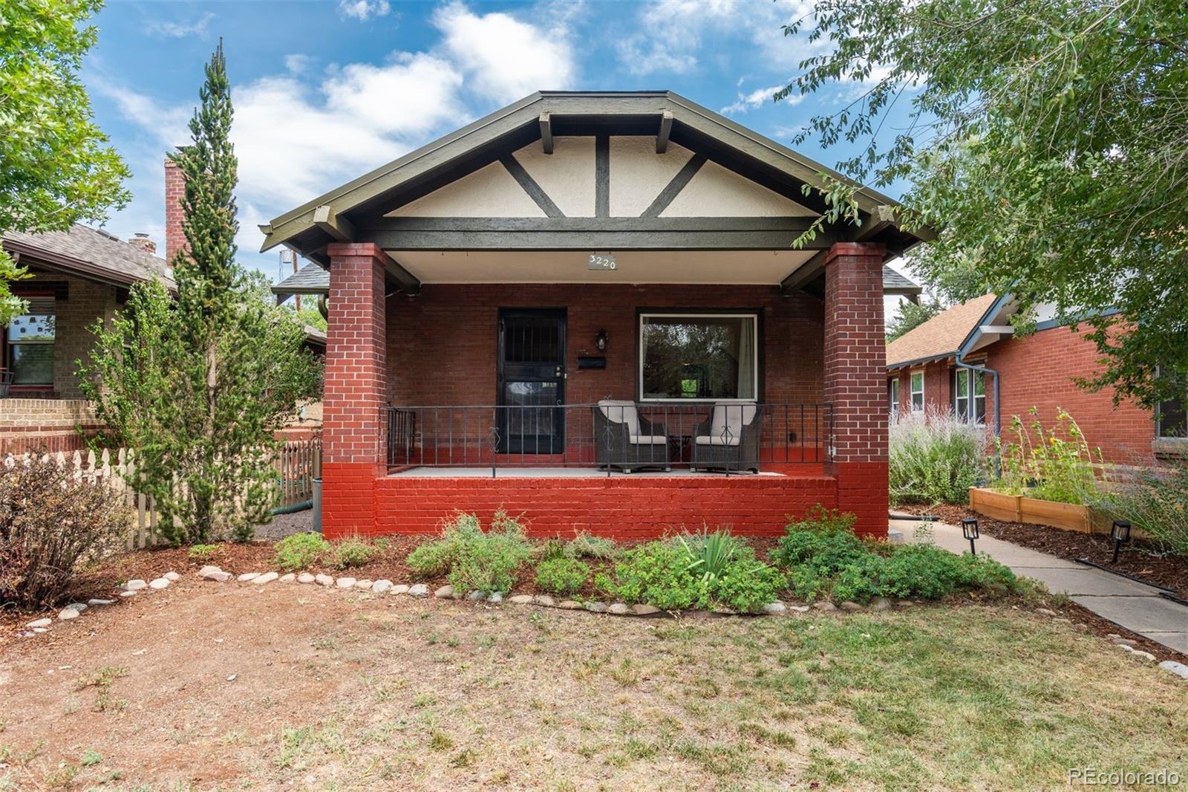
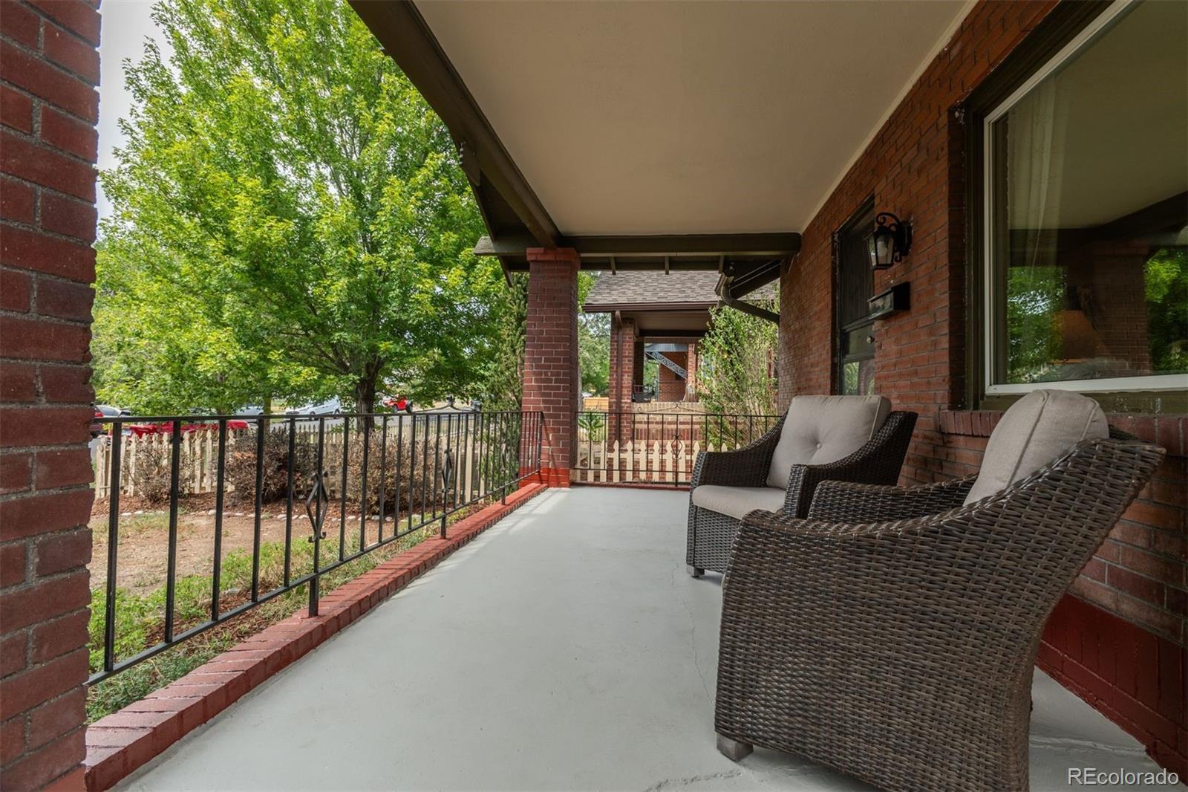
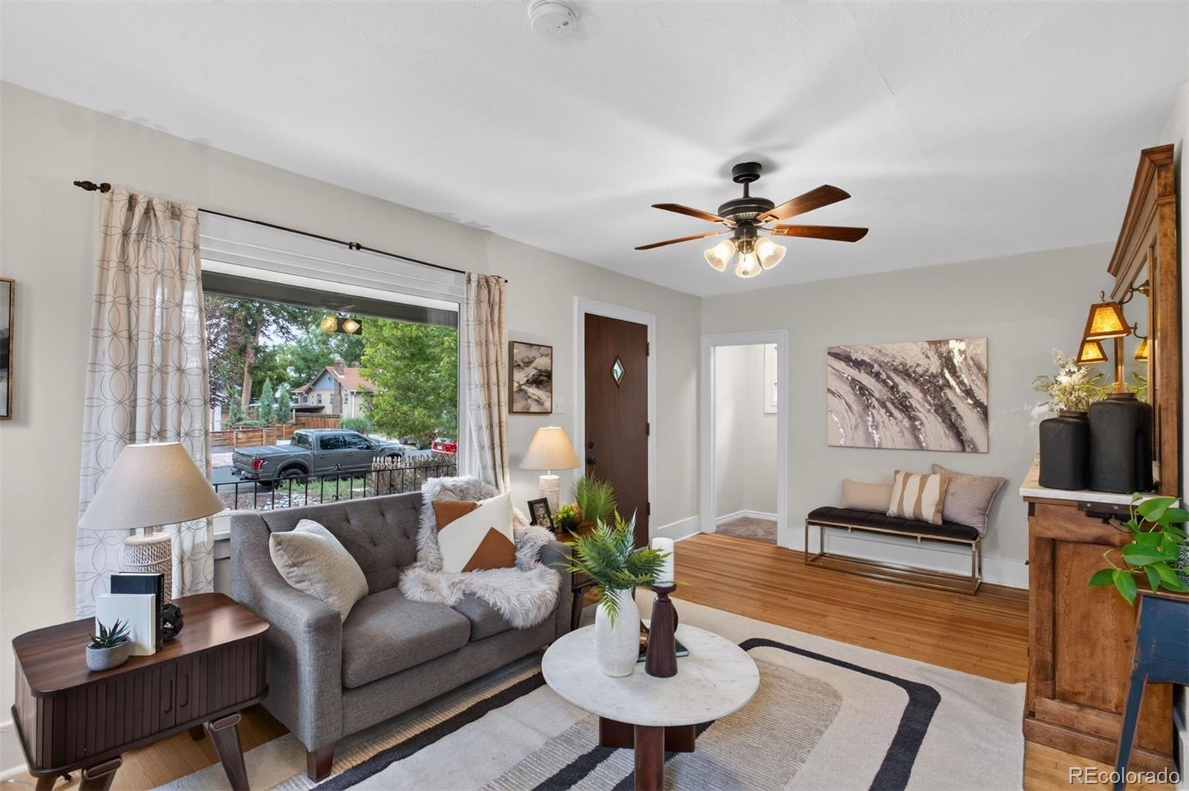
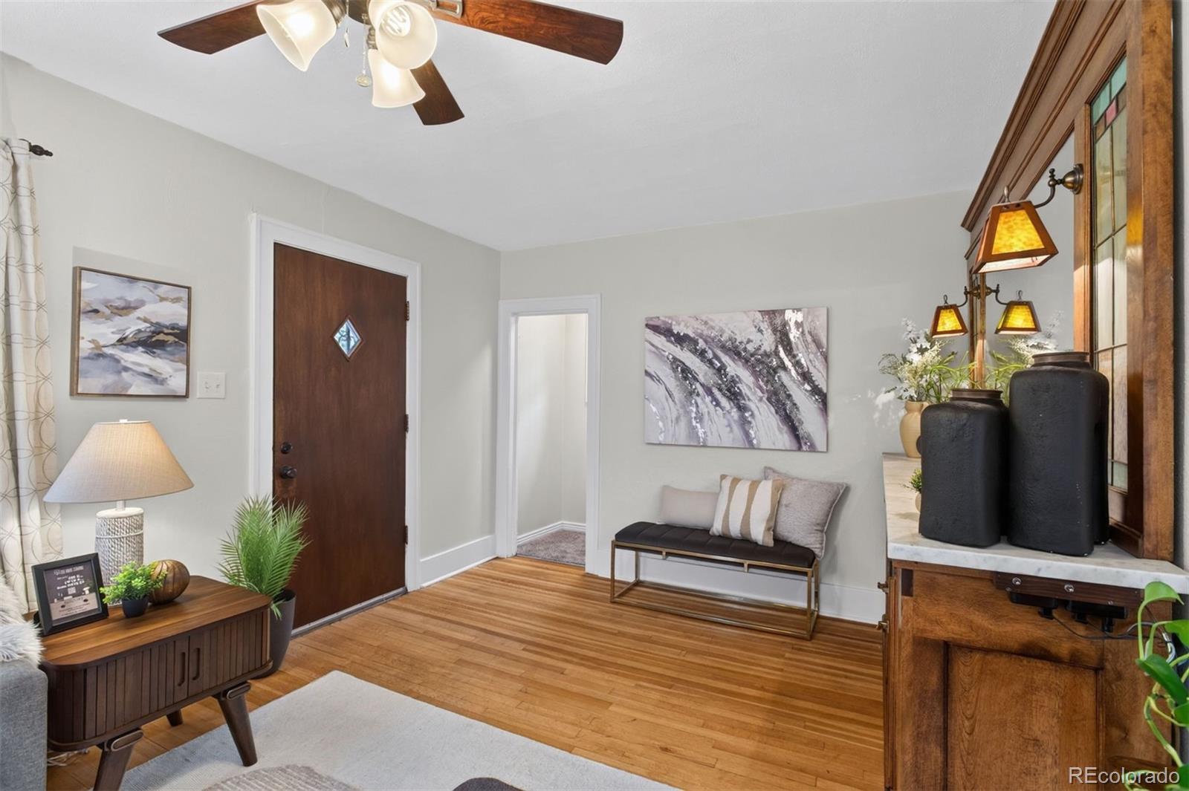
TIMELESS 1926 BUNGALOW WITH CHARACTER, CHARM & MODERN UPDATES — BACKING TO OPEN SPACE! Welcome to a truly special 1926 bungalow where timeless character meets modern comfort. Set against a backdrop of open space, this beautifully remodeled home offers the warmth and charm of a classic Denver bungalow with the updates buyers are looking for. From the moment you arrive, the inviting red brick exterior, freshly painted exposed beams, and charming concrete front porch create an unforgettable first impression. Inside, original character shines alongside thoughtful updates. Gleaming hardwood floors, fresh paint, and abundant natural light welcome you into the spacious living and dining areas. The centerpiece of the living room is a stunning fireplace with a classic mantel, and new gas insert—the perfect spot to gather and unwind. The beautifully updated kitchen combines style and function with soapstone countertops, new stainless-steel appliances, and abundant cabinetry, making everyday cooking and entertaining a pleasure. The spacious primary bedroom offers a comfortable retreat, while the finished basement expands the home's versatility with an open family room/man cave and two non-conforming bedrooms. Whether you need guest space, a home office, gym, hobby rooms, or a cozy media area, there's room to make it your own. Step outside and discover your private backyard oasis. The fully fenced yard backs to open space, offering a wonderful sense of privacy and a peaceful setting. A large patio provides plenty of room for summer gatherings, outdoor dining, and relaxing, while the storage shed keeps gardening equipment and yard tools neatly tucked away. Major updates—including a 2022 roof, newer A/C and furnace, electrical panel and hot water heater. Enjoy easy access to schools, parks, shopping, dining, RTD, City Park Golf, the Denver Zoo, and the Museum of Nature & Science.
| yesterday | Listing updated with changes from the MLS® | |
| 2 days ago | Status changed to Active | |
| a week ago | Listing first seen on site |

The content relating to real estate for sale in this Web site comes in part from the Internet Data eXchange ("IDX") program of METROLIST, INC., DBA RECOLORADO real estate listings held by brokers other than LIV Sotheby's International Realty are marked with the IDX Logo. This information is being provided for the consumers' personal, non-commercial use and may not be used for any other purpose. All information subject to change and should be independently verified.