Save
Ask
Tour
Hide
Share
$600,000
4 Days On Site

6403 E Bethany Place
Denver, CO 80222

For Sale|Single Family Residence|Active
4
Beds
2
Total Baths
1
Full Bath
1
Partial Bath
2,282
SqFt
$263
/SqFt
1971
Built
Subdivision:
Gaiser Holly Ridge
County:
Denver

Due to the health concerns created by Coronavirus we are offering personal 1-1 online video walkthough tours where possible.
Call Now: 303-818-4970
Is this the listing for you? We can help make it yours.
303-818-4970
6403 E Bethany Place6403 E Bethany Place6403 E Bethany Place6403 E Bethany Place
Save
Ask
Tour
Hide
Share

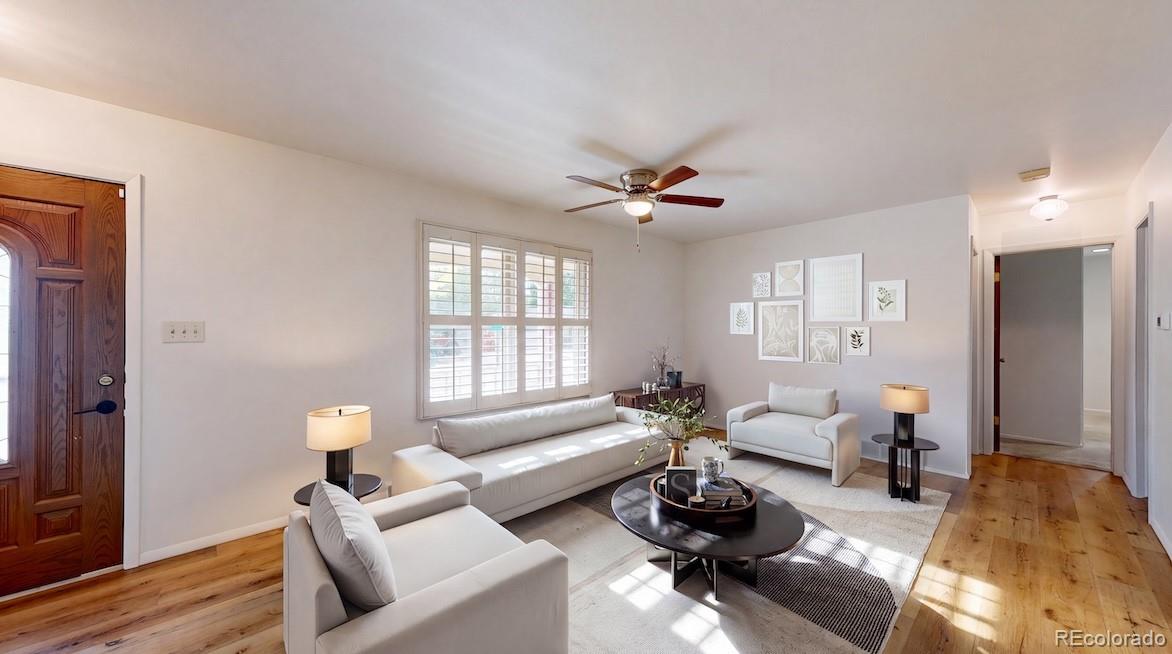
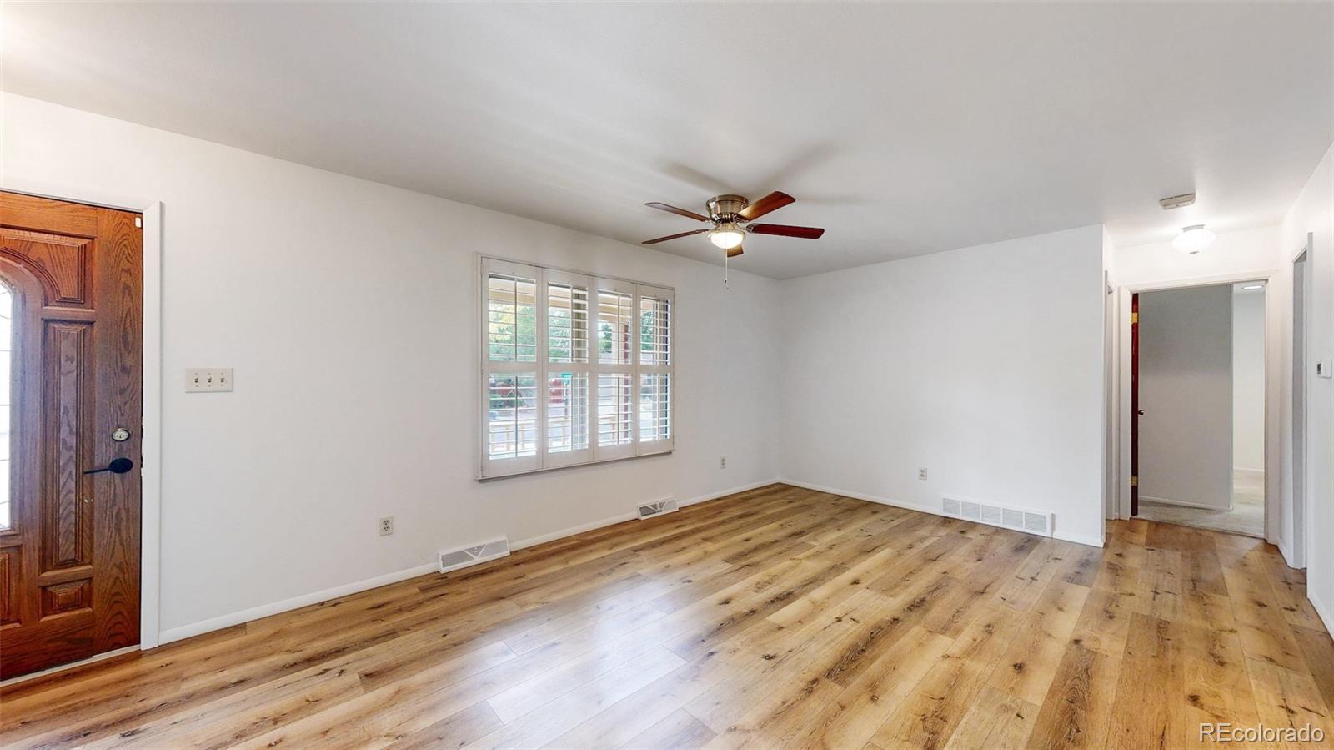
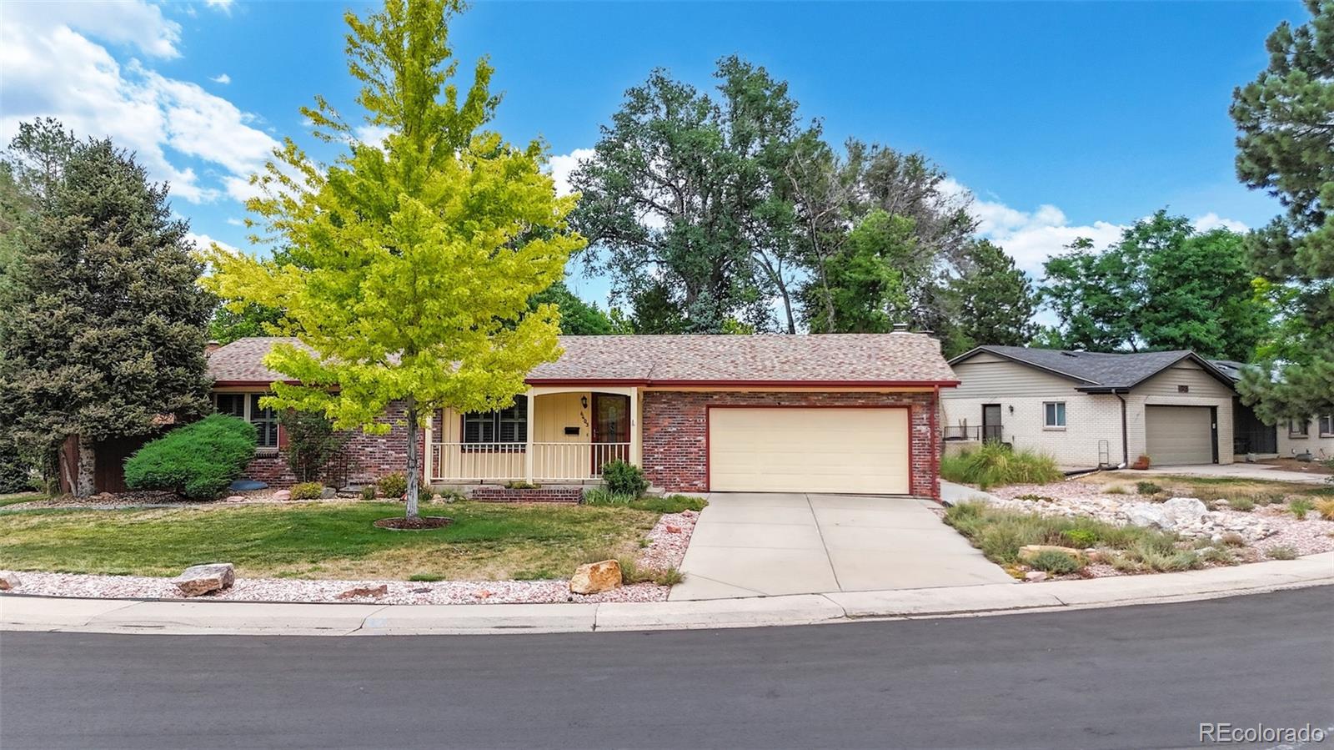
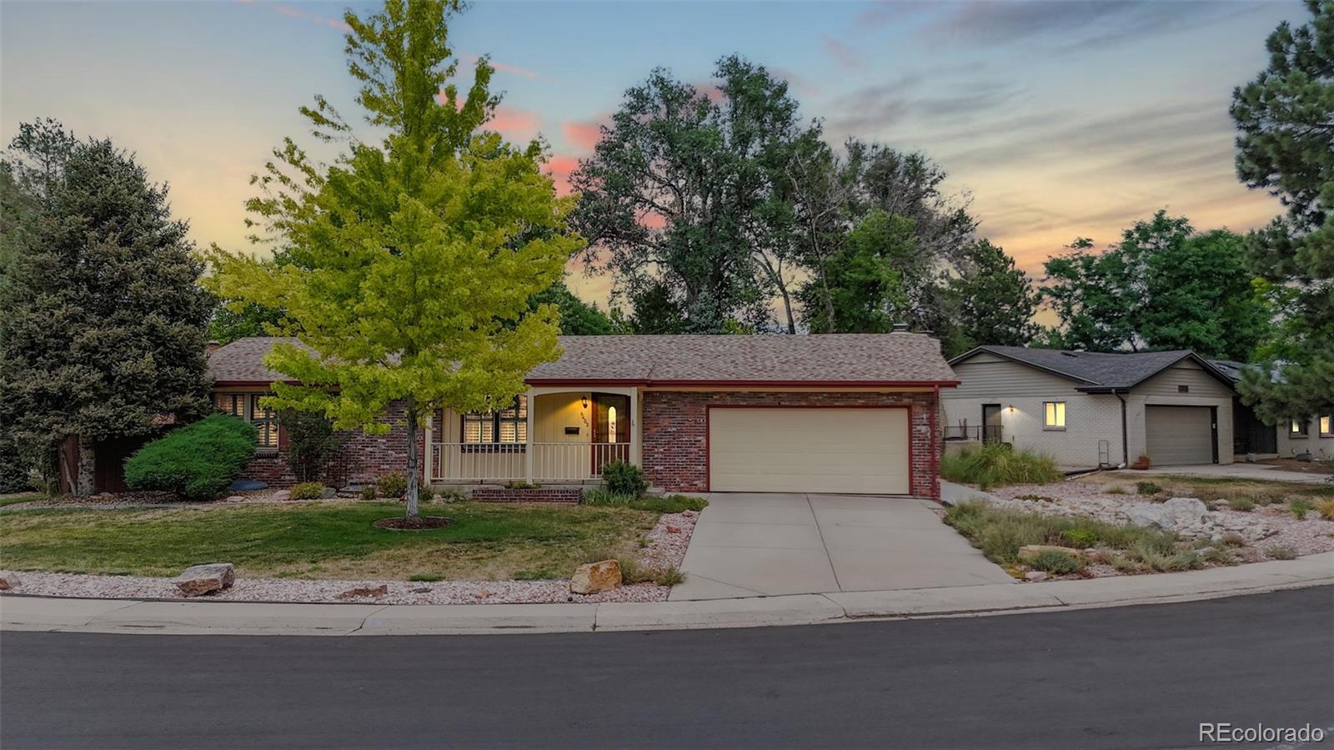
Public Open House Saturday Aug 1 from noon to 2pm. Beautifully maintained brick ranch situated on a spacious corner lot in one of southeast Denver's most established neighborhoods. This move-in ready home features hardwood floors, vinyl plank flooring, plantation shutters, carpet, abundant natural light, and multiple living spaces designed for everyday living and entertaining. The kitchen offers generous cabinet and counter space and an adjoining dining area that opens to a warm and inviting family room complete with built-in bookcases, a classic brick fireplace, and sliding glass doors leading to the covered patio and private backyard. The finished basement expands the home's versatility with a large recreation room, additional bedroom, ¾ bath, and a spacious bonus room ideal for a home office, hobby room, fitness area, or additional storage. Outside, enjoy mature shade trees, low-maintenance landscaping, a covered front porch, a covered backyard patio, two storage sheds, oversized driveway, and an attached two-car garage. Conveniently located near Bible park, shopping, restaurants, Cherry Creek State Park, I-25, I-225, and the Denver Tech Center, this exceptional home offers comfort, space, and lasting value in a highly desirable location.

Save
Ask
Tour
Hide
Share
Listing Snapshot
Price 
$600,000
Days On Site 
4 Days
Bedrooms 
4
Inside Area (SqFt) 
2,282 sqft
Total Baths 
2
Full Baths 
1
Partial Baths 
1
Lot Size 
0.24 Acres
Year Built 
1971
MLS® Number 
8679238
Status 
Active
Property Tax 
$3,054
HOA/Condo/Coop Fees 
N/A
Sq Ft Source 
Public Records
Friends & Family
Recent Activity
yesterdayListing updated with changes from the MLS®
3 days agoStatus changed to Active
5 days agoListing first seen on site
General Features
Acres 
0.24
Attached Garage 
Yes
Direction Faces 
South
Foundation 
Concrete PerimeterSlab
Garage 
Yes
Garage Spaces 
2
Levels 
One
Parking 
ConcreteOversizedAttached
Parking Spaces 
2
Property Condition 
Updated/Remodeled
Property Sub Type 
Single Family Residence
Security 
Carbon Monoxide Detector(s)Smoke Detector(s)
Sewer 
Public Sewer
SqFt Above 
1346
SqFt Below 
936
SqFt Total 
2372
Style 
Traditional
Utilities 
Natural Gas AvailableCable AvailableElectricity ConnectedNatural Gas ConnectedPhone Available
Water Source 
Public
Zoning 
S-SU-F
Interior Features
Appliances 
DryerGas Water HeaterOvenRange HoodRefrigeratorWasher
Basement 
Crawl SpaceFinishedPartial
Cooling 
Ceiling Fan(s)Central Air
Electric 
220 Volts
Fireplace 
Yes
Fireplace Features 
Family RoomWood Burning
Fireplaces 
1
Flooring 
CarpetVinylWood
Furnished 
Unfurnished
Heating 
Forced AirNatural Gas
Interior 
Ceiling Fan(s)
Laundry Features 
Laundry Closet
Main Level Bedrooms 
2
Window Features 
Double Pane WindowsWindow CoveringsWindow Treatments
Bathroom Full 
Dimensions - 10 x 5Level - MainDescription - Hollywood Bathroom
Bathroom Three Quarter 
Dimensions - 7.5 x 4Level - Basement
Bedroom 
Dimensions - 11.5 x 8.5Level - BasementDescription - Non conforming, no egress
Bonus Room 
Dimensions - 14 x 11Level - Basement
Den 
Dimensions - 24 x 11.5Level - Basement
Family Room 
Dimensions - 23 x 12Level - Main
Kitchen 
Dimensions - 18 x 11Level - Main
Living Room 
Dimensions - 18 x 12Level - MainDescription - Front Living Room
Save
Ask
Tour
Hide
Share
Exterior Features
Construction Details 
BrickFrame
Exterior 
Private YardRain Gutters
Fencing 
Partial
Lot Features 
Corner LotLevelSprinklers In FrontSprinklers In Rear
Patio And Porch 
CoveredFront PorchPatio
Roof 
Composition
Windows/Doors 
Double Pane WindowsWindow CoveringsWindow Treatments
Community Features
Financing Terms Available 
1031 ExchangeCashConventionalFHAVA Loan
Roads 
Paved
School District 
Denver 1
Schools
School District
Denver 1
Elementary School
Bradley
Middle School
Hamilton
High School
Thomas Jefferson
Listing courtesy of Keller Williams Integrity Real Estate LLC [email protected]


The content relating to real estate for sale in this Web site comes in part from the Internet Data eXchange ("IDX") program of METROLIST, INC., DBA RECOLORADO real estate listings held by brokers other than Keller Williams Integrity Real Estate LLC are marked with the IDX Logo. This information is being provided for the consumers' personal, non-commercial use and may not be used for any other purpose. All information subject to change and should be independently verified.

Neighborhood & Commute
Source: Walkscore
Save
Ask
Tour
Hide
Share