
1663 S Vrain StreetDenver, CO 80219
Due to the health concerns created by Coronavirus we are offering personal 1-1 online video walkthough tours where possible.
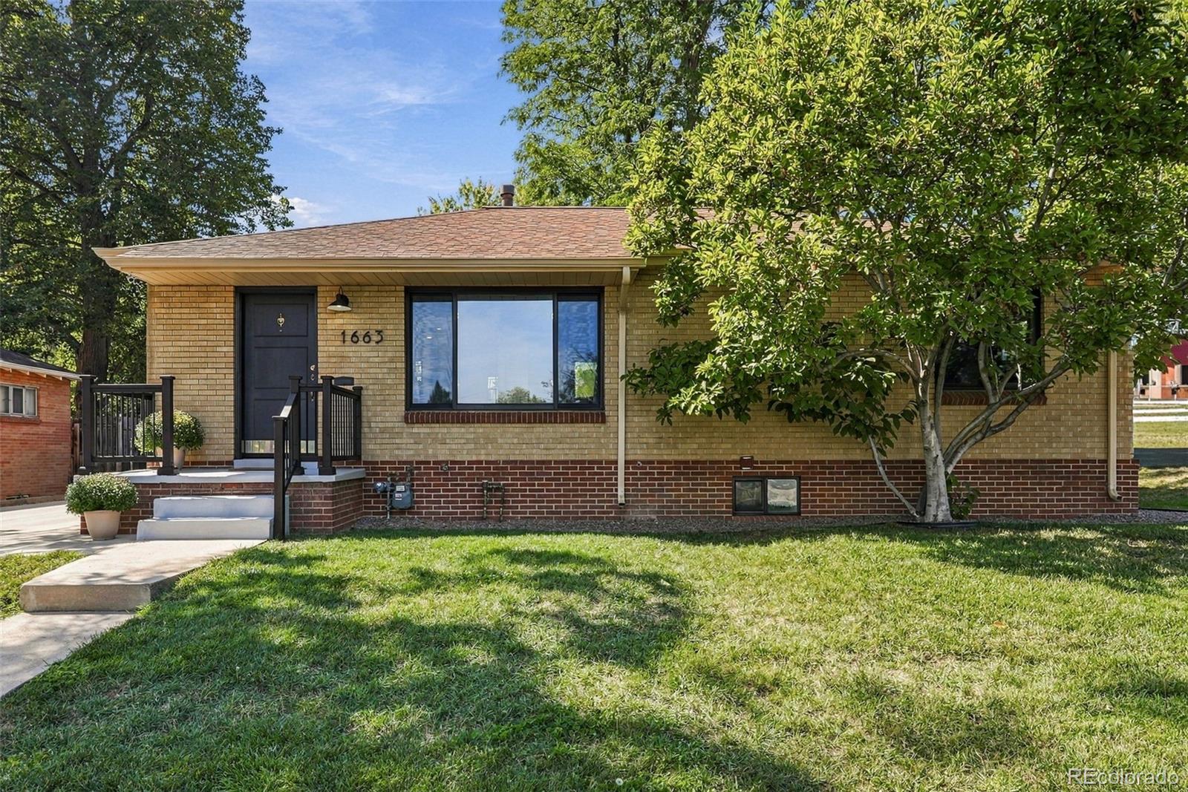
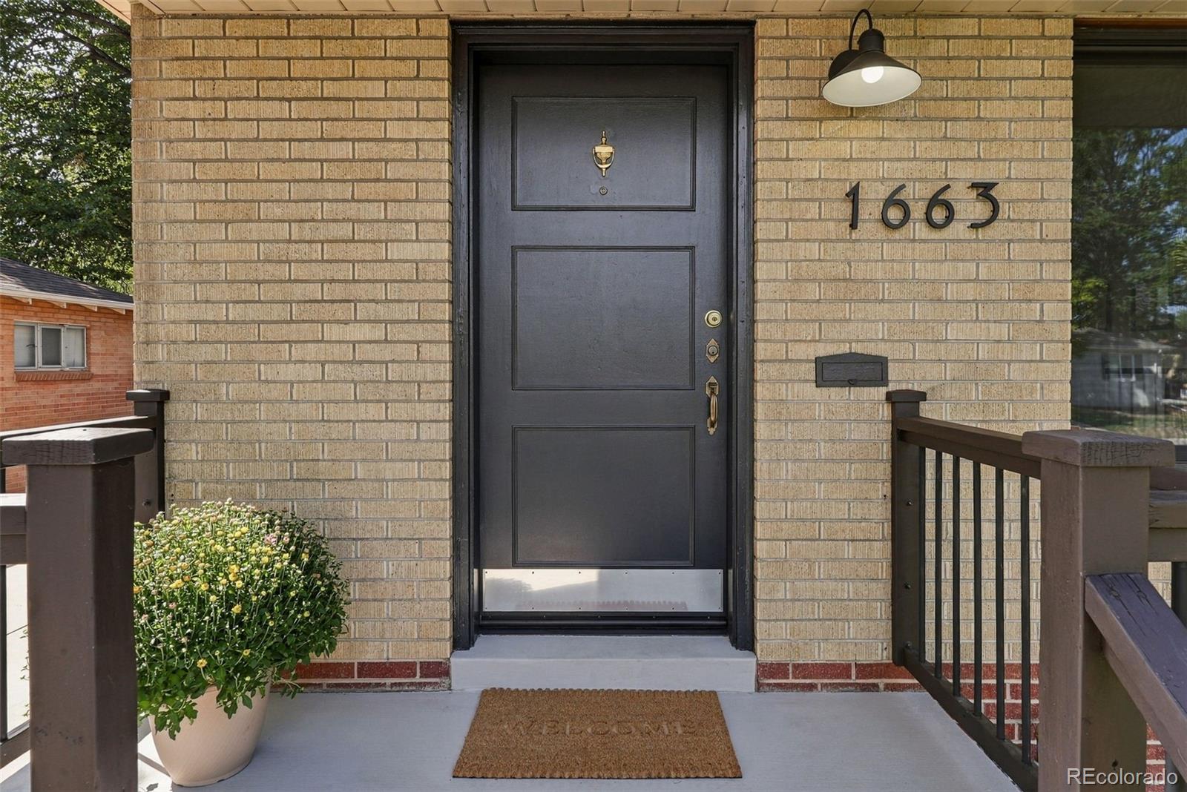
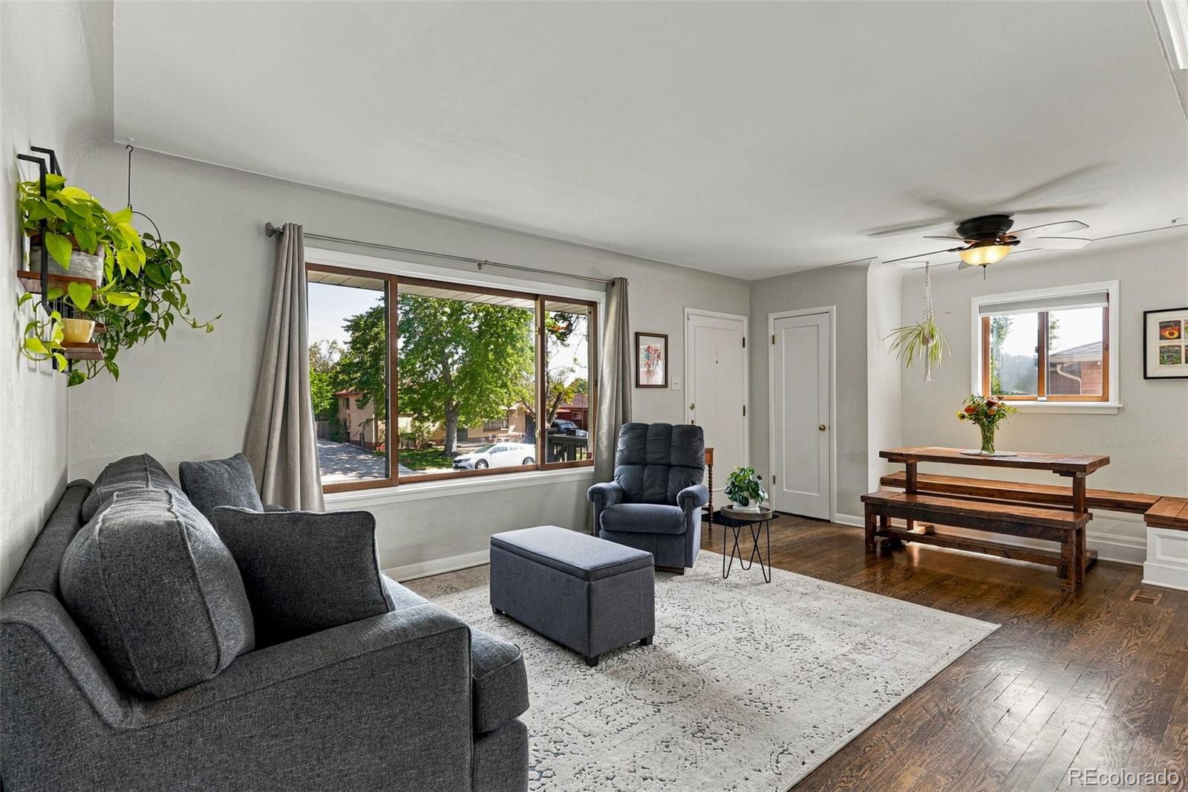
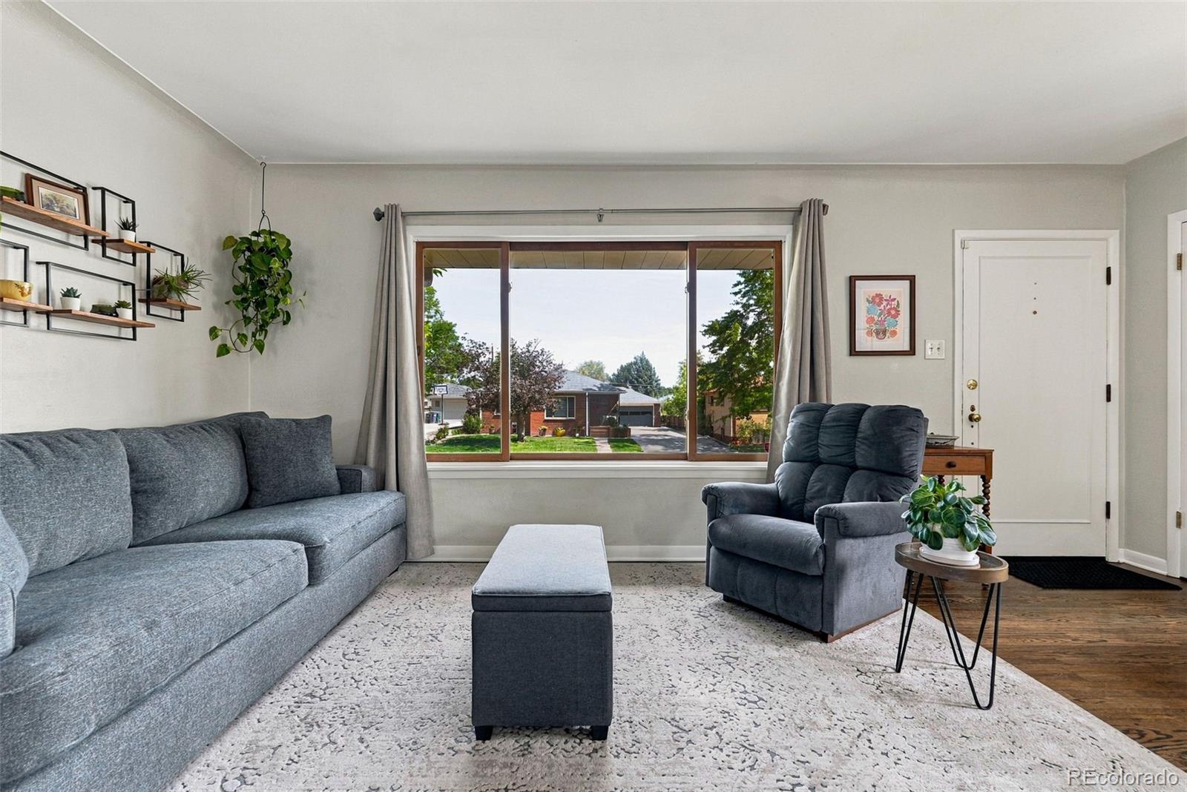
Welcome to this Mar Lee stunner, where thoughtful design meets total peace of mind. This extensive renovation shines from the moment you step onto the gleaming original oak hardwoods that flow throughout the main floor. The family room is bright, spacious, and airy, and the dining room with its custom built-in bench with storage and included matching table makes for the perfect gathering place. The kitchen is an absolute showstopper, featuring custom hand-poured concrete countertops, a farmhouse sink, a gorgeous butcher block island, and a suite of new appliances. The main floor offers a seamless layout with two generously sized bedrooms and two baths. The primary bedroom features a custom built-in closet and a gorgeous ensuite bath with marble floors, hand-poured vanity tops, and custom tile. Head downstairs to find a fully finished basement that does not feel like a basement at all. Outfitted with AquaGuard flooring, a huge comfy family room, two additional bedrooms with egress windows, a beautifully remodeled bathroom, a hidden room perfect for play or meditation, and a renovated laundry room complete with brand-new washer and dryer. While the aesthetics are impressive, the recent infrastructure upgrades truly set this home apart. You can move in with total confidence thanks to a new furnace, A/C, whole-house dehumidifier, water heater, and sewer line—all completed in 2023. The outdoor space is just as inviting, featuring a massive fenced backyard with a lush lawn and a metal pergola equipped with lighting and power—perfect for evening hangouts. The oversized "L" shaped garage provides plenty of room for a vehicle plus a dedicated workshop, gym, storage, or studio. Located in this vibrant community, you’re just half a block from a great elementary school and the Sanderson Gulch Trail for easy walking and biking. Surrounded by parks, you are one mile from the well known Harvey Park Farmers Market. With its blend of character and upgrades, this home is a rare find.
| yesterday | Listing updated with changes from the MLS® | |
| yesterday | Listing first seen on site |

The content relating to real estate for sale in this Web site comes in part from the Internet Data eXchange ("IDX") program of METROLIST, INC., DBA RECOLORADO real estate listings held by brokers other than Compass - Denver are marked with the IDX Logo. This information is being provided for the consumers' personal, non-commercial use and may not be used for any other purpose. All information subject to change and should be independently verified.