Save
Ask
Tour
Hide
Share
$675,000
4 Days On Site

1635 Albion Street
Denver, CO 80220

For Sale|Single Family Residence|Active
4
Beds
3
Total Baths
1
Full Bath
2
Partial Baths
2,586
SqFt
$261
/SqFt
1912
Built
Subdivision:
Park Hill
County:
Denver

Due to the health concerns created by Coronavirus we are offering personal 1-1 online video walkthough tours where possible.
Call Now: 303-818-4970
Is this the listing for you? We can help make it yours.
303-818-4970
1635 Albion Street1635 Albion Street1635 Albion Street1635 Albion Street
Save
Ask
Tour
Hide
Share

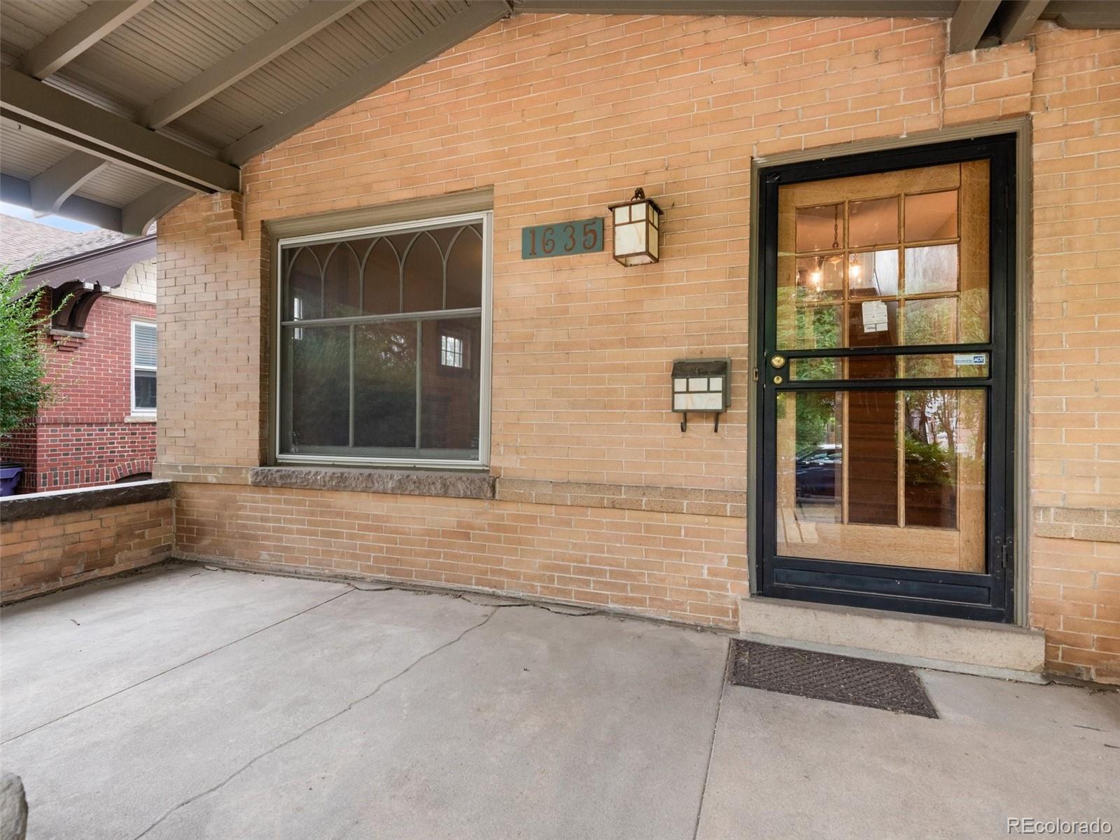
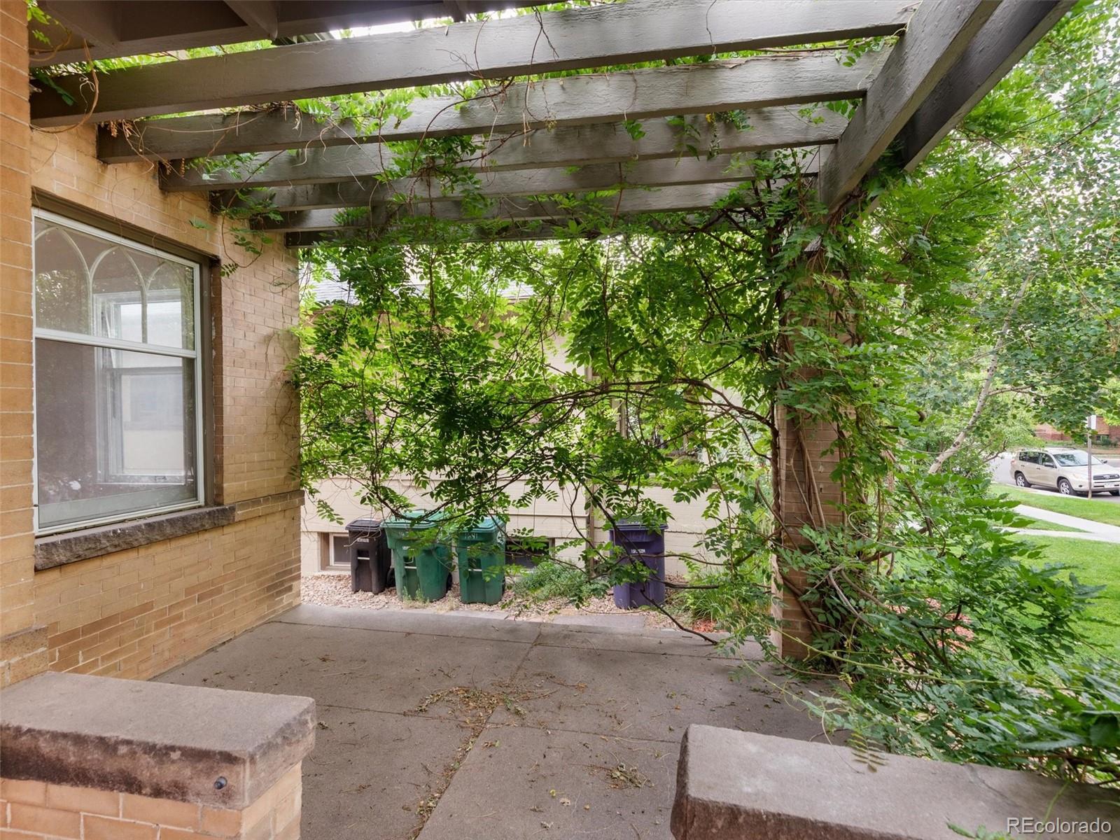
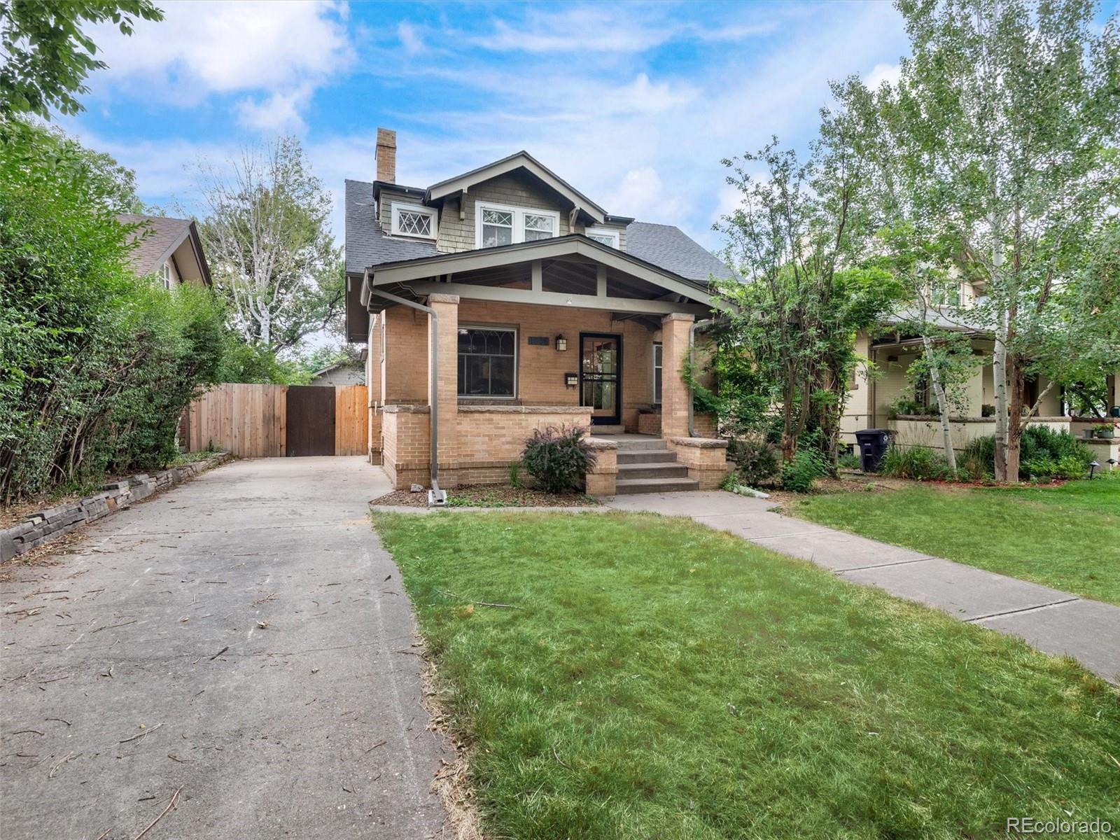
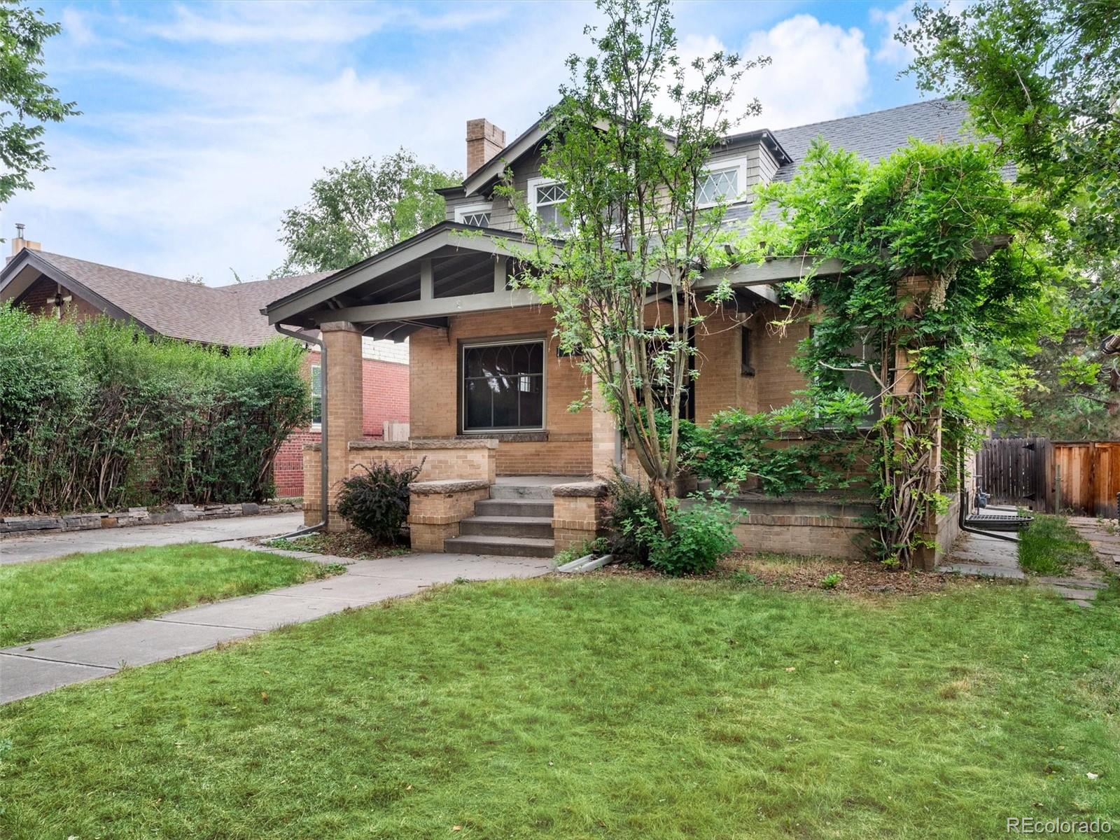
Timeless character in this turn-of-the-century, diamond in the rough, brick bungalow with ENDLESS UPSIDE POTENTIAL. A spacious living room with fireplace and a formal dining room featuring a classic built-in hutch. The kitchen offers a small breakfast nook, hard surface countertops, stainless steel appliances, and an updated gas range. A main-floor office or study and convenient powder bath provide flexibility. Upstairs, the private primary bedroom features a sitting area and walk-in closet, complemented by a second bedroom and full bath. Built-in hallway drawers and storage provide character and everyday functionality. Double staircases, including a split staircase in the front that take you upstairs or to the basement and a back staircase to the basement, enhance the home's unique design and accessibility. The finished basement includes a second non conforming primary suite, walk-in closet, and ¾ bath, plus an additional bedroom with an egress window, versatile flex space, laundry room, and utility room with abundant storage. Enjoy the covered front porch and patio or entertain on the spacious backyard patio. An oversized two-car detached garage and a storage shed with skylight, offer exceptional space for hobbies, storage, or a workshop. Located in Denver's coveted Park Hill neighborhood, close to the Denver Zoo, Museum of Nature & Science, City Park Golf Course and all the amenities, restaurants and shops on Colorado Blvd.

Save
Ask
Tour
Hide
Share
Listing Snapshot
Price 
$675,000
Days On Site 
4 Days
Bedrooms 
4
Inside Area (SqFt) 
2,586 sqft
Total Baths 
3
Full Baths 
1
Partial Baths 
2
Lot Size 
0.14 Acres
Year Built 
1912
MLS® Number 
8521466
Status 
Active
Property Tax 
$4,227
HOA/Condo/Coop Fees 
N/A
Sq Ft Source 
Appraiser
Friends & Family
Recent Activity
2 days agoListing updated with changes from the MLS®
4 days agoListing first seen on site
General Features
Acres 
0.14
Direction Faces 
East
Garage 
Yes
Garage Spaces 
2
Levels 
Two
Parking 
Oversized
Parking Spaces 
4
Property Sub Type 
Single Family Residence
Sewer 
Public Sewer
SqFt Above 
1717
SqFt Below 
869
SqFt Total 
2713
Style 
Traditional
Utilities 
Natural Gas AvailableCable AvailableElectricity AvailableElectricity ConnectedNatural Gas ConnectedPhone Available
Water Source 
Public
Zoning 
U-SU-C
Interior Features
Appliances 
CooktopDishwasherDisposalDryerMicrowaveOvenRefrigeratorWasher
Basement 
FinishedFull
Cooling 
Ceiling Fan(s)None
Fireplace 
Yes
Fireplace Features 
Living Room
Fireplaces 
1
Flooring 
Wood
Heating 
Hot Water
Interior 
Breakfast BarBuilt-in FeaturesCeiling Fan(s)Eat-in KitchenEntrance FoyerWalk-In Closet(s)
Bathroom Full 
Dimensions - 9.4 x 5.6Level - Upper
Bathroom Half 
Level - Main
Bathroom Three Quarter 
Level - Basement
Bedroom 
Dimensions - 20.5 x 12.8Level - UpperDescription - Spacious bedroom with sitting area & walk-in closet
Dining Room 
Dimensions - 13.6 x 10.9Level - MainDescription - Built in Hutch
Kitchen 
Dimensions - 14.9 x 11.3Level - MainDescription - Breakfast nook
Laundry 
Dimensions - 7.1 x 5.4Level - BasementDescription - additional storage closet
Living Room 
Dimensions - 14.4 x 10.9Level - MainDescription - Fireplace
Office 
Dimensions - 10 x 9.7Level - BasementDescription - Flex room, easy office, work out room, or den
Utility Room 
Dimensions - 11.3 x 7.1Level - BasementDescription - mechanical room with great unfinished storage space
Save
Ask
Tour
Hide
Share
Exterior Features
Construction Details 
Brick
Exterior 
Private Yard
Fencing 
FencedFull
Lot Features 
LevelNear Public Transit
Patio And Porch 
CoveredFront PorchPatio
Roof 
Composition
Community Features
Financing Terms Available 
CashConventional
Roads 
Paved
School District 
Denver 1
Schools
School District
Denver 1
Elementary School
Park Hill
Middle School
DSST: Montview
High School
East
Listing courtesy of Kentwood Real Estate DTC, LLC [email protected]


The content relating to real estate for sale in this Web site comes in part from the Internet Data eXchange ("IDX") program of METROLIST, INC., DBA RECOLORADO real estate listings held by brokers other than Kentwood Real Estate DTC, LLC are marked with the IDX Logo. This information is being provided for the consumers' personal, non-commercial use and may not be used for any other purpose. All information subject to change and should be independently verified.

Neighborhood & Commute
Source: Walkscore
Save
Ask
Tour
Hide
Share