Save
Ask
Tour
Hide
Share
$700,000
15 Days On Site

Sunlite Townhomes
1109 8th Street 9
Golden, CO 80401

For Sale|Townhouse|Active
3
Beds
3
Total Baths
1
Full Bath
2
Partial Baths
1,764
SqFt
$397
/SqFt
1983
Built
Subdivision:
Downtown Golden
County:
Jefferson

Due to the health concerns created by Coronavirus we are offering personal 1-1 online video walkthough tours where possible.
Call Now: 303-818-4970
Is this the listing for you? We can help make it yours.
303-818-4970
1109 8th Street 91109 8th Street 91109 8th Street 91109 8th Street 9
Save
Ask
Tour
Hide
Share

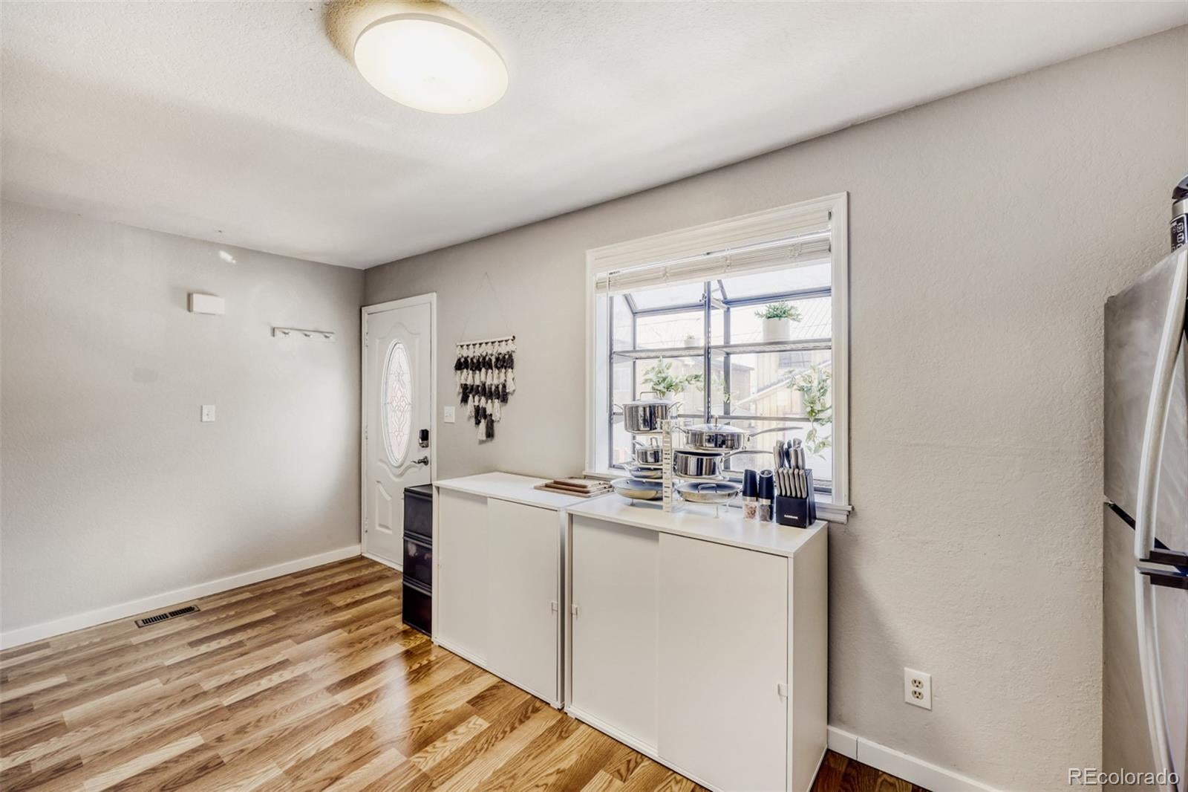
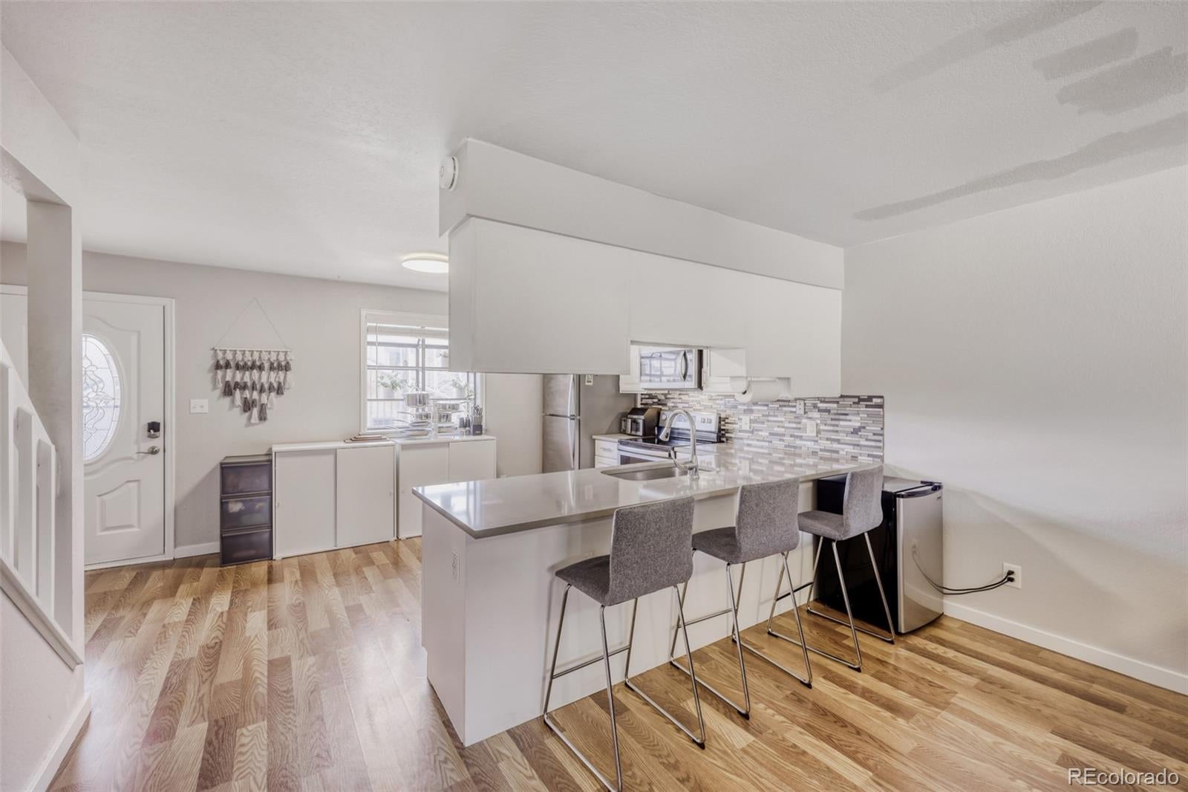
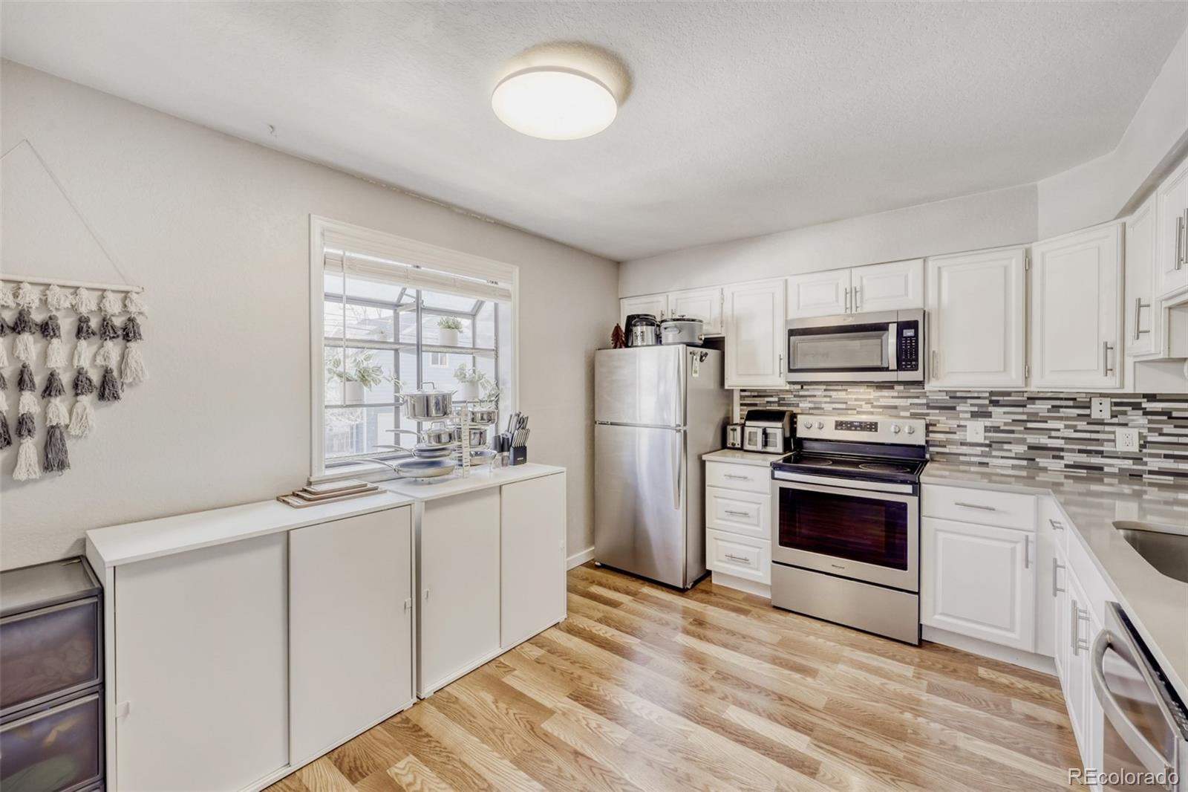
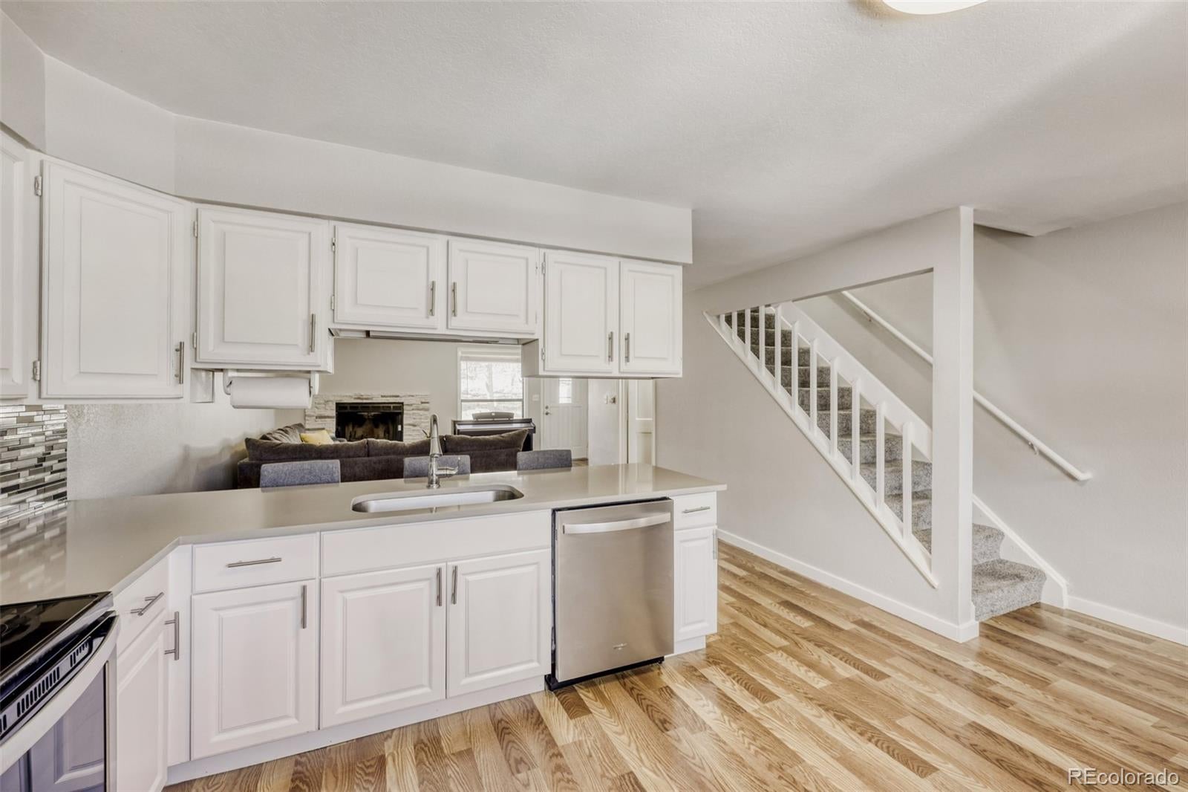
Incredible Downtown Golden Location!! Perfect For Mines Students!! $17,500 Grant Available!! Stucco Exterior / Front Patio Area Facing Courtyard / Newer Roof / Update HVAC System / Newer Hot Water Heater / Quartz Counter Tops / Tile Floors / Update Bathrooms / Stainless Steel Appliances / Double Pane Windows / Ceiling Fans / Trex Deck / 6 Panel Doors / Glass Tile Backsplash / Stacked Stone Wood Buring Fireplace / Brushed Nickel Hardware / Egress Windows / Dual & Walk-In Closets / Atrium Kitchen Window / Additional Street Parking Permits Available / Perfect For Student With Roommates!! Owner Occupant Or Investor!! Prime Golden Location!! Could Sell With Two Tenants!! Could Sell Fully Furnished!! All 3 Bedrooms Have Their Own Bathroom!! Location!! Location!! Location!!

Save
Ask
Tour
Hide
Share
Listing Snapshot
Price 
$700,000
Days On Site 
15 Days
Bedrooms 
3
Inside Area (SqFt) 
1,764 sqft
Total Baths 
3
Full Baths 
1
Partial Baths 
2
Lot Size 
0.02 Acres
Year Built 
1983
MLS® Number 
8421117
Status 
Active
Property Tax 
$3,574
HOA/Condo/Coop Fees 
$425 monthly
Sq Ft Source 
Public Records
Friends & Family
Recent Activity
a week agoListing updated with changes from the MLS®
2 weeks agoListing first seen on site
General Features
Acres 
0.02
Foundation 
Concrete PerimeterSlab
Levels 
Two
Parking 
Concrete
Parking Spaces 
2
Pets 
Cats OKDogs OK
Property Condition 
Updated/Remodeled
Property Sub Type 
Townhouse
Security 
Carbon Monoxide Detector(s)Smoke Detector(s)
Sewer 
Public Sewer
SqFt Above 
1188
SqFt Below 
576
SqFt Total 
1764
Style 
Contemporary
Utilities 
Natural Gas AvailableElectricity ConnectedNatural Gas Connected
Water Source 
Public
Interior Features
Appliances 
DishwasherDisposalDryerGas Water HeaterMicrowaveOvenRefrigeratorWasher
Basement 
FinishedFullInterior Entry
Cooling 
Ceiling Fan(s)Central Air
Electric 
220 Volts
Fireplace 
Yes
Fireplace Features 
Great RoomWood Burning
Fireplaces 
1
Flooring 
CarpetLaminateTile
Heating 
Forced AirNatural Gas
Interior 
Ceiling Fan(s)Eat-in KitchenHigh Speed InternetWalk-In Closet(s)
Laundry Features 
In Unit
Window Features 
Double Pane Windows
Bathroom Full 
Level - Upper
Bathroom Three Quarter 
Level - Upper
Bedroom 
Level - Basement
Great Room 
Level - Main
Kitchen 
Level - Main
Laundry 
Level - Basement
Utility Room 
Level - Basement
Save
Ask
Tour
Hide
Share
Exterior Features
Construction Details 
Stucco
Fencing 
None
Lot Features 
Near Public Transit
Patio And Porch 
DeckPatio
Roof 
ShingleComposition
Windows/Doors 
Double Pane Windows
Community Features
Association Dues 
425
Building Access 
Ground
Financing Terms Available 
CashConventionalVA Loan
HOA Fee Frequency 
Monthly
Roads 
Alley PavedPaved
School District 
Jefferson County R-1
Schools
School District
Jefferson County R-1
Elementary School
Mitchell
Middle School
Bell
High School
Golden
Listing courtesy of RE/MAX Professionals [email protected]


The content relating to real estate for sale in this Web site comes in part from the Internet Data eXchange ("IDX") program of METROLIST, INC., DBA RECOLORADO real estate listings held by brokers other than RE/MAX Professionals are marked with the IDX Logo. This information is being provided for the consumers' personal, non-commercial use and may not be used for any other purpose. All information subject to change and should be independently verified.

Neighborhood & Commute
Source: Walkscore
Save
Ask
Tour
Hide
Share