Save
Ask
Tour
Hide
Share
$676,000
15 Days On Site

38 Spruce Street
Denver, CO 80230

For Sale|Townhouse|Active
3
Beds
4
Total Baths
2
Full Baths
2
Partial Baths
2,645
SqFt
$256
/SqFt
1999
Built
Subdivision:
Lowry
County:
Denver

Due to the health concerns created by Coronavirus we are offering personal 1-1 online video walkthough tours where possible.
Call Now: 303-818-4970
Is this the listing for you? We can help make it yours.
303-818-4970
38 Spruce Street38 Spruce Street38 Spruce Street38 Spruce Street
Save
Ask
Tour
Hide
Share

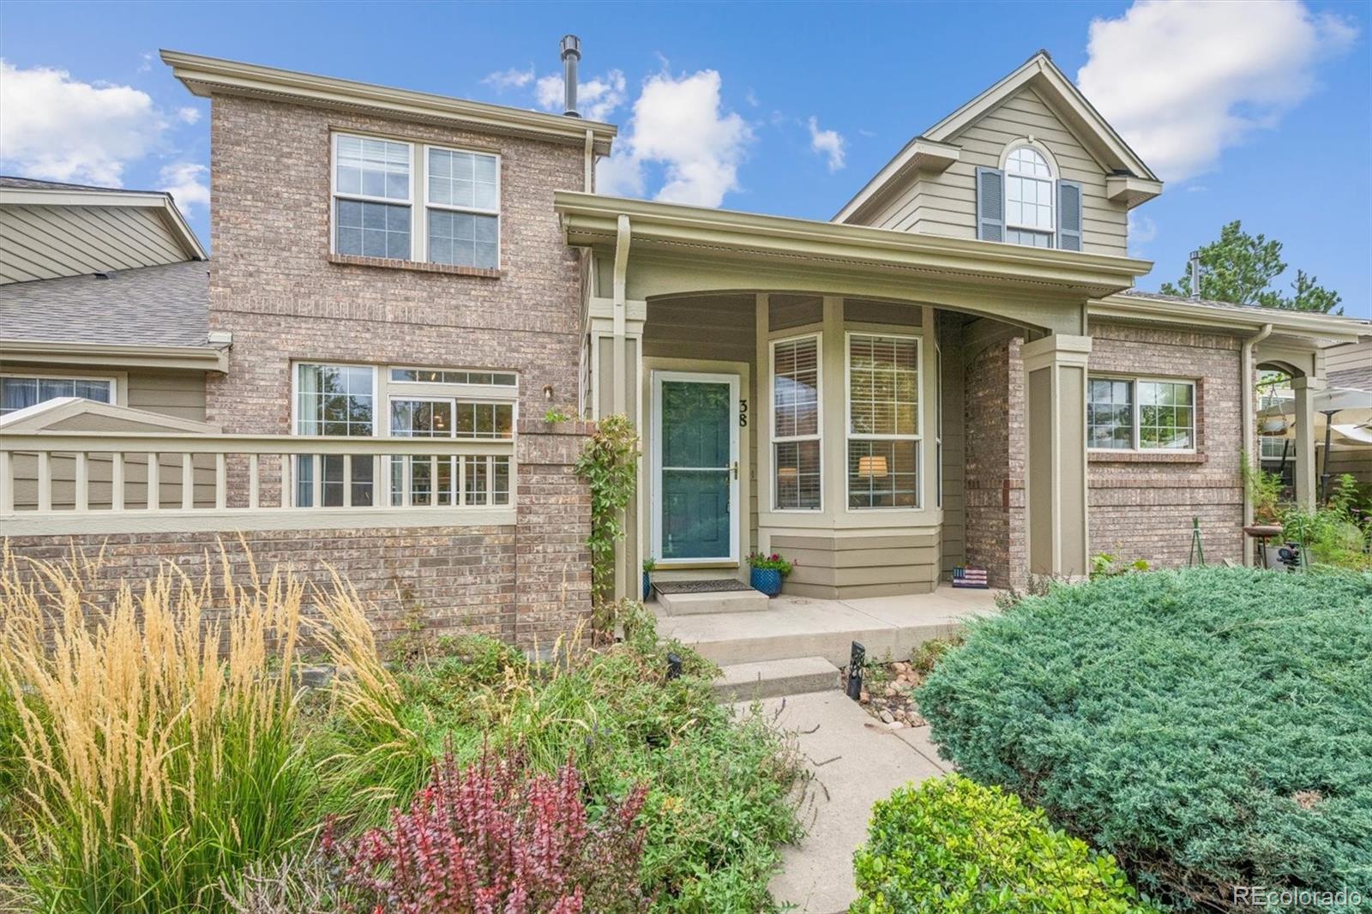
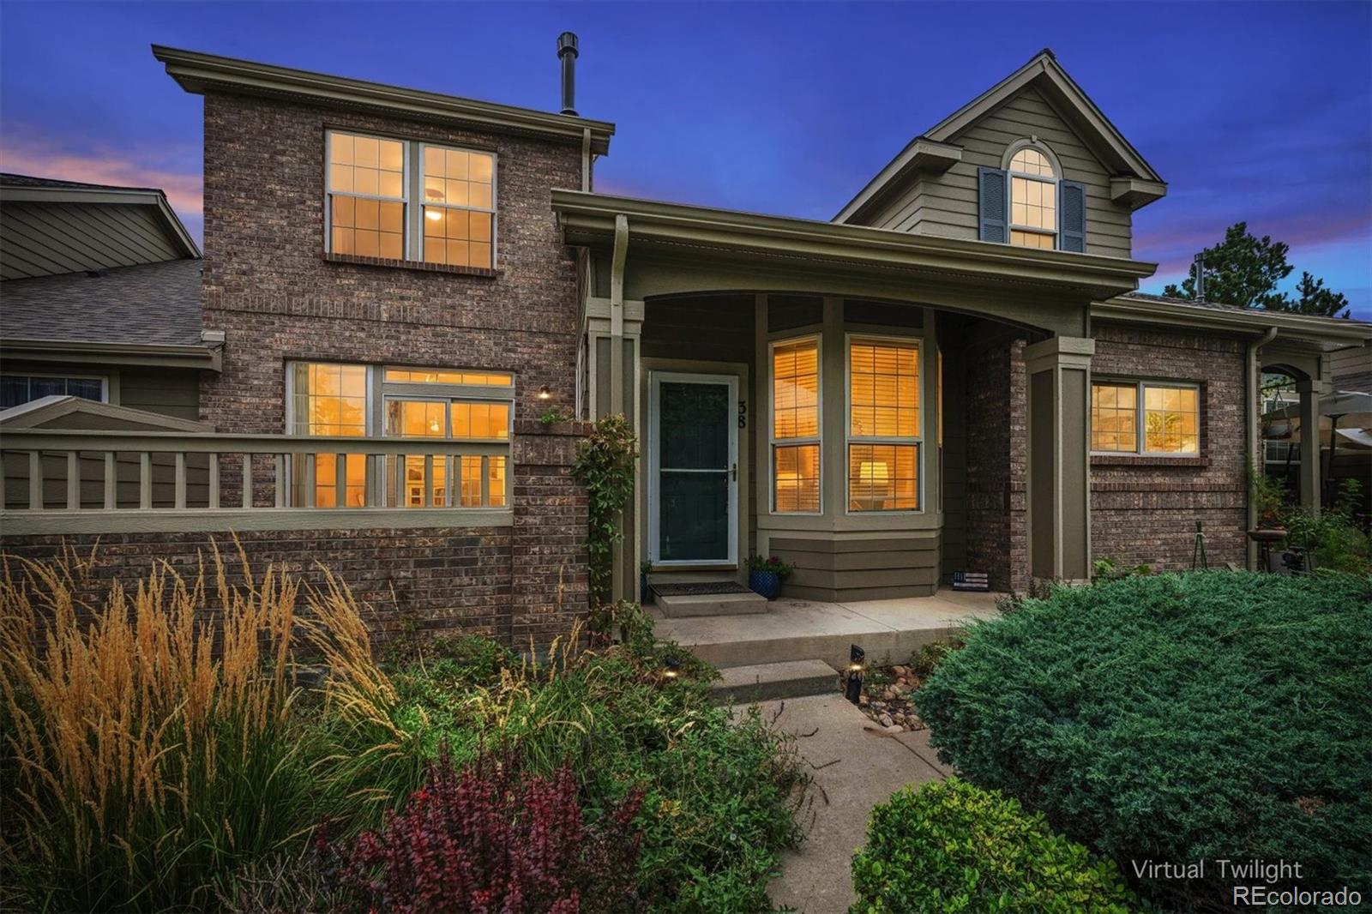
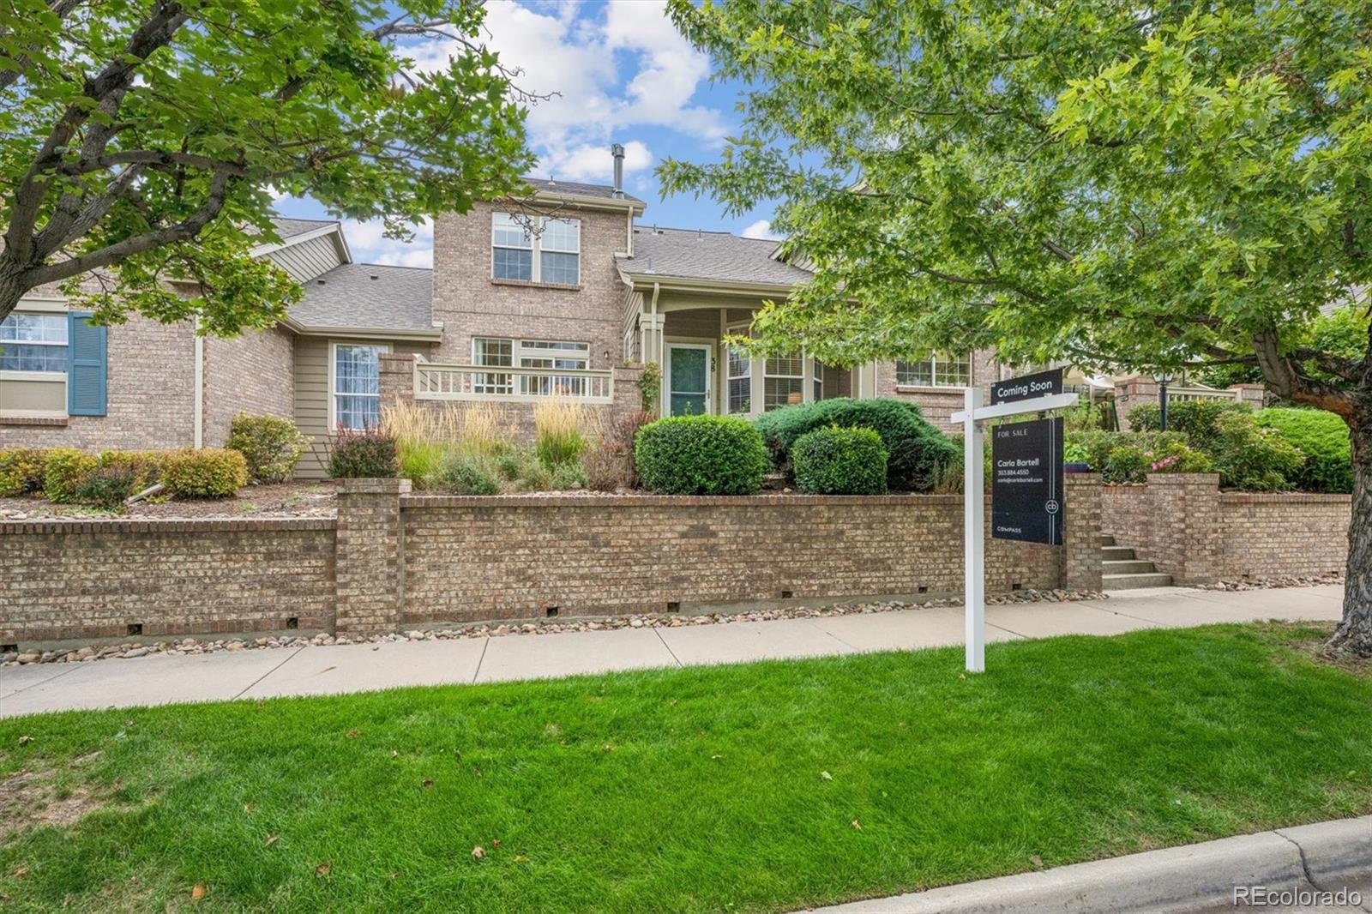
An exceptional value in one of Denver’s most sought-after neighborhoods, 38 Spruce Street offers generous space, thoughtful updates and an ideal Lowry location. This 3-bedroom, 4-bath townhome features a versatile layout with hardwood floors throughout the main floor, upstairs loft, hallway and bedrooms, upgraded wood stairs and a custom handrail. The loft provides flexible bonus space along with mountain views, while the finished basement adds a third bedroom, ¾ bath and additional living space. Recent improvements include an oversized A/C system installed in 2024, updated flooring, a newer basement window and Bosch dishwasher. An attached 2-car garage adds everyday convenience, while the HOA provides added ease by covering structure maintenance, sewer, snow removal, trash and water. Ideally situated near Lowry Town Center, grocery shopping and Lowry Elementary, with parks, trails, dining and neighborhood favorites close by. Wings Over the Rockies and Lowry Sports Complex Park are also nearby, with RTD Bus Routes 6 and 73 within easy walking distance. With its spacious floor plan, mountain views, numerous updates and desirable Lowry location, 38 Spruce Street is a standout opportunity!

Save
Ask
Tour
Hide
Share
Listing Snapshot
Price 
$676,000
Days On Site 
15 Days
Bedrooms 
3
Inside Area (SqFt) 
2,645 sqft
Total Baths 
4
Full Baths 
2
Partial Baths 
2
Lot Size 
0.04 Acres
Year Built 
1999
MLS® Number 
8382623
Status 
Active
Property Tax 
$3,128
HOA/Condo/Coop Fees 
$660 monthly
Sq Ft Source 
Public Records
Friends & Family
Recent Activity
2 weeks agoListing updated with changes from the MLS®
2 weeks agoStatus changed to Active
2 weeks agoListing first seen on site
General Features
Acres 
0.04
Attached Garage 
Yes
Garage 
Yes
Garage Spaces 
2
Levels 
Two
Parking 
Attached
Parking Spaces 
2
Property Sub Type 
Townhouse
Security 
Smoke Detector(s)
Sewer 
Public Sewer
SqFt Above 
1859
SqFt Below 
786
SqFt Total 
2645
Water Source 
Public
Zoning 
R-2-A
Interior Features
Appliances 
DishwasherMicrowaveOvenRefrigerator
Basement 
Finished
Cooling 
Central Air
Fireplace 
Yes
Fireplace Features 
Living Room
Fireplaces 
1
Flooring 
TileVinylWood
Heating 
Forced AirNatural Gas
Interior 
High CeilingsVaulted Ceiling(s)Walk-In Closet(s)
Laundry Features 
In Unit
Bathroom Full 
Level - Upper
Bathroom Half 
Level - Main
Bathroom Three Quarter 
Level - Basement
Bedroom 
Level - Upper
Family Room 
Level - Basement
Kitchen 
Level - Main
Laundry 
Level - Main
Living Room 
Level - Main
Loft 
Level - UpperDescription - Upstairs loft with flexible bonus space + mountain views
Save
Ask
Tour
Hide
Share
Exterior Features
Construction Details 
BrickFrame
Patio And Porch 
Front Porch
Roof 
Composition
View 
Mountain(s)
Waterview 
Mountain(s)
Community Features
Association Fee 
$630.0
Association Fee Frequency 
Monthly
Additional Association Fee 
$90.0
Additional Association Fee Frequency 
Quarterly
School District 
Denver 1
Financing Terms Available 
CashConventionalFHA
Roads 
Paved
Schools
School District
Denver 1
Elementary School
Lowry
Middle School
Hill
High School
George Washington
Listing courtesy of Compass - Denver [email protected]


The content relating to real estate for sale in this Web site comes in part from the Internet Data eXchange ("IDX") program of METROLIST, INC., DBA RECOLORADO real estate listings held by brokers other than Compass - Denver are marked with the IDX Logo. This information is being provided for the consumers' personal, non-commercial use and may not be used for any other purpose. All information subject to change and should be independently verified.

Neighborhood & Commute
Source: Walkscore
Save
Ask
Tour
Hide
Share